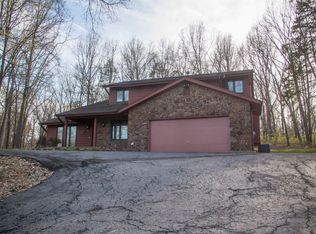
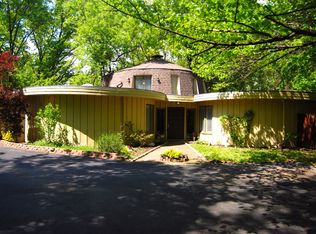
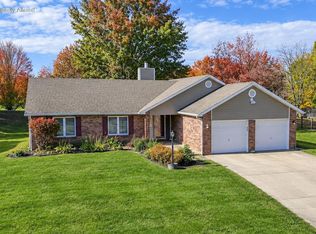
Welcome to your private wooded retreat in sought after Hillcreek subdivision on Columbia's Southwest side! This 3 bedroom 2 and a half bath home boasts 2.3 private acres, a large rock wood burning fireplace in the great room with vaulted ceilings and a unique multilevel layout. Main level Primary bedroom with a tiled shower in the Primary bathroom. The kitchen has a center island with wall oven and oak cabinets. Formal dining room overlooking the entry and 2nd living room. wet bar, also includes a screened in porch off the kitchen and a stone paver patio in the back. Hill Creek neighborhood offers an 11 acre lake, horse stables, 20 acres of pasture, plus a beautiful historic covered bridge. www.hillcreekacres.org Schools are Rock Bridge elementary, Gentry Middle, and Rock Bridge High.
Pending
$369,000
7431 Cave Creek Rd, Columbia, MO 65203
3beds
2,130sqft
Single Family Residence
Built in 1980
2.3 Acres Lot
$356,100 Zestimate®
$173/sqft
$67/mo HOA
What's special
Private wooded retreatMain level primary bedroomWet barWall ovenOak cabinetsVaulted ceilingsUnique multilevel layout
- 45 days
- 1,686
- 96
Likely to sell faster than
Zillow last checked:
Listing updated:
Listed by:
Charlotte Corrado 573-874-1238,
HouseMart LLC 573-874-1238,
Jason Corrado 573-874-1238,
HouseMart LLC
Source: MMBOR,MLS#: 436608
Facts & features
Interior
Bedrooms & bathrooms
- Bedrooms: 3
- Bathrooms: 3
- Full bathrooms: 2
- 1/2 bathrooms: 1
Primary bedroom
- Level: Main
- Area: 221
- Dimensions: 17 x 13
Bedroom 2
- Level: Upper
- Area: 132
- Dimensions: 12 x 11
Bedroom 3
- Level: Upper
- Area: 132
- Dimensions: 12 x 11
Full bathroom
- Level: Main
Full bathroom
- Level: Upper
Half bathroom
- Level: Main
Dining room
- Level: Main
- Area: 127.6
- Dimensions: 11.6 x 11
Foyer
- Level: Main
- Area: 50
- Dimensions: 10 x 5
Great room
- Level: Main
- Area: 324
- Dimensions: 18 x 18
Kitchen
- Level: Main
- Area: 196.56
- Dimensions: 15.6 x 12.6
Living room
- Level: Main
- Area: 146.16
- Dimensions: 12.6 x 11.6
Utility room
- Level: Main
- Area: 81
- Dimensions: 9 x 9
Heating
- Heat Pump, Electric
Cooling
- Central Electric
Appliances
- Included: Refrigerator, Microwave
- Laundry: Washer/Dryer Hookup
Features
- Tub/Shower, Stand AloneShwr/MBR, Walk-In Closet(s), Wet Bar, Central Vacuum, Formal Dining, Laminate Counters, Wood Cabinets, Kitchen Island, Pantry
- Flooring: Wood, Carpet, Tile
- Has basement: No
- Has fireplace: Yes
- Fireplace features: Air Circulating, Family Room, Wood Burning, Screen
Interior area
- Total structure area: 2,130
- Total interior livable area: 2,130 sqft
- Finished area below ground: 0
Property
Parking
- Total spaces: 2
- Parking features: Attached, Paved
- Attached garage spaces: 2
- Has uncovered spaces: Yes
Features
- Patio & porch: Screened, Covered, Back, Front Porch, Side Porch
Lot
- Size: 2.3 Acres
- Dimensions: 2.30 Acres
- Features: Wooded
- Residential vegetation: Heavily Wooded
Details
- Parcel number: 203031101047.00 01
- Zoning description: A-R Agriculture- Residential
Construction
Type & style
- Home type: SingleFamily
- Property subtype: Single Family Residence
Materials
- Foundation: Slab
- Roof: Composition
Condition
- Year built: 1980
Utilities & green energy
- Gas: Gas-None
- Utilities for property: Trash-Private
Community & HOA
Community
- Subdivision: Hillcreek
HOA
- Has HOA: Yes
- HOA fee: $800 annually
Location
- Region: Columbia
Financial & listing details
- Price per square foot: $173/sqft
- Annual tax amount: $3,703
- Date on market: 8/14/2026
- Road surface type: Paved
Estimated market value
$356,100
$338,000 - $374,000
$2,357/mo
Price history
| Date | Event | Price |
|---|---|---|
| 9/21/2026 | Pending sale | $369,000$173/sqft |
Source:  MMBOR #436608 Report a problem MMBOR #436608 Report a problem | ||
| 8/14/2026 | Listed for sale | $369,000$173/sqft |
Source: MMBOR #436608 Report a problem | ||
Public tax history
Tax history is unavailable.
Monthly payment
Est. payment
Payment breakdown
Explore the cost of this home by adjusting the details. Changes won't be saved.Climate risks
Neighborhood: 65203
Nearby schools
Schools provided by the listing agent
- Elementary: Rock Bridge
- Middle: Gentry
- High: Rock Bridge
Source: MMBOR. This data may not be complete. We recommend contacting the local school district to confirm school assignments for this home.
Similar homes
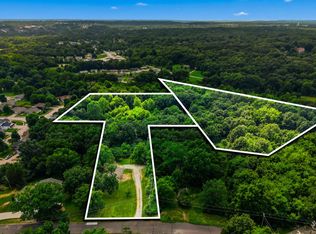
- $390,0003 bd2 ba1.3k sqft6481 S Old Village Rd, Columbia, MO 65203For Sale
 MLS ID #435844, Sean Moore, REMAX Boone Realty. MMBOR
 - $384,9003 bd3 ba2.4k sqft7073 W Gillespie Bridge Rd, Columbia, MO 65203For Sale
 MLS ID #436971, Nick Balser, Lifetime Realty Group LLC. MMBOR
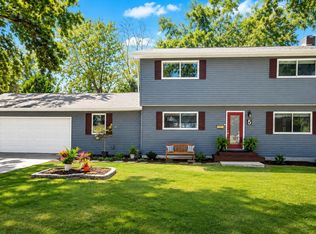
 - $439,0004 bd3 ba2.2k sqft5 Longfellow Ln, Columbia, MO 65203For Sale
 MLS ID #437526, Stacey Swalla, Weichert, Realtors - House of Brokers. MMBOR
 - $324,0003 bd2 ba1.5k sqft4309 Forum Blvd, Columbia, MO 65203For Sale
 MLS ID #437258, Paul Smith, Century 21 Community. MMBOR
