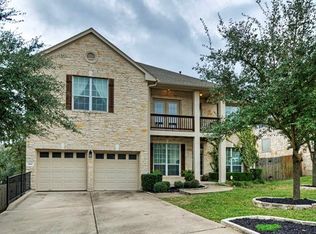
Exceptional space, flexibility, and location come together in this well-maintained home in the highly desirable Lantana neighborhood, just 10 miles from Downtown Austin. Built by Meritage Homes in 2007 and featuring a brand new roof installed in May 2026, this property offers a versatile floor plan designed to accommodate a variety of lifestyles. Inside, the home features up to 6 bedrooms, 4 full bathrooms, a dedicated office, and an additional bonus room up. Ideal for a media room, gym, home school room, playroom, or second living area. The open-concept main living space is filled with natural light and showcases cathedral ceilings, a fireplace, and easy flow between the living, kitchen, and breakfast dining areas. The open kitchen features stainless steel appliances, granite countertops, a large center island, a breakfast area, formal dining space, and a walk-in pantry. The oversized master bedroom offers a true retreat with two walk-in closets, dual vanities with seated vanity space, a jetted tub, and separate shower. A secondary bedroom with en-suite bath is conveniently located on the main level, along with an additional flex room featuring a closet that could function as a 6th bedroom, craft room, or second office. An additional full bath is also located on the main level. Seller may considering a carpet allowance. Outside, the large backyard backs to a greenbelt, creating added privacy and a peaceful setting. Conveniently located near restaurants, entertainment, shopping, and major commuter routes, this home offers the space and location rarely found together in Southwest Austin.
Pending
Price cut: $30K (6/26)
$720,000
7433 Bonniebrook Dr, Austin, TX 78735
5beds
3,343sqft
:
Get pre-qualified$5,092/mo
Single Family Residence
Built in 2007
7,797 Square Feet Lot
$-- Zestimate®
$215/sqft
$28/mo HOA
What's special
Dedicated officeFilled with natural lightStainless steel appliancesGranite countertopsTrue retreatOversized master bedroomOpen kitchen
- 62 days |
- 606 |
- 32 |
Zillow last checked:
Listing updated:
Listed by:
Frank West (512) 994-4463,
All City Real Estate Ltd. Co (866) 277-6005
Source: Unlock MLS,MLS#: 1435593
Facts & features
Interior
Bedrooms & bathrooms
- Bedrooms: 5
- Bathrooms: 4
- Full bathrooms: 4
- Main level bedrooms: 2
Heating
- Central, Natural Gas
Cooling
- Central Air
Appliances
- Included: Dishwasher, Disposal, Microwave
Features
- Cathedral Ceiling(s), High Ceilings, Interior Steps, Multiple Living Areas, Multiple Dining Areas, Study/Home Office
- Flooring: Carpet, Tile
- Windows: Blinds, Screens
- Number of fireplaces: 1
- Fireplace features: Family Room, Gas Log
Interior area
- Total interior livable area: 3,343 sqft
Property
Parking
- Total spaces: 2
- Parking features: Attached, Garage Door Opener
- Attached garage spaces: 2
Accessibility
- Accessibility features: None
Features
- Levels: Two
- Stories: 2
- Patio & porch: Deck
- Exterior features: None
- Pool features: None
- Spa features: None
- Fencing: Privacy
- Has view: Yes
- View description: Hill Country, Park/Greenbelt
- Waterfront features: None
Lot
- Size: 7,797 Square Feet
- Features: Back to Park/Greenbelt, Sprinkler - Back Yard, Sprinklers In Front
Details
- Additional structures: None
- Parcel number: 04023803200000
- Special conditions: Standard
Construction
Type & style
- Home type: SingleFamily
- Property subtype: Single Family Residence
Materials
- Foundation: Slab
- Roof: Composition
Condition
- Resale
- New construction: No
- Year built: 2007
Details
- Builder name: Meritage
Utilities & green energy
- Sewer: Public Sewer
- Water: Public
- Utilities for property: Electricity Available, Natural Gas Available
Community & HOA
Community
- Features: Common Grounds, Park
- Subdivision: Lantana Single Family Sec 02
HOA
- Has HOA: Yes
- Services included: Common Area Maintenance
- HOA fee: $85 quarterly
- HOA name: Lantana Southwest
Location
- Region: Austin
Financial & listing details
- Price per square foot: $215/sqft
- Tax assessed value: $847,693
- Annual tax amount: $17,347
- Date on market: 5/22/2026
- Listing terms: Cash,Conventional,FHA,VA Loan
- Electric utility on property: Yes
Estimated market value
Not available
Estimated sales range
Not available
Not available
Price history
| Date | Event | Price |
|---|---|---|
| 7/21/2026 | Pending sale | $720,000$215/sqft |
Source:  Unlock MLS #1435593 Report a problem Unlock MLS #1435593 Report a problem | ||
| 7/4/2026 | Contingent | $720,000$215/sqft |
Source: Unlock MLS #1435593 Report a problem | ||
| 6/26/2026 | Price change | $720,000-4%$215/sqft |
Source: Unlock MLS #1435593 Report a problem | ||
| 6/17/2026 | Price change | $750,000-6.2%$224/sqft |
Source: Unlock MLS #1435593 Report a problem | ||
| 5/22/2026 | Listed for sale | $799,999+103%$239/sqft |
Source: Unlock MLS #1435593 Report a problem | ||
| 7/26/2012 | Sold | -- |
Source: Agent Provided Report a problem | ||
| 6/29/2012 | Pending sale | $394,000$118/sqft |
Source: MRM Partners, LTD #5582723 Report a problem | ||
| 6/28/2012 | Listed for sale | $394,000$118/sqft |
Source: MRM Partners, LTD #5582723 Report a problem | ||
Public tax history
| Year | Property taxes | Tax assessment |
|---|---|---|
| 2025 | $14,318 +10.8% | $847,693 +9.7% |
| 2024 | $12,917 +21.3% | $772,637 +10% |
| 2023 | $10,646 -3.9% | $702,397 +10% |
| 2022 | $11,082 | $638,543 +10% |
| 2021 | -- | $580,494 +10% |
| 2020 | $10,676 +3.7% | $527,722 |
| 2019 | $10,298 +5.3% | $527,722 +2.5% |
| 2018 | $9,776 | $514,942 +6.4% |
| 2017 | $9,776 +4.1% | $483,837 +1.3% |
| 2016 | $9,388 | $477,524 +5.3% |
| 2015 | $9,388 | $453,318 +7.1% |
| 2014 | $9,388 | $423,121 +10% |
| 2013 | -- | $384,655 +8.4% |
| 2012 | -- | $354,865 -1.7% |
| 2011 | -- | $361,020 -4.5% |
| 2010 | -- | $377,965 -6.9% |
| 2009 | -- | $406,002 +3.9% |
| 2008 | -- | $390,911 |
Find assessor info on the county website
Monthly payment
Est. payment
Payment breakdown
Explore the cost of this home by adjusting the details. Changes won't be saved.Climate risks
Neighborhood: West Oak Hill
Nearby schools
GreatSchools rating
- 6/10Oak Hill Elementary SchoolGrades: PK-5Distance: 1.2 mi
- 9/10Small Middle SchoolGrades: 6-8Distance: 2.1 mi
- 7/10Austin High SchoolGrades: 9-12Distance: 6.5 mi
Schools provided by the listing agent
- Elementary: Oak Hill
- Middle: Small
- High: Austin
- District: Austin ISD
Source: Unlock MLS. This data may not be complete. We recommend contacting the local school district to confirm school assignments for this home.
- $--4 bd3 ba3.3k sqft7429 Bonniebrook Dr, Austin, TX 78735Sold
- $851,8005 bd4 ba3.6k sqft7437 Bonniebrook Dr, Austin, TX 78735Off Market
- $774,000-- bd4 ba3.3k sqft7425 Bonniebrook Dr, Austin, TX 78735Off Market
- $1,027,3005 bd4 ba3.9k sqft7441 Bonniebrook Dr, Austin, TX 78735Off Market
- $795,6005 bd3 ba3.1k sqft7428 Bonniebrook Dr, Austin, TX 78735Off Market
- $765,400-- bd3 ba3.1k sqft7432 Bonniebrook Dr, Austin, TX 78735Off Market
- $688,6003 bd2 ba2.7k sqft7436 Bonniebrook Dr, Austin, TX 78735Off Market
- $784,6004 bd4 ba3.4k sqft7421 Bonniebrook Dr, Austin, TX 78735Off Market
A local agent can set up tours, give advice and negotiate with sellers.
Similar homes
- $885,0004 bd4 ba3.9k sqft5604 Terravista Dr, Austin, TX 78735Active

 MLS ID #9266822, Kristen Jacobs, Compass RE Texas, LLC. Unlock MLS
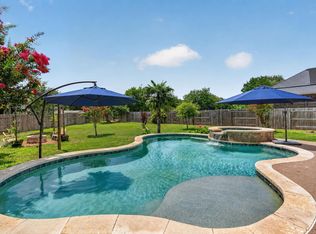
 - $719,5004 bd4 ba2.8k sqft13680 Mesa Verde Dr, Austin, TX 78737Active
 MLS ID #6294375, Grant Thomas, Kuper Sotheby's Int'l Realty. Unlock MLS
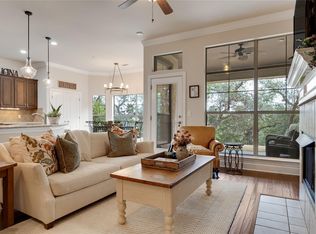
 - $635,0003 bd3 ba2.1k sqft7800 Southwest Pkwy Unit 412, Austin, TX 78735Active
 MLS ID #2797168, Amy Sims, Compass RE Texas, LLC. Unlock MLS
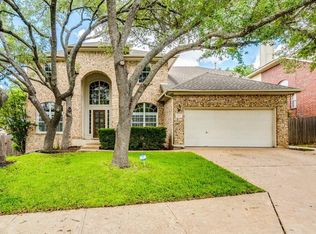
 - $725,0003 bd3 ba2.5k sqft7025 Auckland Dr, Austin, TX 78749Active
 MLS ID #7877741, Chris Matthews, Austin Home Seekers. Unlock MLS
 - $685,0004 bd3 ba2.6k sqft5221 Rain Lily Dr, Austin, TX 78739ActiveMLS ID #6493854, Serene Aandahl, Kuper Sotheby's Int'l Realty. Unlock MLS
- $899,9984 bd4 ba3.4k sqft7716 Aria Loop, Austin, TX 78736ActiveMLS ID #3980059, Debby Spinden, The Property Shop. Unlock MLS
- $689,0004 bd3 ba3k sqft5025 Pyrenees Pass, Bee Cave, TX 78738ActiveMLS ID #5908379, Bob Hachtel, Record Realty. Unlock MLS
- $919,0004 bd4 ba3.5k sqft7124 Via Dono Dr, Austin, TX 78749ActiveMLS ID #4294292, David Edgerton, All City Real Estate Ltd. Co. Unlock MLS
- $772,5005 bd4 ba3.7k sqft201 Abbott Dr, Austin, TX 78737ActiveMLS ID #2747401, Barrett Sandefur, Bramlett Partners. Unlock MLS
- $799,9874 bd3 ba3.7k sqft170 Kinloch Ct, Austin, TX 78737ActiveMLS ID #4893911, Brenda Burke, ERA Brokers Consolidated. Unlock MLS
- $699,0004 bd3 ba2.6k sqft10004 Scull Creek Dr, Austin, TX 78730ActiveMLS ID #5179609, Ryan Mojica, RPM Reliable Prop. Mgmt. Unlock MLS
- $630,0004 bd3 ba2.4k sqft11425 Sabinal Mesa Dr, Austin, TX 78739ActiveMLS ID #5310902, Ashley Major, Keller Williams Realty. Unlock MLS
- $999,0004 bd4 ba3.3k sqft12052 Tulare Dr, Austin, TX 78738For Sale By Owner
- $649,9994 bd3 ba3k sqft13728 Mesa Verde Dr, Austin, TX 78737ActiveMLS ID #3287623, Samantha LeBlanc, Compass RE Texas, LLC. Unlock MLS
- $675,0004 bd4 ba3.2k sqft2229 Turtle Mountain Bnd, Austin, TX 78748ActiveMLS ID #6344151, Ted Esquibel, Compass RE Texas, LLC. Unlock MLS
- $724,0003 bd2 ba2.3k sqft5308 Deerwood Lane, Austin, TX 78730For Sale
 MLS ID #177944, Cooper Wilson, All City Real Estate Ltd. Co. HLMLS as distributed by MLS GRID
 - $750,0004 bd3 ba3k sqft9413 Jenaro Ct, Austin, TX 78726ActiveMLS ID #6006724, Linda Welsh, Compass RE Texas, LLC. Unlock MLS
- $850,0004 bd3 ba3.2k sqft12000 Tarraza Ct, Austin, TX 78732ActiveMLS ID #3951272, Matt van Winkle, Compass RE Texas, LLC. Unlock MLS
- $799,0005 bd4 ba3.6k sqft5809 Viejo Dr, Austin, TX 78738ActiveMLS ID #5740294, Surbhi Sue Jain, APEX REALTY. Unlock MLS
- $865,0005 bd5 ba4.2k sqft180 Granite Ln, Austin, TX 78737ActiveMLS ID #6536161, Whitney Stockdale, Platinum Realty-Austin. Unlock MLS
