Welcome to this beautiful, move-in-ready home in Perry Township! Tucked away on a quiet cul-de-sac, this 2019-built home offers a rare combination of privacy and convenience. Situated on a spacious 0.29-acre lot, you'll love the private fenced backyard, inviting covered front porch, and open patio, perfect for entertaining guests. Step inside to discover 9-foot ceilings, an open layout, versatile flex room/office and spacious eat-in kitchen, featuring a breakfast bar and ample cabinet space. Upstairs, you'll find all three bedrooms, including a spacious primary suite with a walk-in closet and double sinks. Additional highlights include a main-level laundry room, large loft offering additional living space and 3-car garage, and a desirable location!
Pending
$345,000
7435 Beal Cir, Indianapolis, IN 46217
3beds
2,350sqft
:
Get pre-qualified$2,351/mo
Residential, Single Family Residence
Built in 2019
0.29 Acres Lot
$-- Zestimate®
$147/sqft
$28/mo HOA
What's special
Inviting covered front porchSpacious primary suiteDouble sinksOpen layoutQuiet cul-de-sacSpacious eat-in kitchenAmple cabinet space
- 41 days |
- 193 |
- 3 |
Likely to sell faster than
Zillow last checked:
Listing updated:
Listed by:
Shelby Alford 317-501-0598,
Mark Dietel Realty, LLC
Source: MIBOR as distributed by MLS GRID,MLS#: 22107670
Facts & features
Interior
Bedrooms & bathrooms
- Bedrooms: 3
- Bathrooms: 3
- Full bathrooms: 2
- 1/2 bathrooms: 1
- Main level bathrooms: 1
Primary bedroom
- Level: Upper
- Area: 238 Square Feet
- Dimensions: 17x14
Bedroom 2
- Level: Upper
- Area: 150 Square Feet
- Dimensions: 10x15
Bedroom 3
- Level: Upper
- Area: 140 Square Feet
- Dimensions: 10x14
Dining room
- Level: Main
- Area: 154 Square Feet
- Dimensions: 11x14
Family room
- Level: Upper
- Area: 285 Square Feet
- Dimensions: 19x15
Kitchen
- Level: Main
- Area: 182 Square Feet
- Dimensions: 13x14
Laundry
- Level: Main
- Area: 56 Square Feet
- Dimensions: 8x7
Living room
- Level: Main
- Area: 238 Square Feet
- Dimensions: 14x17
Office
- Level: Main
- Area: 81 Square Feet
- Dimensions: 9x9
Heating
- Electric
Cooling
- Central Air
Appliances
- Included: Dishwasher, Dryer, Electric Water Heater, Disposal, Microwave, Gas Oven, Refrigerator, Washer, Water Softener Owned
- Laundry: Main Level
Features
- Breakfast Bar, Entrance Foyer, Eat-in Kitchen, Pantry, Walk-In Closet(s)
- Has basement: No
Interior area
- Total structure area: 2,350
- Total interior livable area: 2,350 sqft
Video & virtual tour
Property
Parking
- Total spaces: 3
- Parking features: Attached, Detached
- Attached garage spaces: 3
Features
- Levels: Two
- Stories: 2
- Patio & porch: Covered, Patio
Lot
- Size: 0.29 Acres
Details
- Parcel number: 491414133005013500
- Horse amenities: None
Construction
Type & style
- Home type: SingleFamily
- Architectural style: Traditional
- Property subtype: Residential, Single Family Residence
Materials
- Vinyl With Brick
- Foundation: Slab
Condition
- New construction: No
- Year built: 2019
Utilities & green energy
- Water: Public
Community & HOA
Community
- Subdivision: Cheyne Walk
HOA
- Has HOA: Yes
- HOA fee: $170 semi-annually
Location
- Region: Indianapolis
Financial & listing details
- Price per square foot: $147/sqft
- Tax assessed value: $329,700
- Annual tax amount: $4,096
- Date on market: 6/13/2026
- Cumulative days on market: 43 days
Estimated market value
Not available
Estimated sales range
Not available
Not available
Price history
| Date | Event | Price |
|---|---|---|
| 7/1/2026 | Pending sale | $345,000$147/sqft |
Source:  MIBOR as distributed by MLS GRID #22107670 Report a problem MIBOR as distributed by MLS GRID #22107670 Report a problem | ||
| 6/13/2026 | Listed for sale | $345,000$147/sqft |
Source: MIBOR as distributed by MLS GRID #22107670 Report a problem | ||
Public tax history
| Year | Property taxes | Tax assessment |
|---|---|---|
| 2025 | $4,096 +2.9% | $329,700 +3.8% |
| 2024 | $3,980 +7% | $317,700 +1.8% |
| 2023 | $3,719 +13% | $312,000 +9% |
| 2022 | $3,290 +10.5% | $286,200 +14% |
| 2021 | $2,978 +24115% | $251,100 +10.5% |
| 2020 | $12 | $227,300 +56725% |
| 2019 | -- | $400 |
Find assessor info on the county website
Monthly payment
Est. payment
Payment breakdown
Explore the cost of this home by adjusting the details. Changes won't be saved.Climate risks
Neighborhood: Glenn's Valley
Nearby schools
GreatSchools rating
- 7/10Perry Meridian 6th Grade AcademyGrades: 6Distance: 0.7 mi
- 9/10Perry Meridian High SchoolGrades: 9-12Distance: 0.7 mi
- 8/10Perry Meridian Middle SchoolGrades: 7-8Distance: 0.7 mi
Schools provided by the listing agent
- Elementary: Glenns Valley Elementary School
- Middle: Perry Meridian Middle School
- High: Perry Meridian High School
Source: MIBOR as distributed by MLS GRID. This data may not be complete. We recommend contacting the local school district to confirm school assignments for this home.
- $285,0003 bd2 ba1.6k sqft7427 Beal Cir, Indianapolis, IN 46217Sold

- $343,9003 bd2 ba2.3k sqft7443 Beal Cir, Indianapolis, IN 46217Off Market
- $293,4004 bd3 ba1.8k sqft7443 Beal Circle, Indianapolis, IN 46217Off Market
- $329,5005 bd3 ba2.4k sqft7417 Beal Cir, Indianapolis, IN 46217Off Market
- $274,5003 bd2 ba2.5k sqft7428 Forest Park Dr, Indianapolis, IN 46217Off Market
- $230,0003 bd-- ba1.3k sqft7438 Forest Park Dr, Indianapolis, IN 46217Sold
- $280,1003 bd2 ba2.5k sqft7428 S Forest Park Dr, Indianapolis, IN 46217Off Market
- $337,9004 bd2 ba2.1k sqft7451 Beal Cir, Indianapolis, IN 46217Off Market
A local agent can set up tours, give advice and negotiate with sellers.
Similar homes
- $325,0003 bd3 ba2.7k sqft7622 Sergi Canyon Dr, Indianapolis, IN 46217Active
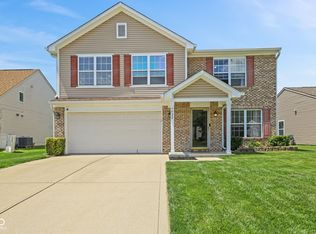 MLS ID #22101237, Patrick Watkins, Mike Watkins Real Estate Group. MIBOR as distributed by MLS GRID
 - $322,5005 bd3 ba2.1k sqft3621 Miesha Dr, Indianapolis, IN 46217Active
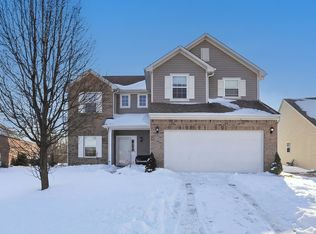 MLS ID #22082970, Kudirat Jimoh-Oyesigi, Janet Homes and Towers. MIBOR as distributed by MLS GRID
 - $394,9994 bd3 ba2.3k sqft8727 Stoddard Ln, Indianapolis, IN 46217Active
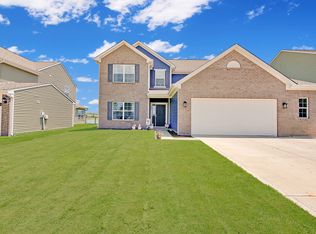 MLS ID #22110987, Jenny Laughner, CENTURY 21 Scheetz. MIBOR as distributed by MLS GRID
 - $298,9003 bd3 ba2k sqft7464 Jenison Dr, Indianapolis, IN 46217Active
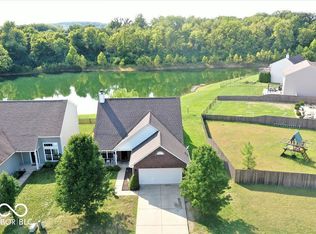 MLS ID #22090962, Van Thawng, eXp Realty, LLC. MIBOR as distributed by MLS GRID
 - $279,9003 bd2 ba1.9k sqft848 Hildebrand Dr, Indianapolis, IN 46217ActiveMLS ID #22108688, Laurie Brown, CENTURY 21 Scheetz. MIBOR as distributed by MLS GRID
- $280,0003 bd2 ba1.4k sqft3720 Boundary Bay Dr, Indianapolis, IN 46217ActiveMLS ID #22106545, Oltanie Charles, BluPrint Real Estate Group. MIBOR as distributed by MLS GRID
- $340,0003 bd2 ba1.6k sqft3742 Highgate Ct, Indianapolis, IN 46237ActiveMLS ID #22110143, Ema Boykova, M & E Realty Group. MIBOR as distributed by MLS GRID
- $345,0005 bd3 ba3k sqft8324 Fieldfare Way, Indianapolis, IN 46237ActiveMLS ID #22101788, Lamar Fain, Redfin Corporation. MIBOR as distributed by MLS GRID
- $289,9003 bd2 ba1.4k sqft5220 Arling Dr, Indianapolis, IN 46237ActiveMLS ID #22089681, Kristin Skiles, CENTURY 21 Scheetz. MIBOR as distributed by MLS GRID
- $355,0004 bd3 ba2.8k sqft6808 Harriet Dr, Indianapolis, IN 46237ActiveMLS ID #22107821, Jeannie Grant, Highgarden Real Estate. MIBOR as distributed by MLS GRID
- $242,9003 bd2 ba1.2k sqft6459 Pinebark Pl, Indianapolis, IN 46217ActiveMLS ID #22102468, Amanda Oakley, Trueblood Real Estate. MIBOR as distributed by MLS GRID
- $349,9004 bd3 ba2.2k sqft5225 Hearst Ln, Indianapolis, IN 46239ActiveMLS ID #22112896, Nancy Warfield, F.C. Tucker Company. MIBOR as distributed by MLS GRID
- $330,0003 bd3 ba2.1k sqft154 Handley St, Indianapolis, IN 46222ActiveMLS ID #22109164, Jamie Blackburn, @properties. MIBOR as distributed by MLS GRID
- $365,0004 bd3 ba3k sqft6753 Kentland Cir, Indianapolis, IN 46237ActiveMLS ID #22112305, Jonathan Hopson, F.C. Tucker Company. MIBOR as distributed by MLS GRID
- $334,9003 bd3 ba2.4k sqft10349 Pintail Ln, Indianapolis, IN 46239ActiveMLS ID #22112810, Braden Adams, The Cooper Real Estate Group. MIBOR as distributed by MLS GRID
- $341,9003 bd2 ba2.7k sqft356 Traditions Pass, Greenwood, IN 46143ActiveMLS ID #22109296, Richard Gillette, Highgarden Real Estate. MIBOR as distributed by MLS GRID
- $329,9004 bd3 ba2.2k sqft1167 Station Dr, Greenwood, IN 46143ActiveMLS ID #22109767, Brian Heaney, Mark Dietel Realty, LLC. MIBOR as distributed by MLS GRID
- $320,0003 bd3 ba2.1k sqft1080 Liberty Dr, Indianapolis, IN 46234ActiveMLS ID #22115631, Harold Davis, Janko Realty Group. MIBOR as distributed by MLS GRID
- $329,9004 bd3 ba2.5k sqft5217 Montavia Ln, Indianapolis, IN 46239ActiveMLS ID #22113298, Jeannie Grant, Highgarden Real Estate. MIBOR as distributed by MLS GRID
- $320,0003 bd2 ba1.9k sqft6824 Millbrook Cir, Indianapolis, IN 46237ActiveMLS ID #22100713, Melissa Mendoza, CENTURY 21 Scheetz. MIBOR as distributed by MLS GRID
