Welcome home! This adorable custom built handicap accessible paired patio home is waiting for you to make your own! With almost 2000 sq. ft. of living space you will feel right at home! Huge great room, adjoining sun room w/ amazing windows overlooking the pond! Lots of natural sunlight! Nice size kitchen with breakfast bar and butlers pantry. Large primary suite with en-suite and walk-in closet, bedroom 2 and 3 are spacious w/ larger closets! Huge deck off the back with large lot on pond! Fenced yard. Two-car attached garage. Totally encapsulated crawl and central vac. Newer HVAC and water heater.
Active
$279,900
848 Hildebrand Dr, Indianapolis, IN 46217
3beds
1,960sqft
:
Get pre-qualified$1,914/mo
Residential, Single Family Residence
Built in 2005
7,405 Square Feet Lot
$-- Zestimate®
$143/sqft
$30/mo HOA
What's special
Fenced yardTwo-car attached garageHuge great roomLots of natural sunlightCentral vac
- 36 days |
- 237 |
- 12 |
Zillow last checked:
Listing updated:
Listed by:
Laurie Brown 317-370-5538,
CENTURY 21 Scheetz
Source: MIBOR as distributed by MLS GRID,MLS#: 22108688
Facts & features
Interior
Bedrooms & bathrooms
- Bedrooms: 3
- Bathrooms: 2
- Full bathrooms: 2
- Main level bathrooms: 2
- Main level bedrooms: 3
Primary bedroom
- Level: Main
- Area: 196 Square Feet
- Dimensions: 14x14
Bedroom 2
- Level: Main
- Area: 121 Square Feet
- Dimensions: 11x11
Bedroom 3
- Level: Main
- Area: 121 Square Feet
- Dimensions: 11x11
Dining room
- Level: Main
- Area: 165 Square Feet
- Dimensions: 15x11
Great room
- Level: Main
- Area: 336 Square Feet
- Dimensions: 21x16
Kitchen
- Level: Main
- Area: 156 Square Feet
- Dimensions: 13x12
Sun room
- Level: Main
- Area: 88 Square Feet
- Dimensions: 11x8
Heating
- Forced Air, Natural Gas
Cooling
- Central Air
Appliances
- Included: Electric Cooktop, Dishwasher, Dryer, Disposal, Electric Oven, Range Hood, Refrigerator, Washer, Gas Water Heater
- Laundry: Main Level
Features
- Tray Ceiling(s), Walk-In Closet(s), Breakfast Bar, Central Vacuum, Double Vanity, Entrance Foyer, High Speed Internet, Pantry
- Has basement: No
Interior area
- Total structure area: 1,960
- Total interior livable area: 1,960 sqft
Property
Parking
- Total spaces: 2
- Parking features: Attached
- Attached garage spaces: 2
- Details: Garage Parking Other(Finished Garage)
Accessibility
- Accessibility features: Hallway - 36 Inch Wide, Accessible Full Bath, Handicap Accessible Interior
Features
- Levels: One
- Stories: 1
- Patio & porch: Deck
- Fencing: Fenced,Full
Lot
- Size: 7,405 Square Feet
- Features: Sidewalks, Rural - Subdivision, Mature Trees
Details
- Parcel number: 491402128003037500
- Horse amenities: None
Construction
Type & style
- Home type: SingleFamily
- Architectural style: Contemporary,Ranch
- Property subtype: Residential, Single Family Residence
- Attached to another structure: Yes
Materials
- Brick
- Foundation: Crawl Space
Condition
- New construction: No
- Year built: 2005
Utilities & green energy
- Water: Public
Community & HOA
Community
- Subdivision: Bluff Manor
HOA
- Has HOA: Yes
- Services included: Entrance Common, Insurance, Maintenance, Management, Snow Removal
- HOA fee: $360 annually
- HOA phone: 317-000-0000
Location
- Region: Indianapolis
Financial & listing details
- Price per square foot: $143/sqft
- Tax assessed value: $255,600
- Annual tax amount: $2,138
- Date on market: 6/19/2026
- Cumulative days on market: 38 days
Estimated market value
Not available
Estimated sales range
Not available
Not available
Price history
| Date | Event | Price |
|---|---|---|
| 6/19/2026 | Listed for sale | $279,900+64.6%$143/sqft |
Source:  MIBOR as distributed by MLS GRID #22108688 Report a problem MIBOR as distributed by MLS GRID #22108688 Report a problem | ||
| 11/27/2019 | Sold | $170,000-8.1%$87/sqft |
Source: MIBOR as distributed by MLS GRID #21674887 Report a problem | ||
| 10/28/2019 | Pending sale | $185,000$94/sqft |
Source: RE/MAX Advanced Realty #21674887 Report a problem | ||
| 10/19/2019 | Listed for sale | $185,000+44.5%$94/sqft |
Source: RE/MAX Advanced Realty #21674887 Report a problem | ||
| 4/24/2015 | Sold | $128,000-5.2%$65/sqft |
Source: Public Record Report a problem | ||
| 5/12/2014 | Sold | $135,000$69/sqft |
Source: MIBOR as distributed by MLS GRID #21268362 Report a problem | ||
Public tax history
| Year | Property taxes | Tax assessment |
|---|---|---|
| 2025 | $2,138 +2% | $255,600 +8.8% |
| 2024 | $2,096 -21.3% | $234,900 +8.3% |
| 2023 | $2,664 +32.2% | $216,900 +4.5% |
| 2022 | $2,015 -7.7% | $207,500 +22.1% |
| 2021 | $2,182 -4.6% | $169,900 +0.5% |
| 2020 | $2,288 +11.7% | $169,000 -3.8% |
| 2019 | $2,048 -3.2% | $175,600 +9.8% |
| 2018 | $2,117 +3.7% | $160,000 -1.5% |
| 2017 | $2,042 +16.4% | $162,400 +6.4% |
| 2016 | $1,754 +3.4% | $152,700 +6.4% |
| 2014 | $1,697 | $143,500 +16.2% |
| 2011 | -- | $123,500 -5.4% |
| 2010 | $1,305 +18.6% | $130,500 |
| 2009 | $1,101 | $130,500 |
| 2007 | -- | -- |
Find assessor info on the county website
Monthly payment
Est. payment
Payment breakdown
Explore the cost of this home by adjusting the details. Changes won't be saved.Climate risks
Neighborhood: Southdale
Nearby schools
GreatSchools rating
- 6/10Abraham Lincoln Elementary SchoolGrades: 1-5Distance: 0.5 mi
- 8/10Perry Meridian Middle SchoolGrades: 7-8Distance: 2.9 mi
- 9/10Perry Meridian High SchoolGrades: 9-12Distance: 3 mi
- $262,0003 bd2 ba1.8k sqft852 Hildebrand Dr, Indianapolis, IN 46217Off Market
- $302,1004 bd3 ba2.1k sqft832 Hildebrand Dr, Indianapolis, IN 46217Off Market

- $279,7004 bd3 ba2k sqft902 Hildebrand Dr, Indianapolis, IN 46217Off Market
- $262,5003 bd2 ba1.5k sqft828 Hildebrand Dr, Indianapolis, IN 46217Off Market
- $258,1003 bd2 ba1.4k sqft847 Hildebrand Dr, Indianapolis, IN 46217Off Market
- $241,1003 bd2 ba1.3k sqft853 Hildebrand Dr, Indianapolis, IN 46217Off Market
- $254,9003 bd2 ba1.3k sqft906 Hildebrand Dr, Indianapolis, IN 46217Sold
- $271,6004 bd2 ba2k sqft857 Hildebrand Dr, Indianapolis, IN 46217Off Market
A local agent can set up tours, give advice and negotiate with sellers.
Similar homes
- $270,0003 bd2 ba1.6k sqft921 Hildebrand Dr, Indianapolis, IN 46217Active
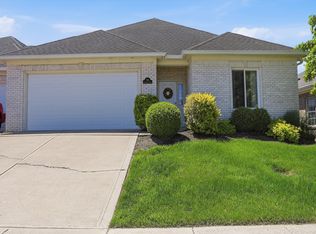 MLS ID #22102021, Fred Nelson, CENTURY 21 Scheetz. MIBOR as distributed by MLS GRID
 - $294,9004 bd2 ba1.5k sqft1315 Tommy Lee Ct, Indianapolis, IN 46217Active
 MLS ID #22108774, Heather Hemphill, Key Realty Indiana. MIBOR as distributed by MLS GRID
 - $275,0003 bd2 ba1.5k sqft4025 Maple Manor Dr, Indianapolis, IN 46237Active
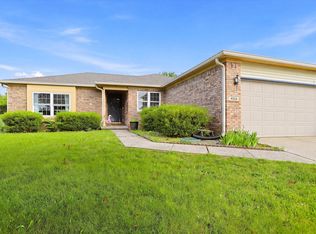 MLS ID #22107018, James Robertson, Keller Williams Indy Metro Partners. MIBOR as distributed by MLS GRID
 - $294,9003 bd2 ba1.5k sqft1277 Mount Pleasant East St, Greenwood, IN 46142Active
 MLS ID #22115667, Brittany McWilliams, Daniels Real Estate. MIBOR as distributed by MLS GRID
 - $252,0004 bd3 ba2k sqft3109 Hodson Ct, Indianapolis, IN 46241ActiveMLS ID #22115436, Tony Reffeitt, Integrity Real Estate. MIBOR as distributed by MLS GRID
- $298,9003 bd3 ba2k sqft7464 Jenison Dr, Indianapolis, IN 46217ActiveMLS ID #22090962, Van Thawng, eXp Realty, LLC. MIBOR as distributed by MLS GRID
- $339,0003 bd3 ba2.2k sqft1142 Alydar Cir, Indianapolis, IN 46217ActiveMLS ID #22098225, Brooke Arnold, BluPrint Real Estate Group. MIBOR as distributed by MLS GRID
- $310,0003 bd2 ba1.6k sqft3640 Davis Rd, Indianapolis, IN 46239ActiveMLS ID #22115431, Dayne Collings, F.C. Tucker Company. MIBOR as distributed by MLS GRID
- $235,0002 bd2 ba1.7k sqft7151 Brant Pointe Cir, Indianapolis, IN 46217ActiveMLS ID #22089530, Laura Wright, Carpenter, REALTORS®. MIBOR as distributed by MLS GRID
- $355,0003 bd2 ba1.8k sqft1404 Mahony Ct, Indianapolis, IN 46217ActiveMLS ID #22101876, David Bartili, Wemy Realtor. MIBOR as distributed by MLS GRID
- $250,0004 bd2 ba1.8k sqft6107 Homestead Dr, Indianapolis, IN 46227ActiveMLS ID #22104527, Ryan Stevens, Fathom Realty. MIBOR as distributed by MLS GRID
- $269,9004 bd3 ba1.8k sqft4510 Stone Mill Dr, Indianapolis, IN 46237ActiveMLS ID #22104496, Arjun Dhital, Serving You Realty. MIBOR as distributed by MLS GRID
- $309,9003 bd2 ba2k sqft7808 Valley Stream Dr, Indianapolis, IN 46237ActiveMLS ID #22112863, Jacob Duke, Duke Collective, Inc.. MIBOR as distributed by MLS GRID
- $275,0004 bd2 ba1.4k sqft3335 Mechanicsburg Dr, Indianapolis, IN 46227ActiveMLS ID #22111549, David C Brenton, DAVID BRENTON'S TEAM. MIBOR as distributed by MLS GRID
- $284,9003 bd2 ba1.9k sqft642 Crossfield Dr, Indianapolis, IN 46239ActiveMLS ID #22107010, Daimon Buck, F.C. Tucker Company. MIBOR as distributed by MLS GRID
- $270,0003 bd3 ba2.5k sqft3127 N White River Parkway East Dr, Indianapolis, IN 46208ActiveMLS ID #22113329, Karen Kelly, Compass Indiana, LLC. MIBOR as distributed by MLS GRID
- $300,0002 bd2 ba1.7k sqft5517 Blairwood Dr, Indianapolis, IN 46237ActiveMLS ID #22099378, Julie Preston, F.C. Tucker Company. MIBOR as distributed by MLS GRID
- $225,0003 bd2 ba1.3k sqft410 S Post Rd, Indianapolis, IN 46219ActiveMLS ID #22115821, Patrick Daves, BluPrint Real Estate Group. MIBOR as distributed by MLS GRID
- $329,9003 bd3 ba2k sqft5837 Dan Patch Dr, Indianapolis, IN 46237ActiveMLS ID #22104348, Lesa Furman, United Real Estate Indpls. MIBOR as distributed by MLS GRID
- $320,0003 bd2 ba1.9k sqft6824 Millbrook Cir, Indianapolis, IN 46237ActiveMLS ID #22100713, Melissa Mendoza, CENTURY 21 Scheetz. MIBOR as distributed by MLS GRID
