EVERYTHING NEW! CLEAN AND MOVE IN READY! Discover the perfect blend of modern luxury, effortless one-level living, and exceptional versatility in this beautifully renovated 4-bedroom, 3-bath ranch with approximately 3,800 square feet. Situated on an oversized, estate-sized lot, this stunning home offers the space, privacy, and flexibility today's buyers are looking for. Step inside to discover an extensive, top-to-bottom refresh featuring brand-new cabinetry, flooring, fresh paint, lighting, interior doors, and beautifully renovated bathrooms with upscale finishes throughout. The open-concept kitchen features all-new cabinetry and flows seamlessly into the family room, creating the ideal setting for everyday living and entertaining. A separate dining room provides the perfect space for hosting holiday gatherings and special occasions. The spacious ranch floor plan offers a desirable split-bedroom layout, with the private owner's suite tucked away on the opposite side of the home. Retreat to a beautifully upgraded primary bath featuring elevated finishes and the added luxury of heated floors - your own personal spa experience at home. Need more room for family, guests, or multigenerational living? The full finished basement is designed as an in-law suite, complete with a full kitchen, full bathroom, and additional unfinished storage space. Whether you envision extended family accommodations, a private guest retreat, a recreation area, or a flexible space for changing needs, the possibilities are exceptional. And with abundant storage throughout, there's finally room for everything! Outdoor living is just as impressive, with three covered outdoor living spaces - two on the main level and one on the terrace level. Enjoy morning coffee, evening relaxation, or weekend gatherings while overlooking the oversized estate lot, with peaceful views of an open meadow and the opportunity to watch local wildlife. It's a wonderful setting for those who appreciate a little extra breathing room and a connection to nature. Located in the estate-lot section of the community, this home offers a rare combination of space, privacy, and convenience. Enjoy easy access to local schools, GA-400, shopping, and dining, all just minutes from the exciting new Coal Mountain Center. CALL US TODAY to see this MOVE IN READY home! COMPETITIVELY PRICED!!!
Active
$500,000
7435 Ivy Grove St, Cumming, GA 30040
4beds
3,700sqft
Single Family Residence
Built in 1999
1.82 Acres Lot
$489,900 Zestimate®
$135/sqft
$32/mo HOA
What's special
Effortless one-level livingDesirable split-bedroom layoutSeparate dining roomModern luxuryAdditional unfinished storage spaceBrand-new cabinetrySpacious ranch floor plan
- 5 days
- 1,049
- 149
Zillow last checked:
Listing updated:
Listed by:
Kimberly Lee 404-909-5530,
Atlanta Communities
Source: GAMLS,MLS#: 10870743
Facts & features
Interior
Bedrooms & bathrooms
- Bedrooms: 4
- Bathrooms: 3
- Full bathrooms: 3
- Main level bathrooms: 2
- Main level bedrooms: 3
Rooms
- Room types: Foyer, Other, Sun Room
Dining room
- Features: Separate Room
Kitchen
- Features: Kitchen Island, Pantry
Heating
- Central, Natural Gas
Cooling
- Attic Fan, Ceiling Fan(s), Central Air
Appliances
- Included: Dishwasher, Gas Water Heater, Microwave, Refrigerator
- Laundry: Common Area, Laundry Closet
Features
- Double Vanity, High Ceilings, Master On Main Level, Rear Stairs, Tray Ceiling(s), Walk-In Closet(s)
- Flooring: Tile, Vinyl
- Windows: Double Pane Windows, Window Treatments
- Basement: Bath Finished,Daylight,Finished,Full
- Number of fireplaces: 1
- Fireplace features: Factory Built, Family Room
- Common walls with other units/homes: No Common Walls
Interior area
- Total structure area: 3,700
- Total interior livable area: 3,700 sqft
- Finished area above ground: 1,910
- Finished area below ground: 1,790
Property
Parking
- Total spaces: 2
- Parking features: Garage, Garage Door Opener, Kitchen Level, Side/Rear Entrance
- Has garage: Yes
Features
- Levels: One
- Stories: 1
- Patio & porch: Deck, Patio
- Exterior features: Garden, Veranda
- Waterfront features: No Dock Or Boathouse
- Body of water: None
Lot
- Size: 1.82 Acres
- Features: Cul-De-Sac, Greenbelt, Private
- Residential vegetation: Cleared, Grassed, Partially Wooded
Details
- Additional structures: Outbuilding, Shed(s)
- Parcel number: 146 113
Construction
Type & style
- Home type: SingleFamily
- Architectural style: Ranch
- Property subtype: Single Family Residence
Materials
- Vinyl Siding
- Roof: Composition
Condition
- Resale
- New construction: No
- Year built: 1999
Utilities & green energy
- Electric: 220 Volts
- Sewer: Septic Tank
- Water: Public
- Utilities for property: Cable Available, Electricity Available, Natural Gas Available, Phone Available, Underground Utilities, Water Available
Green energy
- Energy efficient items: Appliances, Doors, Thermostat
Community & HOA
Community
- Features: Park, Playground, Pool, Street Lights, Tennis Court(s), Walk To Schools, Near Shopping
- Security: Smoke Detector(s)
- Subdivision: Walnut Grove
HOA
- Has HOA: Yes
- Services included: Management Fee, Reserve Fund, Swimming, Tennis
- HOA fee: $380 annually
Location
- Region: Cumming
Financial & listing details
- Price per square foot: $135/sqft
- Tax assessed value: $434,170
- Annual tax amount: $1
- Date on market: 10/10/2026
- Cumulative days on market: 4 days
- Listing agreement: Exclusive Right To Sell
- Listing terms: Cash,Conventional,VA Loan
- Electric utility on property: Yes
Estimated market value
$489,900
$465,000 - $514,000
$2,661/mo
Price history
| Date | Event | Price |
|---|---|---|
| 10/10/2026 | Listed for sale | $500,000+40.8%$135/sqft |
Source:  FMLS GA #7852338 Report a problem FMLS GA #7852338 Report a problem | ||
| 9/1/2023 | Listing removed | -- |
Source: FMLS GA #6925520 Report a problem | ||
| 8/31/2021 | Sold | $355,000-5.3%$96/sqft |
Source:  GAMLS #9029589 Report a problem GAMLS #9029589 Report a problem | ||
| 8/11/2021 | Pending sale | $375,000$101/sqft |
Source: FMLS GA #6925520 Report a problem | ||
| 8/5/2021 | Listed for sale | $375,000+56.9%$101/sqft |
Source: FMLS GA #6925520 Report a problem | ||
| 10/5/2006 | Sold | $239,000+696.7%$65/sqft |
Source: Public Record Report a problem | ||
| 10/5/1998 | Sold | $30,000$8/sqft |
Source: Public Record Report a problem | ||
Public tax history
| Year | Property taxes | Tax assessment |
|---|---|---|
| 2025 | $1,058 -1.4% | $173,668 -2.7% |
| 2024 | $1,073 -69.7% | $178,476 +3.1% |
| 2023 | $3,546 -5.1% | $173,088 +23.3% |
| 2022 | $3,737 +21.5% | $140,420 +26.1% |
| 2021 | $3,076 +3.5% | $111,384 +3.5% |
| 2020 | $2,972 +5.4% | $107,640 +5.5% |
| 2019 | $2,821 +25.5% | $102,016 +26% |
| 2017 | $2,247 +0% | $80,968 |
| 2016 | $2,247 | $80,968 +2.5% |
| 2015 | $2,247 +18.9% | $78,968 +10.6% |
| 2014 | $1,890 +8.2% | $71,388 +8.4% |
| 2013 | $1,746 -7.8% | $65,828 -7.6% |
| 2012 | $1,894 -1.1% | $71,276 -0.9% |
| 2011 | $1,915 | $71,928 |
| 2010 | -- | -- |
| 2009 | -- | -- |
| 2008 | -- | -- |
| 2007 | -- | $80,800 |
| 2006 | $273 -83.1% | $80,800 |
| 2005 | $1,622 | $80,800 |
| 2004 | $1,622 +2.1% | $80,800 |
| 2003 | $1,589 +11.3% | -- |
| 2002 | $1,428 +21.2% | -- |
| 2001 | $1,178 -2% | -- |
| 2000 | $1,202 | -- |
Find assessor info on the county website
Monthly payment
Est. payment
Payment breakdown
Explore the cost of this home by adjusting the details. Changes won't be saved.Climate risks
Neighborhood: Walnut Grove
Nearby schools
Schools provided by the listing agent
- Elementary: Coal Mountain
- Middle: North Forsyth
- High: North Forsyth
Source: GAMLS. This data may not be complete. We recommend contacting the local school district to confirm school assignments for this home.

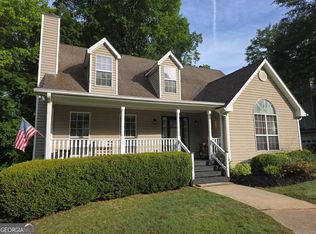
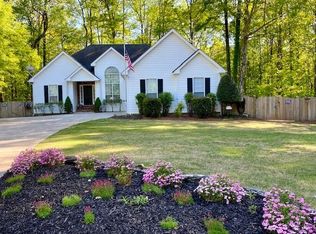
Similar homes
- $420,0003 bd2 ba2.2k sqft6940 Shady Oak Ln, Cumming, GA 30040Active
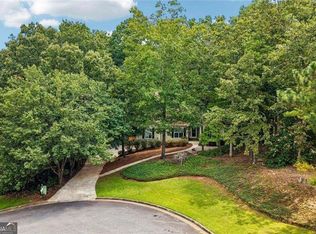
 MLS ID #10844292, Kelly Bening, Harry Norman Realtors. GAMLS
 - $509,0005 bd3 ba2.5k sqft4345 Sunflower Cir, Cumming, GA 30040Active
 MLS ID #10854660, Tiffany Simone Lee, Property Experts. GAMLS
 - $535,0005 bd3 ba2.5k sqft4665 Dandelion Way, Cumming, GA 30040Active
 MLS ID #10855999, Candi Mcclamma, All Points Team. GAMLS
 - $543,5005 bd3 ba3.2k sqft4365 Sunflower Cir, Cumming, GA 30040Active
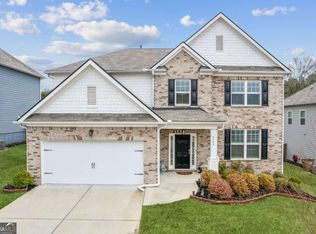 MLS ID #10827844, Thea Marcacci, Keller Williams Realty Atl. Partners. GAMLS
 - $540,0005 bd4 ba3.6k sqft4255 Fairfax Dr, Cumming, GA 30028For Sale
 MLS ID #7824865, ALEX WORRELL, Keller Williams Realty Chattahoochee North, LLC. FMLS GA
 - $525,0004 bd3 ba2.3k sqft4125 Spring Ridge Dr, Cumming, GA 30028ActiveMLS ID #10870244, North Georgia Group, Keller Williams Community Partners. GAMLS
- $390,0003 bd3 ba1.9k sqft6425 Raleigh St, Cumming, GA 30040ActiveMLS ID #10813342, Eric Baham, Sovereign Real Estate Group. GAMLS
- $565,0006 bd4 ba3.3k sqft6015 Thrasher Ct, Cumming, GA 30040ActiveMLS ID #10818248, Michelle McKeon, eXp Realty. GAMLS
- $489,0004 bd3 ba2.1k sqft4110 Ridgebrook Bnd, Atlanta, GA 30028ActiveMLS ID #10799888, Lauren Pawelko, Coldwell Banker Realty. GAMLS
- $449,0004 bd3 ba2.1k sqft3675 Wake Robin Way, Cumming, GA 30028Active Under ContractMLS ID #10843983, Mackenzie Scott, Keller Williams Realty Atl. Partners. GAMLS
- $689,9006 bd5 ba5.3k sqft5660 Cascade Trl, Cumming, GA 30040ActiveMLS ID #10857882, The Milford Team, Keller Williams Community Partners. GAMLS
- $525,0003 bd3 ba2.3k sqft5660 Bergeson Way, Cumming, GA 30028For SaleMLS ID #7850385, Jennifer Bienstock, Armont Real Estate. FMLS GA
- $515,0004 bd3 ba2.3k sqft5395 Coltman Dr, Cumming, GA 30028ActiveMLS ID #10813437, Gregory Willis, The Rezerve. GAMLS
- $545,0004 bd3 ba2.9k sqft3735 Grandview Manor Dr, Cumming, GA 30028For SaleMLS ID #7779596, ROBERT PAGAN, Drake Realty of GA, Inc.. FMLS GA
- $480,0004 bd3 ba2.5k sqft6605 Flagstone Ct, Cumming, GA 30028ActiveMLS ID #10783643, Julie O Butler, Coldwell Banker Realty. GAMLS
- $539,0005 bd3 ba3k sqft4910 Bramblett Grove Pl, Cumming, GA 30040ActiveMLS ID #10692007, Rajesh Khanna, Virtual Properties Realty.com. GAMLS
- $509,9005 bd3 ba3.2k sqft4020 Raccoon Ln, Cumming, GA 30028For SaleMLS ID #7832115, Adam Sobel, Keller Williams Rlty Consultants. FMLS GA
- $579,9005 bd3 ba3.3k sqft5170 Hamby Hollow Ln, Cumming, GA 30028ActiveMLS ID #10851718, Greg Kurzner, Resideum Real Estate. GAMLS
- $531,5005 bd4 ba2.8k sqft3860 Grandview Manor Dr, Cumming, GA 30028ActiveMLS ID #10833853, Liz Bosker, Living Down South Realty. GAMLS
