Welcome to your dream home in Missouri City! This stunning 4-bedroom, 2-bath brick beauty is packed with upgrades that will leave you speechless from the moment you arrive. Step inside to a fully remodeled kitchen featuring rich cabinetry, granite countertops, a stylish tile backsplash, and stainless steel appliances, perfect for the home chef who loves to entertain. The bathrooms have been completely transformed with spa-inspired finishes, including gorgeous marble-look tile, a frameless glass enclosure, and a rainfall shower. Dive into your private pool, unwind under the custom pergola, and fire up the outdoor kitchen with a built-in gas cooktop and granite counters. The covered patio with dual ceiling fans keeps you cool all summer long, and a bonus fitness room and storage shed round out this incredible outdoor escape. Homes with this level of outdoor living rarely hit the market at this price point. Schedule your private showing today!
Pending
Price cut: $1K (7/21)
$250,000
7435 W Fuqua Dr, Missouri City, TX 77489
4beds
1,780sqft
:
Get pre-qualified$1,811/mo
Single Family Residence
Built in 1981
8,184 Square Feet Lot
$247,900 Zestimate®
$140/sqft
$12/mo HOA
What's special
Private poolStorage shedBonus fitness roomStainless steel appliancesCustom pergolaGranite countertopsFully remodeled kitchen
- 44 days |
- 1,691 |
- 157 |
Zillow last checked:
Listing updated:
Listed by:
Ndubuisi Ngwolo TREC #0727716 832-332-9784,
Walzel Properties - Corporate Office
Source: HAR,MLS#: 35416486
Facts & features
Interior
Bedrooms & bathrooms
- Bedrooms: 4
- Bathrooms: 3
- Full bathrooms: 2
- 1/2 bathrooms: 1
Primary bedroom
- Level: First
- Area: 195
- Dimensions: 15x13
Bedroom
- Level: First
- Area: 132
- Dimensions: 12x11
Bedroom
- Level: First
- Area: 144
- Dimensions: 12x12
Bedroom
- Level: First
- Area: 120
- Dimensions: 12x10
Other
- Level: First
Other
- Level: First
Den
- Level: First
Other
- Level: First
Kitchen
- Level: First
Living room
- Level: First
Living room
- Level: First
Primary bath
- Level: First
Heating
- Electric
Cooling
- Electric
Appliances
- Included: Disposal, Electric Oven, Microwave, Electric Range, Dishwasher
- Laundry: Gas Dryer Hookup, Washer Hookup
Features
- Prewired for Alarm System, Wired for Sound, All Bedrooms Down
- Flooring: Marble, Tile, Vinyl
- Windows: Window Coverings
- Number of fireplaces: 1
- Fireplace features: Outside, Free Standing
Interior area
- Total structure area: 1,780
- Total interior livable area: 1,780 sqft
Property
Parking
- Parking features: Driveway Gate, No Garage, Garage Door Opener, Converted Garage, Double-Wide Driveway, Extra Driveway
Features
- Stories: 1
- Patio & porch: Covered, Patio/Deck, Screened
- Exterior features: Back Green Space, Outdoor Kitchen, Side Yard
- Has private pool: Yes
- Pool features: Gunite, In Ground
- Has spa: Yes
- Spa features: Spa/Hot Tub
- Fencing: Back Yard,Full
Lot
- Size: 8,184 Square Feet
- Features: Back Yard, Subdivided, 0 Up To 1/4 Acre
Details
- Additional structures: Shed(s)
- Parcel number: 2150080060480907
Construction
Type & style
- Home type: SingleFamily
- Architectural style: Traditional
- Property subtype: Single Family Residence
Materials
- Brick, Cement Siding
- Foundation: Slab
- Roof: Composition
Condition
- New construction: No
- Year built: 1981
Utilities & green energy
- Sewer: Public Sewer
- Water: Public
Community & HOA
Community
- Security: Prewired for Alarm System
- Subdivision: Briargate Sec 8
HOA
- Has HOA: Yes
- HOA fee: $144 annually
Location
- Region: Missouri City
Financial & listing details
- Price per square foot: $140/sqft
- Tax assessed value: $235,413
- Annual tax amount: $4,704
- Date on market: 6/27/2026
- Listing terms: Cash,Conventional,FHA,VA Loan
- Ownership: Full Ownership
- Road surface type: Concrete
Estimated market value
$247,900
$236,000 - $260,000
$2,102/mo
Price history
| Date | Event | Price |
|---|---|---|
| 7/28/2026 | Pending sale | $250,000$140/sqft |
Source:  HAR #35416486 Report a problem HAR #35416486 Report a problem | ||
| 7/21/2026 | Price change | $250,000-0.4%$140/sqft |
Source: HAR #35416486 Report a problem | ||
| 7/14/2026 | Listed for sale | $251,000$141/sqft |
Source: HAR #35416486 Report a problem | ||
| 7/7/2026 | Pending sale | $251,000$141/sqft |
Source: HAR #35416486 Report a problem | ||
| 6/27/2026 | Listed for sale | $251,000+908%$141/sqft |
Source: HAR #35416486 Report a problem | ||
| 1/3/2011 | Listing removed | $24,900$14/sqft |
Source: Fannie Mae #93818941 Report a problem | ||
| 12/17/2010 | Price change | $24,900-16.7%$14/sqft |
Source: Fannie Mae #93818941 Report a problem | ||
| 10/21/2010 | Price change | $29,900-25.1%$17/sqft |
Source: Will Clark Real Estate #93818941 Report a problem | ||
| 8/28/2010 | Listed for sale | $39,900$22/sqft |
Source: Fannie Mae Report a problem | ||
| 8/9/2010 | Sold | -- |
Source: Public Record Report a problem | ||
Public tax history
| Year | Property taxes | Tax assessment |
|---|---|---|
| 2025 | $3,482 +3.3% | $235,413 -1.5% |
| 2024 | $3,369 +0.1% | $239,111 +1.4% |
| 2023 | $3,367 -3.5% | $235,765 +7.2% |
| 2022 | $3,488 +27% | $219,930 +33.2% |
| 2021 | $2,745 +7.9% | $165,090 +9.8% |
| 2020 | $2,545 +14.4% | $150,310 +16.9% |
| 2019 | $2,224 +11.2% | $128,570 +14.7% |
| 2018 | $2,000 +13.8% | $112,080 +8.7% |
| 2017 | $1,756 | $103,150 +6.5% |
| 2016 | $1,756 +11.6% | $96,830 +12.4% |
| 2015 | $1,573 +25.1% | $86,170 +25.7% |
| 2014 | $1,258 | $68,540 +94.7% |
| 2013 | -- | $35,200 -1.5% |
| 2012 | -- | $35,730 -13.8% |
| 2011 | -- | $41,470 -48.9% |
| 2010 | -- | $81,080 -4.5% |
| 2009 | -- | $84,870 -4.9% |
| 2008 | -- | $89,200 +9.4% |
| 2007 | -- | $81,510 -1.4% |
| 2006 | -- | $82,640 |
| 2005 | -- | $82,640 +19% |
| 2004 | -- | $69,450 |
| 2003 | -- | -- |
| 2002 | -- | -- |
| 2001 | -- | -- |
| 2000 | -- | -- |
Find assessor info on the county website
Monthly payment
Est. payment
Payment breakdown
Explore the cost of this home by adjusting the details. Changes won't be saved.Climate risks
Neighborhood: 77489
Nearby schools
GreatSchools rating
- NABriargate Elementary SchoolGrades: PK-5Distance: 0.4 mi
- 3/10Christa McAuliffe Middle SchoolGrades: 6-8Distance: 1.7 mi
- 2/10Willowridge High SchoolGrades: 9-12Distance: 1.6 mi
Schools provided by the listing agent
- Elementary: Allen Aldridge Jr Elementary
- Middle: Mcauliffe Middle School
- High: Willowridge High School
Source: HAR. This data may not be complete. We recommend contacting the local school district to confirm school assignments for this home.
- $233,2004 bd2 ba1.9k sqft7439 W Fuqua Dr, Missouri City, TX 77489Off Market
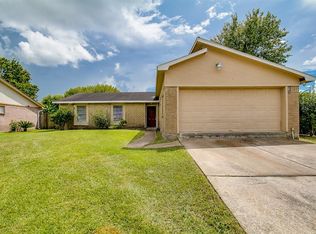
- $218,3004 bd2 ba1.4k sqft7431 W Fuqua Dr, Missouri City, TX 77489Off Market
- $198,7002 bd2 ba1.2k sqft15707 Gatebriar Dr, Missouri City, TX 77489Off Market
- $198,3003 bd2 ba1.2k sqft7438 Gatebriar Ct, Missouri City, TX 77489Off Market
- $213,6003 bd2 ba1.5k sqft7427 W Fuqua Dr, Missouri City, TX 77489Off Market
- $192,0003 bd2 ba1.2k sqft7434 Gatebriar Ct, Missouri City, TX 77489Off Market
- $199,9004 bd2 ba1.2k sqft7423 W Fuqua Dr, Missouri City, TX 77489Off Market
- $213,8003 bd2 ba1.5k sqft7503 W Fuqua Dr, Missouri City, TX 77489Off Market
A local agent can set up tours, give advice and negotiate with sellers.
Similar homes
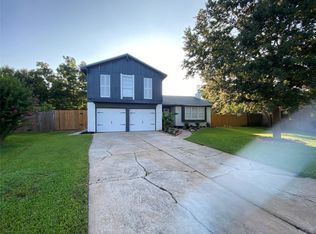
- $255,0003 bd2 ba1.9k sqft15907 Inwood Ln, Missouri City, TX 77489For Sale
 MLS ID #6640878, Kierra Powell, RA Brokers. HAR
 - $269,9003 bd3 ba2.1k sqft1507 Orchid Dr, Missouri City, TX 77489For Sale
 MLS ID #30570423, Martha Laird, HomeSmart. HAR
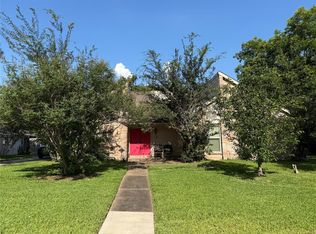
 - $275,0004 bd2 ba2k sqft3415 Point Clear Dr, Missouri City, TX 77459For Sale
 MLS ID #10037512, Ijlal Kilicarslan, Ann/Max Real Estate INC. HAR
 - $249,5003 bd3 ba2.4k sqft13014 Venice Ln, Stafford, TX 77477For Sale
 MLS ID #70245887, Mike Rozell, Rozell Realty. HAR
 - $259,9003 bd2 ba2k sqft13930 Old Village Ln, Sugar Land, TX 77498For SaleMLS ID #75255617, John Tran, Texas Signature Realty. HAR
- $284,9004 bd3 ba2.3k sqft5806 Coastal Way, Houston, TX 77085For SaleMLS ID #75758821, Fern Oglesby, HomeSmart. HAR
- $270,0003 bd3 ba1.7k sqft11913 Fondren Meadow Dr, Houston, TX 77071For SaleMLS ID #34796784, Delmis Abrego, HomeSmart. HAR
- $265,0004 bd2 ba1.6k sqft14235 Royal Hill Dr, Houston, TX 77083For SaleMLS ID #16555170, Trinh Tran, Lone Star Realty. HAR
- $235,0003 bd3 ba1.7k sqft3922 Vauxhall Dr S, Houston, TX 77047For SaleMLS ID #47936411, Jose Joglar, UTR TEXAS, REALTORS. HAR
- $285,0003 bd2 ba2.5k sqft3704 Cork Dr, Houston, TX 77047For SaleMLS ID #73203716, Autumn Osborne, Houston Borne Realty Group. HAR
- $252,5004 bd2 ba1.9k sqft11219 Sageberry Dr, Houston, TX 77089For SaleMLS ID #58945438, Tim Tran, 5th Stream Realty. HAR
- $259,9003 bd2 ba1.6k sqft11514 Camphorwood Dr, Houston, TX 77089For SaleMLS ID #43398717, Michael Ramirez, M.J.R. Real Estate. HAR
- $244,0003 bd2 ba1.7k sqft13831 Aspen Hollow Ln, Houston, TX 77082For SaleMLS ID #62820956, Rigoberto Juarez, Global Investment Realty. HAR
- $250,0003 bd3 ba1.8k sqft6831 Paris St, Houston, TX 77021For SaleMLS ID #11032960, Shannon Higgins, LPT Realty, LLC. HAR
- $220,0004 bd2 ba1.7k sqft11703 Teaneck Dr, Houston, TX 77089For SaleMLS ID #72616050, Maria Cortez, Walzel Properties - Corporate Office. HAR
- $305,0004 bd3 ba1.8k sqft7034 Langdon Ln, Houston, TX 77074For SaleMLS ID #15974036, Aaron Cruz, Coldwell Banker Realty - Bellaire-Metropolitan. HAR
- $369,0004 bd2 ba2.4k sqft1622 Parkview Ln, Missouri City, TX 77459For SaleMLS ID #68344558, Keith Guillory, Guillory Real Estate Group. HAR
- $320,0004 bd3 ba2.2k sqft2027 Bravos Manor Ln, Fresno, TX 77545For SaleMLS ID #96982066, William Crafts, Orchard Brokerage. HAR
- $320,0004 bd2 ba1.9k sqft2539 Planters Row, Sugar Land, TX 77478For SaleMLS ID #79172223, Desmond Trotter, Premier, Realtors. HAR
- $280,0004 bd3 ba2.4k sqft8603 Jubilee Dr, Houston, TX 77083For SaleMLS ID #72411842, Tina Nguyen, 5th Stream Realty. HAR
