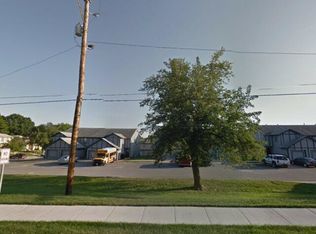
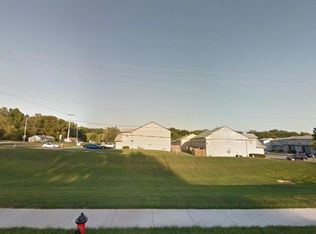
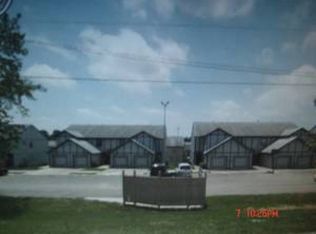
Welcome home to this beautifully updated 3-bedroom, 1 Full Bath, 2 Half Bath townhouse where all the work has already been done! Fresh interior paint and new carpet create a bright, clean feel throughout. The updated kitchen features new cabinets and appliances, while new flooring adds a fresh, modern touch. With one full bath and two half baths, all newly updated, this home offers plenty of convenience and functionality. With so many improvements already completed, you can simply move in, unpack, and enjoy. A truly move-in-ready home with nothing left to do!
Active
$135,000
7436 E 115th Ter, Kansas City, MO 64134
3beds
1,042sqft
Townhouse
Built in 1992
-- sqft lot
$-- Zestimate®
$130/sqft
$150/mo HOA
What's special
- 2 days
- 117
- 14
Zillow last checked:
Listing updated:
Listed by:
Matt Jones 913-558-2296,
Keller Williams Realty Partners Inc.,
Jason Brentano 913-634-9537,
Keller Williams Realty Partners Inc.
Source: Heartland MLS as distributed by MLS GRID,MLS#: 2638491
Facts & features
Interior
Bedrooms & bathrooms
- Bedrooms: 3
- Bathrooms: 3
- Full bathrooms: 1
- 1/2 bathrooms: 2
Bedroom 1
- Features: Carpet, Ceiling Fan(s)
- Level: Second
- Area: 151.9 Square Feet
- Dimensions: 15.5 x 9.8
Bedroom 2
- Features: Carpet, Ceiling Fan(s)
- Level: Second
- Area: 126.54 Square Feet
- Dimensions: 11.4 x 11.1
Bedroom 3
- Features: Carpet, Ceiling Fan(s)
- Level: Second
- Area: 127.07 Square Feet
- Dimensions: 13.1 x 9.7
Bathroom 1
- Features: Luxury Vinyl, Solid Surface Counter
- Level: Second
- Area: 39.76 Square Feet
- Dimensions: 5.6 x 7.1
Bathroom 2
- Features: Luxury Vinyl, Solid Surface Counter
- Level: Second
- Area: 43.15 Square Feet
- Dimensions: 4.11 x 10.5
Half bath
- Features: Luxury Vinyl, Solid Surface Counter
- Level: First
- Area: 50.15 Square Feet
- Dimensions: 5.9 x 8.5
Kitchen
- Features: Laminate Counters, Luxury Vinyl
- Level: First
- Area: 116.58 Square Feet
- Dimensions: 6.7 x 17.4
Living room
- Features: Luxury Vinyl
- Level: First
- Area: 205 Square Feet
- Dimensions: 15.2 x 13.5
Heating
- Forced Air
Cooling
- Electric
Appliances
- Included: Disposal, Microwave, Refrigerator
- Laundry: Main Level
Features
- Ceiling Fan(s), Painted Cabinets
- Flooring: Carpet, Luxury Vinyl
- Basement: Slab
- Has fireplace: No
Interior area
- Total structure area: 1,042
- Total interior livable area: 1,042 sqft
- Finished area above ground: 1,042
Video & virtual tour
Property
Parking
- Total spaces: 1
- Parking features: Attached, Garage Faces Front
- Attached garage spaces: 1
Features
- Patio & porch: Patio
Details
- Parcel number: 999999
Construction
Type & style
- Home type: Townhouse
- Architectural style: Traditional
- Property subtype: Townhouse
Materials
- Board & Batten Siding
- Roof: Composition
Condition
- Year built: 1992
Utilities & green energy
- Sewer: Public Sewer
- Water: Public
Community & HOA
Community
- Subdivision: Kirktown
HOA
- Has HOA: Yes
- HOA fee: $150 monthly
Location
- Region: Kansas City
Financial & listing details
- Price per square foot: $130/sqft
- Annual tax amount: $2,284
- Date on market: 8/28/2026
- Listing terms: Cash,Conventional,FHA,VA Loan
- Ownership: Estate/Trust
Estimated market value
Not available
Estimated sales range
Not available
Not available
Price history
| Date | Event | Price |
|---|---|---|
| 8/28/2026 | Listed for sale | $135,000$130/sqft |
Source:  Heartland MLS as distributed by MLS GRID #2638491 Report a problem Heartland MLS as distributed by MLS GRID #2638491 Report a problem | ||
Public tax history
Tax history is unavailable.
Monthly payment
Est. payment
Payment breakdown
Explore the cost of this home by adjusting the details. Changes won't be saved.Climate risks
Neighborhood: Kirkside
Nearby schools
Schools provided by the listing agent
- Elementary: Ingels
- High: Ruskin
Source: Heartland MLS as distributed by MLS GRID. This data may not be complete. We recommend contacting the local school district to confirm school assignments for this home.
Similar homes
- $145,0003 bd1 ba921 sqft11407 Delmar St, Kansas City, MO 64134For Sale
 MLS ID #2638670, Branigan Barnett, Keller Williams Southland. Heartland MLS as distributed by MLS GRID
 - $134,9003 bd1 ba912 sqft6901 E 113th Ter, Kansas City, MO 64134For Sale
 MLS ID #2628700, Alexis Martz, Trelora Realty. Heartland MLS as distributed by MLS GRID
 - $129,9003 bd1 ba912 sqft10324 Oakland Ave, Kansas City, MO 64134For Sale
 MLS ID #2635690, Terry Jackson, Trelora Realty. Heartland MLS as distributed by MLS GRID
 - $134,9003 bd1 ba1.1k sqft11400 Sycamore Ter, Kansas City, MO 64134For Sale
 MLS ID #2615533, Christopher Stjernholm, Trelora Realty. Heartland MLS as distributed by MLS GRID
