Sought after Lake Bella Vista home with deeded access to amenities including private swimming beaches, boat launches, tennis and pickleball courts, playgrounds, all sports lake and community events. Completely updated in the past 10 years with ROOF, FURNACE, AC, WATER SOFTENER, a BRAND NEW KITCHEN including new white Shaker style cabinets, gorgeous Quartz counters, vinyl plank flooring, Refreshed deck, and NEW PRIMARY BATH with custom tile shower and euro glass enclosure. This home has such a classic floor plan with good spaces for home offices, dining or playrooms, and cozier spaces like fireplace or the lower level that is the perfect for movie nights and fort building! The home delivers in functional areas too with huge storage rooms, oversized garage, main floor large laundry room and double size vanities to avoid the fights over sink sharing. Upstairs features 4 bedrooms including a luxury primary suite with enormous bathroom and new custom tile shower and walk-in closet. Private yard overlooks trees and wooded area with path down to the waterfront behind the home. Enjoy smores around the firepit, swinging on the playset, or bouncing in the trees on the trampoline in the yard tucked into the woods. Top rated Rockford Schools with Division 1 sports and top academics. Nearby skiing at Cannonsburg, trails, fishing, boating, biking, camping and mountain bike trails. This is truly a move-in ready home in a lifestyle area!
Pending
$499,900
7436 Las Palmas Dr NE, Rockford, MI 49341
4beds
2,994sqft
Single Family Residence
Built in 1996
0.33 Acres Lot
$503,900 Zestimate®
$167/sqft
$82/mo HOA
What's special
Oversized garageRefreshed deckGorgeous quartz countersDouble size vanitiesHuge storage roomsCozier spaces like fireplaceBrand new kitchen
- 20 days |
- 1,214 |
- 94 |
Zillow last checked:
Listing updated:
Listed by:
Erin C Fester 616-378-0018,
GR Home Team 616-378-0018
Source: MichRIC,MLS#: 26041070
Facts & features
Interior
Bedrooms & bathrooms
- Bedrooms: 4
- Bathrooms: 3
- Full bathrooms: 2
- 1/2 bathrooms: 1
Primary bedroom
- Level: Upper
- Area: 216
- Dimensions: 12.00 x 18.00
Bedroom 2
- Level: Upper
- Area: 165
- Dimensions: 11.00 x 15.00
Bedroom 3
- Level: Upper
- Area: 100
- Dimensions: 10.00 x 10.00
Bedroom 4
- Level: Upper
- Area: 90
- Dimensions: 9.00 x 10.00
Primary bathroom
- Level: Upper
- Area: 132
- Dimensions: 12.00 x 11.00
Bathroom 2
- Level: Upper
- Area: 44
- Dimensions: 4.00 x 11.00
Bathroom 3
- Level: Main
- Area: 36
- Dimensions: 6.00 x 6.00
Dining area
- Level: Main
- Area: 180
- Dimensions: 10.00 x 18.00
Dining room
- Level: Main
- Area: 130
- Dimensions: 10.00 x 13.00
Family room
- Level: Main
- Area: 238
- Dimensions: 17.00 x 14.00
Kitchen
- Description: Formal
- Level: Main
- Area: 119
- Dimensions: 7.00 x 17.00
Laundry
- Level: Main
- Area: 35
- Dimensions: 7.00 x 5.00
Living room
- Level: Main
- Area: 209
- Dimensions: 11.00 x 19.00
Office
- Level: Lower
- Area: 168
- Dimensions: 14.00 x 12.00
Recreation
- Level: Lower
- Area: 264
- Dimensions: 22.00 x 12.00
Heating
- Forced Air
Cooling
- Central Air
Appliances
- Included: Dishwasher, Disposal, Dryer, Microwave, Range, Refrigerator, Washer, Water Softener Owned
- Laundry: Laundry Room, Main Level
Features
- Ceiling Fan(s), Center Island, Eat-in Kitchen, Pantry
- Flooring: Carpet, Ceramic Tile, Linoleum, Vinyl
- Windows: Screens, Window Treatments
- Basement: Full
- Number of fireplaces: 1
- Fireplace features: Family Room, Gas Log
Interior area
- Total structure area: 2,425
- Total interior livable area: 2,994 sqft
- Finished area below ground: 0
Property
Parking
- Total spaces: 2
- Parking features: Garage Faces Front, Garage Door Opener, Attached
- Garage spaces: 2
Features
- Stories: 2
- Exterior features: Play Equipment
- Waterfront features: Lake
- Body of water: Lake Bella Vista
Lot
- Size: 0.33 Acres
- Dimensions: 94 x 167
- Features: Level, Sidewalk, Wooded, Ground Cover, Shrubs/Hedges
Details
- Parcel number: 411108228028
- Zoning description: R-1
Construction
Type & style
- Home type: SingleFamily
- Architectural style: Traditional
- Property subtype: Single Family Residence
Materials
- Vinyl Siding
- Roof: Asphalt,Composition
Condition
- New construction: No
- Year built: 1996
Utilities & green energy
- Sewer: Public Sewer
- Water: Public
- Utilities for property: Natural Gas Connected, Cable Connected
Community & HOA
Community
- Security: Smoke Detector(s)
- Subdivision: Bella Vista Shores
HOA
- Has HOA: Yes
- Amenities included: Beach Area, Playground, Tennis Court(s), Trail(s), Boat Launch
- Services included: Water
- HOA fee: $245 quarterly
- HOA phone: 616-874-6777
Location
- Region: Rockford
Financial & listing details
- Price per square foot: $167/sqft
- Tax assessed value: $160,044
- Annual tax amount: $4,892
- Date on market: 8/6/2026
- Listing terms: Cash,VA Loan,Conventional
- Road surface type: Paved
Estimated market value
$503,900
$479,000 - $529,000
$3,513/mo
Price history
| Date | Event | Price |
|---|---|---|
| 8/9/2026 | Pending sale | $499,900$167/sqft |
Source:  MichRIC #26041070 Report a problem MichRIC #26041070 Report a problem | ||
| 8/6/2026 | Listed for sale | $499,900+115.5%$167/sqft |
Source: MichRIC #26041070 Report a problem | ||
| 8/19/2014 | Sold | $232,000-1.2%$77/sqft |
Source: MichRIC #14041924 Report a problem | ||
| 7/24/2014 | Listed for sale | $234,900$78/sqft |
Source: Grand Rapids Market Center East #14041924 Report a problem | ||
Public tax history
| Year | Property taxes | Tax assessment |
|---|---|---|
| 2025 | $4,726 | $237,200 +13.2% |
| 2024 | -- | $209,600 +28.9% |
| 2021 | $4,124 | $162,600 +1.9% |
| 2020 | $4,124 -1% | $159,500 +5.6% |
| 2019 | $4,167 +3% | $151,100 +10.8% |
| 2018 | $4,047 +4.1% | $136,400 +8.2% |
| 2017 | $3,889 | $126,100 +3.9% |
| 2016 | $3,889 | $121,400 |
| 2015 | $3,889 | $121,400 +10.8% |
| 2013 | -- | $109,600 -3.4% |
| 2011 | -- | $113,500 -13.9% |
| 2010 | -- | $131,900 -0.4% |
| 2009 | -- | $132,400 -4% |
| 2007 | -- | $137,900 -0.3% |
| 2006 | -- | $138,364 +3.7% |
| 2005 | -- | $133,428 +3.3% |
| 2004 | -- | $129,166 +6.2% |
| 2002 | -- | $121,600 +3% |
| 2001 | -- | $118,100 |
Find assessor info on the county website
Monthly payment
Est. payment
Payment breakdown
Explore the cost of this home by adjusting the details. Changes won't be saved.Climate risks
Neighborhood: 49341
Nearby schools
GreatSchools rating
- 9/10Crestwood Elementary SchoolGrades: K-5Distance: 2.2 mi
- NARockford H.S. Freshman CenterGrades: 9Distance: 2.3 mi
- 8/10Rockford High SchoolGrades: 9-12Distance: 2.7 mi
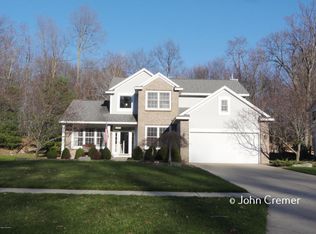
- $556,1005 bd4 ba3.2k sqft7424 Las Palmas Dr NE, Rockford, MI 49341Off Market
- $517,9004 bd2 ba-- sqft7444 Las Palmas Dr NE, Rockford, MI 49341Off Market
- $560,7005 bd4 ba3.4k sqft7412 Las Palmas Dr NE, Rockford, MI 49341Off Market
- $612,6004 bd4 ba3.4k sqft7450 Las Palmas Dr NE, Rockford, MI 49341Off Market
- $617,5004 bd4 ba4k sqft7439 Las Palmas Dr NE, Rockford, MI 49341Off Market
- $510,6003 bd2 ba-- sqft7433 Las Palmas Dr NE, Rockford, MI 49341Off Market
- $573,0004 bd3 ba3.5k sqft6294 Miramonte Dr NE, Rockford, MI 49341Off Market
- $677,0005 bd5 ba3.7k sqft7402 Las Palmas Dr NE, Rockford, MI 49341Off Market
A local agent can set up tours, give advice and negotiate with sellers.
Similar homes
- $539,9005 bd3 ba2.7k sqft6036 Arroyo Vista Dr NE, Rockford, MI 49341For Sale

 MLS ID #26043248, Donald L Scott, Five Star Real Estate (Main). MichRIC
 - $463,9005 bd3 ba2.6k sqft6237 Arroyo Vista Dr NE, Rockford, MI 49341For Sale
 MLS ID #26029828, Tara Heerspink, Revive Realty. MichRIC
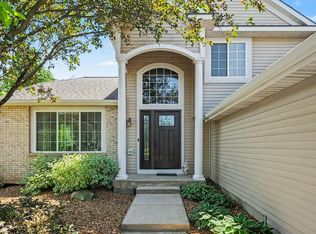
 - $535,0004 bd4 ba2.4k sqft6630 Cannon Farms Dr NE, Rockford, MI 49341For Sale
 MLS ID #26028969, Jerome D Broderick, Greenridge Realty (Cascade). MichRIC
 - $565,0004 bd4 ba2.7k sqft7135 Loma Linda Dr NE, Rockford, MI 49341For Sale
 MLS ID #26040911, Steven Koleno, Beycome Brokerage Realty LLC. MichRIC
 - $500,0004 bd3 ba2.5k sqft5075 Bonasa Dr NE, Rockford, MI 49341For SaleMLS ID #26040923, Steven A Elder, Coldwell Banker Schmidt Realtors. MichRIC
- $599,9004 bd3 ba2.9k sqft9413 Sunset Ridge Dr NE, Rockford, MI 49341For SaleMLS ID #26044737, Kimberly Hensley, RE/MAX United (Main). MichRIC
- $489,9905 bd4 ba2.5k sqft503 Northland Ct NE, Rockford, MI 49341For SaleMLS ID #26030337, Jason Cripe, Coldwell Banker Schmidt Realtors. MichRIC
- $474,9006 bd3 ba3.1k sqft9951 Ten Mile Rd NE, Rockford, MI 49341For SaleMLS ID #26028190, Jacob Pastoor, Apex Realty Group. MichRIC
- $597,0003 bd3 ba2.5k sqft201 S Monroe St NE, Rockford, MI 49341For SaleMLS ID #26044026, Julie L Rossio, Keller Williams GR East. MichRIC
- $525,0004 bd3 ba2.2k sqft10333 Meadowgate Dr NE, Sparta, MI 49345For SaleMLS ID #26044959, Vanessa Alt, Coldwell Banker Schmidt Realtors. MichRIC
- $379,9003 bd3 ba1.8k sqft8414 Windstone Dr NE, Rockford, MI 49341For SaleMLS ID #26039670, Christi Cronk, Michigan Property Partners LLC. MichRIC
- $340,0004 bd3 ba2.4k sqft7129 Eldred Dr NE, Rockford, MI 49341For SaleMLS ID #26041318, Jody Schwalm, RE/MAX United (Beltline). MichRIC
- $389,9003 bd2 ba1.5k sqft8282 Courtland Dr NE, Rockford, MI 49341For SaleMLS ID #26042045, Paul R Schwallier, Great Lakes Signature Prop. MichRIC
- $499,9004 bd2 ba2.1k sqft4736 Burton St SE, Kentwood, MI 49546For SaleMLS ID #26044037, Kimberly Hensley, RE/MAX United (Main). MichRIC
- $489,9004 bd3 ba2.1k sqft2020 Burton Knoll Ct SE, Kentwood, MI 49546For SaleMLS ID #26044493, Kimberly Hensley, RE/MAX United (Main). MichRIC
- $364,9005 bd2 ba1.9k sqft6676 Naontah Trl NE, Rockford, MI 49341For SaleMLS ID #26034580, Cherie Larva, Realiant Real Estate. MichRIC
- $495,0003 bd3 ba2.2k sqft101 Chicory St NE, Comstock Park, MI 49321For SaleMLS ID #26042830, Jason R Carpenter, Keller Williams GR East. MichRIC
- $350,0003 bd2 ba1.8k sqft8364 Atlanta Dr NE, Rockford, MI 49341For SaleMLS ID #26040001, Karen A Metchikoff, Berkshire Hathaway HomeServices Michigan Real Estate (Rock). MichRIC
- $489,0004 bd3 ba2.2k sqft12177 Reyburn Dr NE, Sparta, MI 49345For SaleMLS ID #26024236, Pamela Derks, Five Star Real Estate Fremont. MichRIC
- $525,0003 bd4 ba2.5k sqft3160 Cottage Ct, Cedar Springs, MI 49319For SaleMLS ID #26038050, Hunter M Nelson, Five Star Real Estate GH. MichRIC
