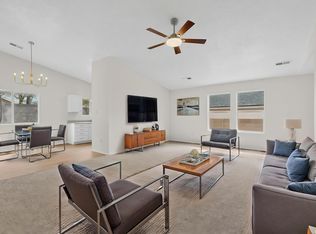
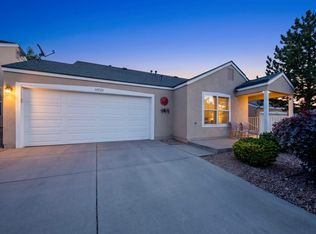
NEW ROOF! Sparkling clean home. One-owner, single-story Pulte at Pinon Point in Ventana Ranch! Inside, you'll find an open floor plan with vaulted ceilings and ceiling fans. In the kitchen there is plenty natural light and lots of cabinet space. 3 bedrooms PLUS an office. Walk straight out to the backyard and enjoy your morning coffee or in the evening, flip some burgers with your friends. This property is not far from the park. No PID and access to the COMMUNITY POOL. Home needs flooring in some areas and TLC. Inspection report is attached to the listing. No other repairs will be made. Come check it out and see all the potential!
Pending
Price cut: $10K (6/25)
$280,000
7443 Snowy Egret Pl NW, Albuquerque, NM 87114
3beds
1,459sqft
:
Get pre-qualified$1,889/mo
Single Family Residence
Built in 2004
5,227 Square Feet Lot
$281,500 Zestimate®
$192/sqft
$25/mo HOA
What's special
Sparkling clean homeCeiling fansLots of cabinet spaceOpen floor planVaulted ceilings
- 37 days |
- 75 |
- 1 |
Likely to sell faster than
Zillow last checked:
Listing updated:
Listed by:
Jean A Chavez 505-620-5326,
RE/MAX SELECT 505-798-1000
Source: SWMLS,MLS#: 1106178
Facts & features
Interior
Bedrooms & bathrooms
- Bedrooms: 3
- Bathrooms: 2
- Full bathrooms: 2
Primary bedroom
- Level: Main
- Area: 191.26
- Dimensions: 13.1 x 14.6
Bedroom 2
- Level: Main
- Area: 131.3
- Dimensions: 10.1 x 13
Bedroom 3
- Level: Main
- Area: 131.3
- Dimensions: 10.1 x 13
Dining room
- Level: Main
- Area: 60.35
- Dimensions: 7.1 x 8.5
Kitchen
- Level: Main
- Area: 60.35
- Dimensions: 7.1 x 8.5
Living room
- Level: Main
- Area: 311.4
- Dimensions: 18 x 17.3
Office
- Level: Main
- Area: 122.2
- Dimensions: 13 x 9.4
Heating
- Central, Natural Gas
Cooling
- Evaporative Cooling
Appliances
- Included: Dryer, Dishwasher, Microwave
- Laundry: Washer Hookup, Electric Dryer Hookup, Gas Dryer Hookup
Features
- Breakfast Bar, Breakfast Area, Ceiling Fan(s), Home Office, Main Level Primary, Pantry, Walk-In Closet(s)
- Flooring: Carpet, Concrete, Tile
- Windows: Double Pane Windows, Insulated Windows
- Has basement: No
- Has fireplace: No
Interior area
- Total structure area: 1,459
- Total interior livable area: 1,459 sqft
Property
Parking
- Total spaces: 2
- Parking features: Attached, Garage, Garage Door Opener
- Attached garage spaces: 2
Accessibility
- Accessibility features: Wheelchair Access
Features
- Levels: One
- Stories: 1
- Patio & porch: Covered, Patio
- Exterior features: Private Yard
- Pool features: Community
- Fencing: Wall
Lot
- Size: 5,227 Square Feet
- Features: Xeriscape
Details
- Parcel number: 100906513451822823
- Zoning description: R-1A*
Construction
Type & style
- Home type: SingleFamily
- Architectural style: Ranch
- Property subtype: Single Family Residence
Materials
- Frame, Stucco
- Foundation: Slab
- Roof: Pitched,Shingle
Condition
- Resale
- New construction: No
- Year built: 2004
Details
- Builder name: Pulte
Utilities & green energy
- Sewer: Public Sewer
- Water: Public
- Utilities for property: Cable Available, Electricity Connected, Natural Gas Connected, Sewer Connected, Water Connected
Green energy
- Energy generation: None
- Water conservation: Water-Smart Landscaping
Community & HOA
Community
- Subdivision: Plat Of Pinon Pointe Subdivision
HOA
- Has HOA: Yes
- Services included: Common Areas, Pool(s)
- HOA fee: $75 quarterly
Location
- Region: Albuquerque
Financial & listing details
- Price per square foot: $192/sqft
- Tax assessed value: $171,207
- Annual tax amount: $2,411
- Date on market: 6/25/2026
- Cumulative days on market: 67 days
- Listing terms: Cash,Conventional,FHA,VA Loan
Estimated market value
$281,500
$267,000 - $296,000
$2,177/mo
Price history
| Date | Event | Price |
|---|---|---|
| 6/30/2026 | Pending sale | $280,000$192/sqft |
Source:  SWMLS #1106178 Report a problem SWMLS #1106178 Report a problem | ||
| 6/25/2026 | Price change | $280,000-3.4%$192/sqft |
Source: SWMLS #1106178 Report a problem | ||
| 6/16/2026 | Pending sale | $290,000$199/sqft |
Source: SWMLS #1104145 Report a problem | ||
| 6/12/2026 | Price change | $290,000-6.3%$199/sqft |
Source: SWMLS #1104145 Report a problem | ||
| 5/23/2026 | Listed for sale | $309,500$212/sqft |
Source: SWMLS #1104145 Report a problem | ||
Public tax history
| Year | Property taxes | Tax assessment |
|---|---|---|
| 2025 | $2,411 +3.2% | $57,064 +3% |
| 2024 | $2,337 +1.7% | $55,402 +3% |
| 2023 | $2,299 +3.5% | $53,788 +3% |
| 2022 | $2,221 +3.5% | $52,221 +3% |
| 2021 | $2,147 +1.7% | $50,701 +3% |
| 2020 | $2,111 | $49,224 +3% |
| 2019 | -- | $47,791 |
| 2018 | $1,811 -8.4% | $47,791 +3% |
| 2017 | $1,977 +6.2% | $46,399 +6.1% |
| 2016 | $1,861 -95.6% | $43,736 +3% |
| 2015 | $42,462 +2255% | $42,462 |
| 2014 | $1,803 | $42,462 -0.8% |
| 2013 | $1,803 | $42,796 -2.9% |
| 2012 | -- | $44,062 -6.2% |
| 2011 | -- | $46,995 +0.3% |
| 2010 | -- | $46,868 +3% |
| 2009 | -- | $45,503 +3% |
| 2008 | -- | $44,178 +3% |
| 2007 | -- | $42,891 +3% |
| 2006 | -- | $41,643 +3% |
| 2005 | -- | $40,430 |
Find assessor info on the county website
Monthly payment
Est. payment
Payment breakdown
Explore the cost of this home by adjusting the details. Changes won't be saved.Climate risks
Neighborhood: Paradise Hills
Nearby schools
GreatSchools rating
- 7/10Ventana Ranch Elementary SchoolGrades: PK-5Distance: 0.7 mi
- 8/10Tony Hillerman Middle SchoolGrades: 6-8Distance: 1.7 mi
- 5/10Volcano Vista High SchoolGrades: 9-12Distance: 1.8 mi
Schools provided by the listing agent
- Elementary: Ventana Ranch
- Middle: Tony Hillerman
- High: Volcano Vista
Source: SWMLS. This data may not be complete. We recommend contacting the local school district to confirm school assignments for this home.
- $303,7003 bd2 ba1.2k sqft7447 Snowy Egret Pl NW, Albuquerque, NM 87114Off Market
- $391,8004 bd2 ba2.3k sqft7439 Snowy Egret Pl NW, Albuquerque, NM 87114Off Market
- $309,0003 bd2 ba1.3k sqft7451 Snowy Egret Pl NW, Albuquerque, NM 87114Off Market
- $374,9004 bd3 ba2.2k sqft7455 Snowy Egret Pl NW, Albuquerque, NM 87114Off Market
- $324,1003 bd2 ba1.3k sqft7444 Snowy Egret Pl NW, Albuquerque, NM 87114Off Market
- $--3 bd2 ba1.4k sqft7448 Snowy Egret Pl NW, Albuquerque, NM 87114Sold
- $363,2004 bd2 ba2.2k sqft7440 Snowy Egret Pl NW, Albuquerque, NM 87114Off Market
- $299,4003 bd2 ba1.2k sqft7452 Snowy Egret Pl NW, Albuquerque, NM 87114Off Market
A local agent can set up tours, give advice and negotiate with sellers.
Similar homes
- $344,9003 bd2 ba1.6k sqft5735 Carmen Rd NW, Albuquerque, NM 87114For Sale
 MLS ID #1108153, Celeste Pacheco, Realty One of New Mexico. SWMLS
 - $296,0003 bd2 ba1k sqft10720 Stanley Dr NW, Albuquerque, NM 87114For Sale
 MLS ID #1105855, Maria C Pumilia, Keller Williams Realty. SWMLS
 - $350,0003 bd2 ba1.7k sqft6001 Murcia Ave NW, Albuquerque, NM 87114For Sale
 MLS ID #1107738, Mary C. Porter, ERA Summit. SWMLS
 - $329,9002 bd3 ba1.6k sqft10919 Dream Weaver Dr NW, Albuquerque, NM 87114For Sale
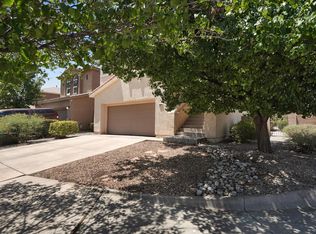 MLS ID #1107884, Joshua M Waters, Absolute Real Estate. SWMLS
 - $399,9004 bd3 ba2.1k sqft10223 Granby Ct NW #10223, Albuquerque, NM 87114For SaleMLS ID #1104513, Katrina Y Smith, Realty One of New Mexico. SWMLS
- $319,5003 bd3 ba1.4k sqft5339 La Colonia Dr NW, Albuquerque, NM 87120For SaleMLS ID #1108245, Eric J Bender, Criel and Associates, LLC. SWMLS
- $287,0003 bd2 ba1.2k sqft8842 Odin Rd SW, Albuquerque, NM 87121For SaleMLS ID #1107957, Cinthia Cortez, Ibarra Real Estate Group. SWMLS
- $405,0004 bd2 ba2k sqft9309 Holm Bursun Dr NW, Albuquerque, NM 87114For SaleMLS ID #1108106, Sandy Alvarez, Keller Williams Realty. SWMLS
- $285,0003 bd2 ba1.1k sqft819 Corel Dr SW, Albuquerque, NM 87121For SaleMLS ID #1107696, Jamie L Trujillo, Coldwell Banker Legacy. SWMLS
- $374,0004 bd3 ba2.1k sqft10831 Chaco Terrace St NW, Albuquerque, NM 87114For SaleMLS ID #1104916, Sonya A Olguin, Realty One of New Mexico. SWMLS
- $357,5003 bd2 ba1.4k sqft6557 Cliff Dweller Rd NW, Albuquerque, NM 87114For SaleBHHS broker feed
- $370,0003 bd2 ba1.5k sqft10700 Pinon Park Ct NW, Albuquerque, NM 87114For SaleMLS ID #1105825, Ruth Low Reinhold, Realty One of New Mexico. SWMLS
- $315,0003 bd2 ba1.4k sqft3853 Havasu Falls St NE, Rio Rancho, NM 87144For SaleMLS ID #1108174, Mona Madison-Botter, EXP Realty LLC. SWMLS
- $315,0002 bd2 ba1.4k sqft1765 Celina Rd SE, Rio Rancho, NM 87124For SaleMLS ID #1108018, The Hester Team, RE/MAX ELEVATE. SWMLS
- $315,0003 bd2 ba1.3k sqft2710 Mesa Linda Dr NE, Albuquerque, NM 87112For SaleMLS ID #1108177, Robert Andrew Rickert, Redfin Corporation. SWMLS
- $288,9003 bd1 ba1.2k sqft1004 Maxine St NE, Albuquerque, NM 87112For SaleMLS ID #1108016, Faithe Real Estate Group, Keller Williams Realty. SWMLS
- $315,0003 bd2 ba1.3k sqft1635 Fornax Rd SE, Rio Rancho, NM 87124For SaleMLS ID #1102606, Amanda K Sanderson, Arete Real Estate LLC. SWMLS
- $275,0003 bd2 ba1.5k sqft(Undisclosed Address), Albuquerque, NM 87121For SaleMLS ID #1107758, Cassandra L Gurule, Keller Williams Realty. SWMLS
- $395,0004 bd3 ba2.1k sqft10867 Pizzo Dr NW, Albuquerque, NM 87114For SaleMLS ID #1106369, Kymbrye Ann Mooney, EXP Realty LLC. SWMLS
- $339,0003 bd2 ba1.4k sqft3112 Grassland Dr SW, Albuquerque, NM 87121For SaleMLS ID #1108232, Sonya A Olguin, Realty One of New Mexico. SWMLS
