Classic University City charm meets stylish, updated living at 7448 Tulane! Nestled in the desirable University Place neighborhood and just moments from Mooney Park, this handsome two-story brick home offers wonderful curb appeal and a floor plan designed for today's lifestyle. Beautiful hardwood floors flow through the main living areas, while the large updated kitchen opens seamlessly to the dining area, creating a bright, welcoming space for both everyday living and entertaining. Upstairs you'll find three bedrooms, an updated full bath, and a nice bonus room - the perfect spot for a playroom, home office, reading retreat, or whatever suits your lifestyle. The recently finished lower level with new waterproofing and sump pump provides even more living space with a comfortable recreation room and convenient half bath. Step outside to discover a spacious fenced backyard with irrigation system, offering plenty of room to garden, entertain, play or simply relax. A one-car rear entry garage adds to the home's appeal. With its timeless brick exterior, thoughtful updates, and fantastic location near Mooney Park, this is a home you wont want to miss!!!!
Active
Listed by: ReeceNichols Real Estate • Berkley B Land • 314-401-0999
$440,000
7448 Tulane Ave, Saint Louis, MO 63130
3beds
2,381sqft
Single Family Residence
Built in 1938
5,723 Square Feet Lot
$-- Zestimate®
$185/sqft
$-- HOA
What's special
One-car rear entry garageHandsome two-story brick homeWonderful curb appealBeautiful hardwood floorsConvenient half bathLarge updated kitchenThree bedrooms
- 2 days
- 831
- 73
Zillow last checked:
Listing updated:
Listed by:
Berkley B Land 314-401-0999,
ReeceNichols Real Estate,
Erik C Petersen 314-610-2318,
ReeceNichols Real Estate
Source: MARIS,MLS#: 26054819 Originating MLS: St. Louis Association of REALTORS
Originating MLS: St. Louis Association of REALTORSFacts & features
Interior
Bedrooms & bathrooms
- Bedrooms: 3
- Bathrooms: 3
- Full bathrooms: 1
- 1/2 bathrooms: 2
- Main level bathrooms: 1
Primary bedroom
- Features: Floor Covering: Wood
- Level: Upper
- Area: 204
- Dimensions: 17x12
Bedroom 2
- Features: Floor Covering: Wood
- Level: Upper
- Area: 182
- Dimensions: 14x13
Bedroom 3
- Features: Floor Covering: Wood
- Level: Upper
- Area: 130
- Dimensions: 13x10
Dining room
- Features: Floor Covering: Wood
- Level: Main
- Area: 182
- Dimensions: 14x13
Family room
- Features: Floor Covering: Carpeting
- Level: Lower
- Area: 264
- Dimensions: 22x12
Kitchen
- Features: Floor Covering: Wood
- Level: Main
- Area: 168
- Dimensions: 14x12
Living room
- Features: Floor Covering: Wood
- Level: Main
- Area: 228
- Dimensions: 19x12
Sitting room
- Features: Floor Covering: Carpeting
- Level: Upper
- Area: 231
- Dimensions: 21x11
Heating
- Forced Air, Natural Gas
Cooling
- Ceiling Fan(s), Central Air, Electric, Wall Unit(s)
Appliances
- Included: Cooktop, Dishwasher, Disposal, Microwave, Gas Oven
Features
- Breakfast Bar, Custom Cabinetry, Eat-in Kitchen, Pantry, Separate Dining, Solid Surface Countertop(s), Special Millwork
- Basement: Concrete,Full,Walk-Out Access
- Number of fireplaces: 2
- Fireplace features: Basement, Living Room, Recreation Room
Interior area
- Total structure area: 2,381
- Total interior livable area: 2,381 sqft
- Finished area above ground: 1,956
- Finished area below ground: 425
Property
Parking
- Total spaces: 1
- Parking features: Additional Parking, Attached, Garage, Off Street
- Attached garage spaces: 1
Features
- Levels: Two
- Patio & porch: Patio
- Exterior features: Private Yard
- Fencing: Back Yard
Lot
- Size: 5,723 Square Feet
- Features: Level, Sprinklers In Front, Sprinklers In Rear
Details
- Parcel number: 17J110236
- Special conditions: Standard
Construction
Type & style
- Home type: SingleFamily
- Architectural style: Traditional
- Property subtype: Single Family Residence
Materials
- Brick
Condition
- Year built: 1938
Utilities & green energy
- Electric: Ameren
- Sewer: Public Sewer
- Water: Public
- Utilities for property: Electricity Connected, Natural Gas Connected
Community & HOA
Community
- Subdivision: University Place
HOA
- Has HOA: No
Location
- Region: Saint Louis
Financial & listing details
- Price per square foot: $185/sqft
- Tax assessed value: $416,200
- Annual tax amount: $5,366
- Date on market: 9/8/2026
- Cumulative days on market: 2 days
- Listing terms: Cash,Conventional
- Ownership: Private
- Electric utility on property: Yes
Estimated market value
Not available
Estimated sales range
Not available
Not available
Price history
| Date | Event | Price |
|---|---|---|
| 9/8/2026 | Listed for sale | $440,000+37.5%$185/sqft |
Source:  MARIS #26054819 Report a problem MARIS #26054819 Report a problem | ||
| 6/29/2016 | Sold | -- |
Source: MARIS #16011398 Report a problem | ||
| 3/16/2016 | Price change | $319,900-1.6%$134/sqft |
Source: Coldwell Banker Gundaker - Ladue / Clayton #16011398 Report a problem | ||
| 3/3/2016 | Listed for sale | $325,000+14.5%$136/sqft |
Source: Coldwell Banker Gundaker - Ladue / Clayton #16011398 Report a problem | ||
| 5/22/2014 | Sold | -- |
Source: MARIS #14006023 Report a problem | ||
| 3/8/2014 | Pending sale | $283,900$119/sqft |
Source: Coldwell Banker Gundaker - Ladue/Clayton - The Teaching Office #14006023 Report a problem | ||
| 2/7/2014 | Listed for sale | $283,900+7.1%$119/sqft |
Source: Coldwell Banker Gundaker - Ladue #14006023 Report a problem | ||
| 10/2/2012 | Sold | -- |
Source: Public Record Report a problem | ||
| 8/2/2012 | Listed for sale | $265,000$111/sqft |
Source: Coldwell Banker Gundaker - #12043045 Report a problem | ||
Public tax history
| Year | Property taxes | Tax assessment |
|---|---|---|
| 2025 | $5,366 +17.4% | $79,070 +23.2% |
| 2024 | $4,572 +0.1% | $64,190 |
| 2023 | $4,566 -1.6% | $64,190 +5.6% |
| 2022 | $4,638 +1% | $60,780 |
| 2021 | $4,591 -6.5% | $60,780 -4.1% |
| 2020 | $4,908 +0.1% | $63,360 |
| 2019 | $4,901 +0% | $63,360 +7.3% |
| 2018 | $4,900 | $59,070 |
| 2017 | $4,900 -0.2% | $59,070 +9.5% |
| 2016 | $4,910 +4.8% | $53,950 |
| 2015 | $4,686 | $53,950 +30.7% |
| 2014 | $4,686 +27.6% | $41,270 |
| 2013 | $3,674 | $41,270 -27% |
| 2012 | -- | $56,520 |
| 2011 | -- | $56,520 +1.2% |
| 2010 | $4,424 +9.6% | $55,860 |
| 2009 | $4,036 -1.7% | $55,860 -3.4% |
| 2008 | $4,105 +10.5% | $57,850 |
| 2007 | $3,715 | $57,850 +16% |
| 2006 | $3,715 +0.6% | $49,870 |
| 2005 | $3,692 +19.8% | $49,870 +32.4% |
| 2003 | $3,082 +1% | $37,680 +0.6% |
| 2002 | $3,053 +50.3% | $37,440 |
| 2001 | $2,031 | $37,440 |
Find assessor info on the county website
Monthly payment
Est. payment
Payment breakdown
Explore the cost of this home by adjusting the details. Changes won't be saved.Climate risks
Neighborhood: 63130
Nearby schools
Schools provided by the listing agent
- Elementary: Jackson Park Elem.
- Middle: Brittany Woods
- High: University City Sr. High
Source: MARIS. This data may not be complete. We recommend contacting the local school district to confirm school assignments for this home.
Similar homes
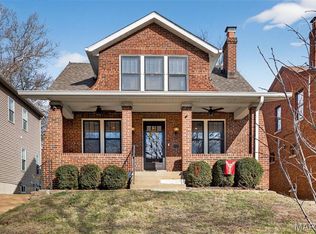
- $475,0003 bd3 ba2k sqft7472 Cornell Ave, Saint Louis, MO 63130For Sale
 MLS ID #26055325, Erik C Petersen, ReeceNichols Real Estate. MARIS
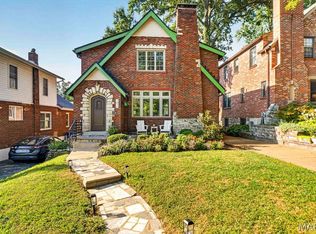
 - $530,0003 bd2 ba3k sqft7458 Gannon Ave, Saint Louis, MO 63130For Sale
 MLS ID #26033026, Ally L Steffens, DRG - Delhougne Realty Group. MARIS
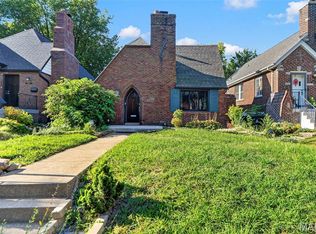
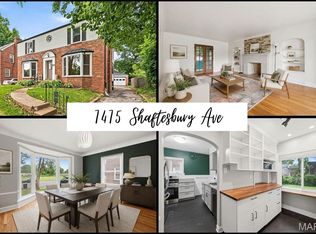
 - $350,0003 bd2 ba1.7k sqft7475 Shaftesbury Ave, Saint Louis, MO 63130For Sale
 MLS ID #26058613, Ashley N Brickle, Berkshire Hathaway HomeServices Select Properties. MARIS
 - $425,0003 bd2 ba1.6k sqft7210 Colgate Ave, Saint Louis, MO 63130For Sale
 MLS ID #26056479, Katherine Lovegren, Berkshire Hathaway HomeServices Select Properties. MARIS
 - $399,9004 bd2 ba1.8k sqft1060 Purdue Ave, Saint Louis, MO 63130For SaleMLS ID #26053175, Antione T Lawrence, Ascend Real Estate Advisors. MARIS
- $430,0003 bd2 ba1.3k sqft7614 Delmar Blvd, Saint Louis, MO 63130For SaleMLS ID #26053879, Cheryl Johnson, Johnson Realty, Inc. MARIS
- $435,0003 bd3 ba1.9k sqft911 Morehouse Ln, Saint Louis, MO 63130For SaleMLS ID #26029738, Tiffany Hamilton, Hamilton Group Real Estate LLC. MARIS
- $294,9003 bd2 ba1.7k sqft7425 Melrose Ave, Saint Louis, MO 63130For SaleMLS ID #26050097, Angela M Kittner-Brosseau, Keller Williams Realty St. Louis. MARIS
- $450,0004 bd2 ba1.5k sqft7950 Westover Pl, Saint Louis, MO 63130For SaleMLS ID #26036234, Ted Wight, Dielmann Sotheby's International Realty. MARIS
- $565,0004 bd4 ba2.1k sqft7707 Gannon Ave, Saint Louis, MO 63130For SaleMLS ID #26057786, Irene Hasegawa, Keller Williams Realty St. Louis. MARIS
- $449,8003 bd2 ba1.5k sqft7546 Hiawatha Ave, Saint Louis, MO 63117For SaleMLS ID #26058007, JD Hergenrother, Coldwell Banker Realty - Gundaker. MARIS
- $375,0003 bd2 ba1.4k sqft7240 Cornell Ave, Saint Louis, MO 63130For SaleMLS ID #26054209, Danny L Stroup, The Hermann London Group LLC. MARIS
- $350,0003 bd2 ba1.8k sqft1067 Wilson Ave, Saint Louis, MO 63130For SaleMLS ID #26044629, Shellie Bratton, Bratton Realty. MARIS
- $275,0003 bd3 ba1.8k sqft8611 Rowland Dr, Saint Louis, MO 63132For SaleMLS ID #26058034, Hayley E Tomazic, Keller Williams Realty St. Louis. MARIS
- $505,5004 bd3 ba2.2k sqft7117 Delmar Blvd, Saint Louis, MO 63130For SaleMLS ID #26029028, Dave M Fulkerson, STL Homes. MARIS
- $474,0004 bd5 ba2.6k sqft5763 McPherson Ave, Saint Louis, MO 63112For SaleMLS ID #26052507, Rachel Boxdorfer, ReeceNichols Real Estate. MARIS
- $450,0002 bd3 ba2.1k sqft8686 Barby Ln, Saint Louis, MO 63124For SaleMLS ID #26049074, Tom G Malon, ReeceNichols Real Estate. MARIS
- $399,0004 bd2 ba2.7k sqft7104 Tulane Ave, Saint Louis, MO 63130For SaleMLS ID #26039495, Aden K McCurdy, EXP Realty, LLC. MARIS
- $440,000-- bd-- ba2.9k sqft7108 Tulane Ave, Saint Louis, MO 63130For SaleMLS ID #26050212, Marcinda L DeArriba, Coldwell Banker Premier Group. MARIS
