Nestled on 1.6 picturesque acres in a desirable Lebanon Twp. neighborhood. This four-bedroom, 2.5-bath home offers approximately 2,100 square feet of living space and a wonderful opportunity to create a home that reflects your own style and vision. The spacious layout includes a comfortable family room with fireplace, inviting sunroom, and generously sized living areas. Four bedrooms provide flexibility for guests, a home office or whatever your needs may be. The outdoor space is truly special, featuring an in-ground pool and expansive grounds with plenty of room to relax, entertain and enjoy the privacy of your own property. An attached two-car garage provides convenience, while the full unfinished basement offers abundant storage and potential for future finishing. The home is ready for some TLC and updating, making it an ideal opportunity for a buyer looking to add their own personal touches and build equity over time. Located in a beautiful Hunterdon County setting, you?ll enjoy a peaceful neighborhood atmosphere while remaining convenient to local shopping, dining, recreation and major commuter routes. Bring your vision and make this Lebanon Twp. property your own!
Under contract
$599,000
745 Backhus Estate Rd, Lebanon Twp., NJ 08826
4beds
2,100sqft
Single Family Residence
Built in 1981
1.59 Acres Lot
$624,200 Zestimate®
$285/sqft
$-- HOA
What's special
- 47 days
- 271
- 1
Likely to sell faster than
Zillow last checked:
Listing updated:
Listed by:
Jill Hermann 908-310-3742,
Coldwell Banker Realty
Source: GSMLS,MLS#: 4046852
Facts & features
Interior
Bedrooms & bathrooms
- Bedrooms: 4
- Bathrooms: 3
- Full bathrooms: 2
- 1/2 bathrooms: 1
Primary bedroom
- Description: Full Bath
Bedroom 1
- Level: Second
- Area: 195
- Dimensions: 15 x 13
Bedroom 2
- Level: Second
- Area: 143
- Dimensions: 13 x 11
Bedroom 3
- Level: Second
- Area: 130
- Dimensions: 13 x 10
Bedroom 4
- Level: Second
- Area: 132
- Dimensions: 12 x 11
Primary bathroom
- Features: Stall Shower
Dining room
- Features: Formal Dining Room
- Level: First
- Area: 132
- Dimensions: 12 x 11
Family room
- Level: First
- Area: 273
- Dimensions: 13 x 21
Kitchen
- Features: Eat-in Kitchen
- Level: First
- Area: 210
- Dimensions: 21 x 10
Living room
- Level: First
- Area: 260
- Dimensions: 20 x 13
Basement
- Features: Storage Room, Utility Room
Heating
- 4+ Units, Baseboard - Hotwater, Zoned, Oil Tank Above Ground - Inside
Cooling
- 1 Unit, Ceiling Fan(s), Central Air
Appliances
- Included: Electric Cooktop, Dishwasher, Dryer, Microwave, Range/Oven-Electric, Refrigerator, Washer, Electric Water Heater
Features
- Sunroom, Foyer
- Flooring: Laminate, Tile, Wood
- Doors: Storm Door(s)
- Windows: Storm Window(s), Thermal Windows/Doors
- Basement: Yes,Full,Unfinished,Sump Pump
- Number of fireplaces: 2
- Fireplace features: Dining Room, Family Room, Wood Burning
Interior area
- Total structure area: 2,100
- Total interior livable area: 2,100 sqft
Property
Parking
- Total spaces: 5
- Parking features: 2 Car Width, Asphalt, On Street, Attached Garage, Garage Door Opener
- Attached garage spaces: 2
- Uncovered spaces: 5
Features
- Patio & porch: Patio
- Has private pool: Yes
- Pool features: Indoor Pool, Liner
- Fencing: Wood
Lot
- Size: 1.59 Acres
- Dimensions: 1.59
- Features: Level, Wooded
Details
- Parcel number: 1919000370002000060000
- Zoning description: Residential
- Other equipment: Generator-Hookup
Construction
Type & style
- Home type: SingleFamily
- Architectural style: Colonial
- Property subtype: Single Family Residence
Materials
- Roof: Asphalt Shingle
Condition
- Year built: 1981
Utilities & green energy
- Sewer: Septic Tank
- Water: Well
- Utilities for property: Electricity Connected, Cable Connected, Garbage Extra Charge
Community & HOA
Location
- Region: Glen Gardner
Financial & listing details
- Price per square foot: $285/sqft
- Tax assessed value: $356,700
- Annual tax amount: $10,590
- Date on market: 8/16/2026
- Ownership type: Fee Simple
- Electric utility on property: Yes
Estimated market value
$624,200
$593,000 - $655,000
$3,774/mo
Price history
| Date | Event | Price |
|---|---|---|
| 9/2/2026 | Pending sale | $599,000$285/sqft |
Source:  GSMLS #4046852 Report a problem GSMLS #4046852 Report a problem | ||
| 8/16/2026 | Listed for sale | $599,000$285/sqft |
Source: GSMLS #4046852 Report a problem | ||
Public tax history
| Year | Property taxes | Tax assessment |
|---|---|---|
| 2026 | $10,590 +6.1% | $356,700 |
| 2025 | $9,980 | $356,700 |
| 2024 | $9,980 +4.2% | $356,700 |
| 2023 | $9,581 +9% | $356,700 |
| 2022 | $8,793 +3.5% | $356,700 |
| 2021 | $8,493 +2.5% | $356,700 |
| 2020 | $8,284 -0.2% | $356,700 +26.8% |
| 2019 | $8,298 +3.1% | $281,300 |
| 2018 | $8,045 +3.3% | $281,300 |
| 2017 | $7,786 +4.6% | $281,300 |
| 2016 | $7,446 +3.7% | $281,300 |
| 2015 | $7,182 -0.8% | $281,300 |
| 2014 | $7,241 -0.8% | $281,300 |
| 2013 | $7,303 -1.7% | $281,300 |
| 2012 | $7,432 -7.5% | $281,300 |
| 2011 | $8,034 -1.7% | $281,300 -6.8% |
| 2010 | $8,175 +1.6% | $301,900 |
| 2009 | $8,046 -0.2% | $301,900 |
| 2008 | $8,061 +1.1% | $301,900 |
| 2007 | $7,970 | $301,900 +3.4% |
| 2006 | -- | $292,100 |
| 2005 | -- | $292,100 |
| 2004 | -- | $292,100 |
| 2003 | -- | $292,100 |
| 2002 | -- | $292,100 +10.2% |
| 2001 | -- | $265,100 |
Find assessor info on the county website
Monthly payment
Est. payment
Payment breakdown
Explore the cost of this home by adjusting the details. Changes won't be saved.Climate risks
Neighborhood: 08826
Nearby schools
Schools provided by the listing agent
- Elementary: Valleyview
- Middle: Woodglen
- High: Voorhees
Source: GSMLS. This data may not be complete. We recommend contacting the local school district to confirm school assignments for this home.
- $536,600-- bd-- ba2k sqft746 Backhus Estate Rd, Glen Gardner, NJ 08826Off Market
- $643,0004 bd3 ba2.1k sqft747 Backhus Estate Rd, Glen Gardner, NJ 08826Off Market
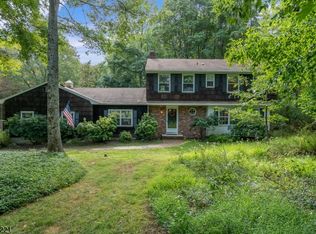
- $836,7005 bd4 ba2.6k sqft744 Backhus Estate Rd, Glen Gardner, NJ 08826Off Market
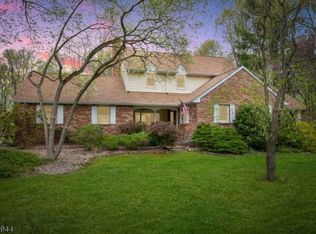
- $674,100-- bd-- ba2.1k sqft743 Backhus Estate Rd, Glen Gardner, NJ 08826Off Market
Similar homes
- $599,9004 bd2 ba1.6k sqft123 Mount Grove Rd, Lebanon Twp., NJ 07830For Sale
 MLS ID #4040786, Norma Kania, Weichert Realtors. GSMLS
 - $545,0004 bd2 ba2.8k sqft11 Pine Ridge Rd, Califon, NJ 07830For Sale

 MLS ID #2617473R, ROBERT DEKANSKI. All Jersey MLS
 - $625,0004 bd3 ba2k sqft12 Studer Rd, Clinton Twp., NJ 08809For Sale
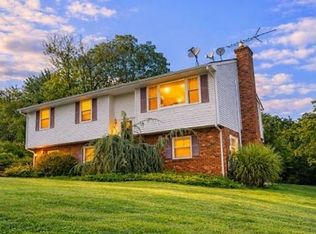 MLS ID #4048696, Paula Bennett, Weichert Realtors. GSMLS
 - $649,0004 bd2 ba2.8k sqft161 Musconetcong River Rd, Lebanon Twp., NJ 07882For Sale
 MLS ID #4048089, Karen J. Martino, Turpin Real Estate, Inc.. GSMLS
 - $529,9005 bd3 ba1.2k sqft102 Stadelman Ave, Belvidere, NJ 07823For SaleMLS ID #2705360R, DARRYL BARNES. All Jersey MLS
