Welcome to resort-style living in one of Brunswick County's most sought-after communities! This beautifully maintained 4/5-bedroom home sits in the heart of Mallory Creek Plantation, where homeowners enjoy two clubhouses with pools, a playground, dog park, exercise course, scenic jogging paths, tennis courts, and pickleball courts--truly something for every member of the family.Inside, the open and airy floor plan is designed for effortless entertaining and everyday living. Gorgeous laminate flooring flows throughout the main level, leading you through a formal dining room, a spacious great room, and a bright sunroom--all perfectly arranged around the heart of the home: the well-equipped kitchen. Here you'll find ample counter space, a convenient breakfast bar for casual meals, and a generous pantry for storage.Upstairs, the expansive primary suite is a true retreat, featuring a private sitting area, an attached full bathroom, and an oversized walk-in closet. A versatile flex space--complete with its own closet--offers flexible options as a fifth bedroom, media room, playroom, or home office, making this layout ideal for growing families or multigenerational living.From the moment you arrive, this home welcomes you with comfort, style, and an unbeatable lifestyle. Don't miss your chance to make 745 Heartwood Drive your new address in Mallory Creek Plantation! Schedule your private showing today and experience everything this exceptional property has to offer.
Pending
$489,900
745 Heartwood Drive, Winnabow, NC 28479
5beds
3,097sqft
Single Family Residence
Built in 2018
9,148 Square Feet Lot
$-- Zestimate®
$158/sqft
$55/mo HOA
What's special
- 51 days
- 28
- 0
Zillow last checked:
Listing updated:
Listed by:
Libby Harriss 910-512-0310,
Keller Williams Innovate-Wilmington,
The Harriss Group 910-512-0310,
Keller Williams Innovate-Wilmington
Source: Hive MLS,MLS#: 100565414 Originating MLS: Cape Fear Realtors MLS, Inc.
Originating MLS: Cape Fear Realtors MLS, Inc.Facts & features
Interior
Bedrooms & bathrooms
- Bedrooms: 5
- Bathrooms: 4
- Full bathrooms: 3
- 1/2 bathrooms: 1
Rooms
- Room types: Dining Room, Living Room, Master Bedroom, Bedroom 2, Bedroom 3, Bedroom 4, Sunroom, Bedroom 5
Primary bedroom
- Description: 19x14 Level: Up- 2nd Floor
- Level: Second
- Dimensions: 19 x 14
Bedroom 2
- Description: 12x12 Level: Up- 2nd Floor
- Level: Second
- Dimensions: 12 x 12
Bedroom 3
- Description: 12x12 Level: Up- 2nd Floor
- Level: Second
- Dimensions: 12 x 12
Bedroom 4
- Description: 10x11 Level: Up- 2nd Floor
- Level: Second
- Dimensions: 10 x 11
Bedroom 5
- Description: 14x18 Level: Up- 2nd Floor
- Level: Second
- Dimensions: 14 x 18
Dining room
- Description: 14x13 Level: Down- 1st Floor
- Level: First
- Dimensions: 14 x 13
Kitchen
- Description: 12x12 Level: Down- 1st Floor
- Level: First
- Dimensions: 12 x 12
Living room
- Description: 25x18 Level: Down- 1st Floor
- Level: First
- Dimensions: 25 x 18
Sunroom
- Description: 19x14 Level: Down- 1st Floor
- Level: First
- Dimensions: 19 x 14
Heating
- Heat Pump, Electric, Forced Air
Cooling
- Central Air, Heat Pump
Appliances
- Included: Electric Oven, Built-In Microwave, Washer, Refrigerator, Dryer, Disposal, Dishwasher
- Laundry: Laundry Room
Features
- Walk-in Closet(s), Tray Ceiling(s), High Ceilings, Entrance Foyer, Solid Surface, Ceiling Fan(s), Pantry, Walk-in Shower, Blinds/Shades, Walk-In Closet(s)
- Flooring: LVT/LVP, Carpet, Laminate, Tile, Vinyl
- Basement: None
- Has fireplace: No
Interior area
- Total structure area: 3,097
- Total interior livable area: 3,097 sqft
Property
Parking
- Total spaces: 2
- Parking features: Concrete, On Site, Paved, Garage
- Attached garage spaces: 2
Features
- Levels: Two
- Patio & porch: Covered, Patio, Porch
- Exterior features: Irrigation System
- Fencing: None
- Has view: Yes
- View description: None
- Frontage type: See Remarks
Lot
- Size: 9,148 Square Feet
- Features: Landscaped
Details
- Parcel number: 059gc006
- Zoning: Le-Pud
- Special conditions: Standard
Construction
Type & style
- Home type: SingleFamily
- Property subtype: Single Family Residence
Materials
- Stone, Vinyl Siding, Wood Frame
- Foundation: Slab
- Roof: Architectural Shingle
Condition
- New construction: No
- Year built: 2018
Utilities & green energy
- Sewer: Public Sewer
- Water: Public
- Utilities for property: Sewer Connected, Water Connected
Community & HOA
Community
- Security: Security Lights, Smoke Detector(s)
- Subdivision: Mallory Creek Plantation
HOA
- Has HOA: Yes
- Amenities included: Clubhouse, Pool, Dog Park, Exercise Course, Jogging Path, Maintenance Common Areas, Management, Pickleball, Playground, Sidewalks, Taxes, Tennis Court(s), See Remarks
- HOA fee: $660 annually
- HOA name: Mallory Creek Plantation
- HOA phone: 910-679-3012
Location
- Region: Winnabow
Financial & listing details
- Price per square foot: $158/sqft
- Tax assessed value: $441,770
- Annual tax amount: $3,303
- Date on market: 4/16/2026
- Cumulative days on market: 51 days
- Listing agreement: Exclusive Right To Sell
- Listing terms: Cash,Conventional,FHA,VA Loan
- Lease term: 12 Months
- Road surface type: Paved
Estimated market value
Not available
Estimated sales range
Not available
$3,108/mo
Price history
| Date | Event | Price |
|---|---|---|
| 5/16/2026 | Pending sale | $489,900$158/sqft |
Source:  Hive MLS #100565414 Report a problem Hive MLS #100565414 Report a problem | ||
| 4/16/2026 | Listed for sale | $489,900+67.8%$158/sqft |
Source: Hive MLS #100565414 Report a problem | ||
| 2/21/2025 | Listing removed | $2,850$1/sqft |
Source: Zillow Rentals Report a problem | ||
| 1/31/2025 | Listed for rent | $2,850+1.8%$1/sqft |
Source: Zillow Rentals Report a problem | ||
| 12/25/2022 | Listing removed | -- |
Source: Zillow Rentals Report a problem | ||
| 11/16/2022 | Listed for rent | $2,800+12%$1/sqft |
Source: Zillow Rental Network Premium Report a problem | ||
| 1/11/2021 | Listing removed | -- |
Source: Zillow Rental Network Premium Report a problem | ||
| 1/1/2021 | Listed for rent | $2,500$1/sqft |
Source: Zillow Rental Network Premium Report a problem | ||
| 6/26/2019 | Sold | $292,000$94/sqft |
Source: Hive MLS #100106842 Report a problem | ||
Public tax history
| Year | Property taxes | Tax assessment |
|---|---|---|
| 2025 | $3,304 | $441,770 |
| 2024 | $3,304 +5.7% | $441,770 |
| 2023 | $3,127 +24.4% | $441,770 +60.9% |
| 2022 | $2,513 0% | $274,620 |
| 2021 | $2,513 +4.6% | $274,620 |
| 2020 | $2,404 +1.9% | $274,620 |
| 2019 | $2,359 +1166.4% | $274,620 +998.5% |
| 2018 | $186 | $25,000 |
| 2017 | -- | $25,000 |
Find assessor info on the county website
Monthly payment
Est. payment
Payment breakdown
Explore the cost of this home by adjusting the details. Changes won't be saved.Climate risks
Neighborhood: 28479
Nearby schools
Schools provided by the listing agent
- Elementary: Belville
- Middle: Leland
- High: North Brunswick
Source: Hive MLS. This data may not be complete. We recommend contacting the local school district to confirm school assignments for this home.

Similar homes
- $424,9004 bd2 ba2.2k sqft2024 Blue Spruce Drive, Leland, NC 28479For Sale

 MLS ID #100578194, Jonna Baker, Jonna Prince Realty, Inc.. Hive MLS
 - $564,5406 bd6 ba3k sqft2305 Jasper Forest Trail, Winnabow, NC 28479For Sale
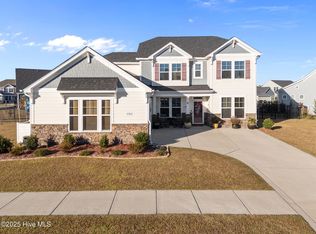 MLS ID #100542134, Living By the Coast Realty Group, RE/MAX Executive. Hive MLS
 - $498,9004 bd4 ba3k sqft2617 Longleaf Pine Circle, Leland, NC 28451For Sale
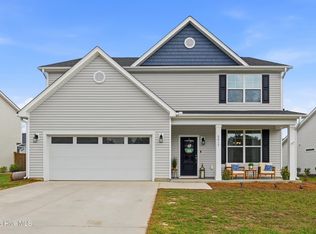 MLS ID #100591955, David M Williams, Berkshire Hathaway HomeServices Carolina Premier Properties. Hive MLS
 - $496,9004 bd3 ba2.1k sqft7189 Old Stump Drive SE, Leland, NC 28451For Sale
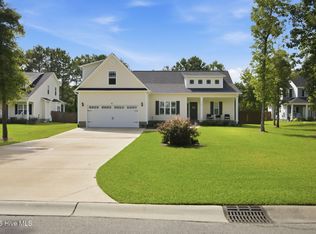 MLS ID #100596224, Living By the Coast Realty Group, RE/MAX Executive. Hive MLS
 - $488,0004 bd2 ba1.9k sqft7871 Harrier Circle, Leland, NC 28451For SaleMLS ID #100581089, Pinpoint Properties, REAL Broker LLC. Hive MLS
- $485,0004 bd3 ba2.2k sqft5030 Killogren Way, Leland, NC 28451For SaleMLS ID #100595491, Jill Shellman, Intracoastal Realty Corporation. Hive MLS
- $415,0004 bd3 ba2.8k sqft1007 Lake Jones Road, Leland, NC 28451For SaleMLS ID #100599182, Jessica Daniel, Coldwell Banker Sea Coast Advantage. Hive MLS
- $418,8004 bd3 ba2k sqft10113 Belville Oaks Lane, Leland, NC 28451For SaleMLS ID #100570482, Ashley B Whitley, Nest Realty. Hive MLS
- $614,9004 bd3 ba2.7k sqft2709 Empie Drive, Leland, NC 28451For SaleMLS ID #100576947, Jerry L Helms, Brunswick Forest Realty, LLC. Hive MLS
- $595,0003 bd2 ba2.2k sqft1081 Sandy Grove Place, Leland, NC 28451For SaleMLS ID #100578025, Lindsay Barbour, Nest Realty. Hive MLS
- $400,0003 bd3 ba2.5k sqft7315 Bellacroft Drive, Leland, NC 28451For SaleMLS ID #100570819, Shane Register Team, Coldwell Banker Sea Coast Advantage-Midtown. Hive MLS
- $374,9005 bd3 ba2.4k sqft8064 W Highcroft Drive NE, Leland, NC 28451For SaleMLS ID #100591461, Nolan D Payne, Carolina Plantations RE-Leland. Hive MLS
- $530,0004 bd3 ba2.4k sqft530 Musket Bay Drive, Wilmington, NC 28412For SaleMLS ID #100596541, Dustin J Tindall, BlueCoast Realty Corporation. Hive MLS
- $699,9905 bd4 ba3.5k sqft4058 Druids Glen Drive, Leland, NC 28451For SaleMLS ID #100576256, Harold Chappell, NextHome Cape Fear. Hive MLS
- $419,0003 bd3 ba2.4k sqft816 Heart Wood Loop Road NE, Leland, NC 28451For SaleMLS ID #100579156, Jayne J Kipke, Southern Realty Advantage LLC. Hive MLS
- $350,0004 bd3 ba1.9k sqft624 Avington Lane NE, Leland, NC 28451For SaleMLS ID #100587659, Laura Mathis, Coldwell Banker Sea Coast Advantage-Leland. Hive MLS
- $389,0004 bd2 ba1.9k sqft1164 Slater Way, Leland, NC 28451For SaleMLS ID #100575869, Harold Chappell, NextHome Cape Fear. Hive MLS
- $424,9993 bd2 ba1.7k sqft2889 Hatchers Run, Leland, NC 28451For SaleMLS ID #100576888, Jerry L Helms, Brunswick Forest Realty, LLC. Hive MLS
- $418,0004 bd3 ba2.1k sqft7841 Waterwillow Drive, Leland, NC 28451For SaleMLS ID #100578702, Monic Crider, Crider & Johnson Realty LLC. Hive MLS
