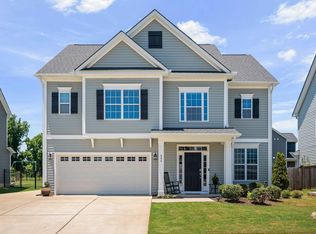
The HUGE community pools and playground are within a five-minute walk from this stunning 4 bedroom, 2.5-bath home. Located in the desirable South Lakes community of Fuquay-Varina, this home has been meticulously maintained and offers an open floor plan, freshly painted interior, main level laminate flooring, hardwood stairs, and a large eat-in kitchen. The main level showcases a private office/study with French doors which could be repurposed as a formal dining room, wainscoting in half-bath and hallway, a separate laundry room, built in hallway tree, and a stunning eat-in kitchen featuring stainless steel appliances, a glass top electric range, granite countertops, tall cabinetry, generous counter and storage space, and a large island that flows seamlessly into the great room with a cozy gas-log fireplace. Upstairs, retreat to the spacious primary suite with a tray ceiling, dual vanities, a relaxing soaking tub, and walk-in closet. Three generously sized secondary bedrooms, a full bath, and an oversized loft - ideal for a playroom, media room, or flexible family- space complete the second level. Step outside to your private backyard thru sliding glass doors off the well-lit breakfast area to a screened in patio that overlooks the landscaped, black aluminum fenced in back yard and enjoy your morning coffee, casual dining, or evening gatherings with friends and family. South Lakes residents can enjoy resort-style amenities, including a scenic 30-acre lake, miles of greenways and open space, two pools with fun water features, a cabana and pavilions, and a playground. Ideally located close to shopping, dining, and everyday conveniences, and just minutes from downtown Fuquay-Varina and approximately 20 minutes to Raleigh.
Pending
Price cut: $8.1K (6/27)
$479,777
745 Lake Artesia Ln, Fuquay Varina, NC 27526
4beds
2,558sqft
Single Family Residence, Residential
Built in 2013
6,534 Square Feet Lot
$476,300 Zestimate®
$188/sqft
$64/mo HOA
What's special
Hardwood stairsCozy gas-log fireplaceTray ceilingFreshly painted interiorLarge eat-in kitchenOpen floor planGranite countertops
- 146 days |
- 103 |
- 3 |
Zillow last checked:
Listing updated:
Listed by:
Daniel Strickland 757-641-2917,
The Ocean Group
Source: Doorify MLS,MLS#: 10155614
Facts & features
Interior
Bedrooms & bathrooms
- Bedrooms: 4
- Bathrooms: 3
- Full bathrooms: 2
- 1/2 bathrooms: 1
Heating
- Heat Pump
Cooling
- Central Air
Appliances
- Included: Electric Cooktop
Features
- Flooring: Hardwood, Laminate, Tile
- Common walls with other units/homes: No Common Walls
Interior area
- Total structure area: 2,558
- Total interior livable area: 2,558 sqft
- Finished area above ground: 2,558
- Finished area below ground: 0
Property
Parking
- Total spaces: 6
- Parking features: Garage - Attached, Open
- Attached garage spaces: 2
- Uncovered spaces: 4
Features
- Levels: Two
- Stories: 1
- Exterior features: Fenced Yard
- Pool features: Community
- Fencing: Back Yard, Gate
- Has view: Yes
Lot
- Size: 6,534 Square Feet
Details
- Parcel number: 067603337145000 0359101
- Zoning: PUD
- Special conditions: Standard
Construction
Type & style
- Home type: SingleFamily
- Architectural style: A-Frame
- Property subtype: Single Family Residence, Residential
Materials
- Frame, HardiPlank Type
- Foundation: Slab
- Roof: Shingle
Condition
- New construction: No
- Year built: 2013
Details
- Builder name: M/I Homes
Utilities & green energy
- Sewer: Public Sewer
- Water: Public
Community & HOA
Community
- Features: Curbs, Fishing, Lake, Playground, Pool, Sidewalks, Street Lights
- Subdivision: South Lakes
HOA
- Has HOA: Yes
- Amenities included: Jogging Path, Pool
- Services included: Unknown
- HOA fee: $386 semi-annually
Location
- Region: Fuquay Varina
Financial & listing details
- Price per square foot: $188/sqft
- Tax assessed value: $470,888
- Annual tax amount: $4,140
- Date on market: 4/2/2026
Estimated market value
$476,300
$452,000 - $500,000
$2,382/mo
Price history
| Date | Event | Price |
|---|---|---|
| 7/16/2026 | Pending sale | $479,777$188/sqft |
Source:  Doorify MLS #10155614 Report a problem Doorify MLS #10155614 Report a problem | ||
| 6/27/2026 | Price change | $479,777-1.7%$188/sqft |
Source: Doorify MLS #10155614 Report a problem | ||
| 5/13/2026 | Price change | $487,900-1.4%$191/sqft |
Source: Doorify MLS #10155614 Report a problem | ||
| 4/28/2026 | Price change | $494,900-0.6%$193/sqft |
Source: Doorify MLS #10155614 Report a problem | ||
| 4/22/2026 | Pending sale | $497,900$195/sqft |
Source: Doorify MLS #10155614 Report a problem | ||
| 4/2/2026 | Listed for sale | $497,900+124.3%$195/sqft |
Source: Doorify MLS #10155614 Report a problem | ||
| 8/27/2013 | Sold | $222,000+722.2%$87/sqft |
Source: Public Record Report a problem | ||
| 12/9/2009 | Sold | $27,000$11/sqft |
Source: Public Record Report a problem | ||
Public tax history
| Year | Property taxes | Tax assessment |
|---|---|---|
| 2025 | $4,141 +0.4% | $470,888 |
| 2024 | $4,124 +21% | $470,888 +54.5% |
| 2023 | $3,408 +6.4% | $304,689 |
| 2022 | $3,202 +4.9% | $304,689 |
| 2021 | $3,052 | $304,689 |
| 2020 | $3,052 +8.1% | $304,689 +25.3% |
| 2019 | $2,824 | $243,119 |
| 2018 | $2,824 +10% | $243,119 |
| 2017 | $2,567 +1.4% | $243,119 |
| 2016 | $2,531 +5.7% | $243,119 +2.3% |
| 2015 | $2,396 +3.8% | $237,705 |
| 2014 | $2,309 | $237,705 |
Find assessor info on the county website
Monthly payment
Est. payment
Payment breakdown
Explore the cost of this home by adjusting the details. Changes won't be saved.Climate risks
Neighborhood: 27526
Nearby schools
GreatSchools rating
- 8/10South Lakes ElementaryGrades: PK-5Distance: 0.8 mi
- 6/10Fuquay-Varina MiddleGrades: 6-8Distance: 2.8 mi
- 6/10Willow Spring HighGrades: 9-12Distance: 0.9 mi
Schools provided by the listing agent
- Elementary: Wake - South Lakes Elementary
- Middle: Wake - Fuquay Varina Middle
- High: Wake - Willow Spring High School
Source: Doorify MLS. This data may not be complete. We recommend contacting the local school district to confirm school assignments for this home.
- $439,9004 bd3 ba2.3k sqft741 Lake Artesia Ln, Fuquay Varina, NC 27526Off Market
- $490,0004 bd3 ba2.6k sqft749 Lake Artesia Ln, Fuquay Varina, NC 27526Sold
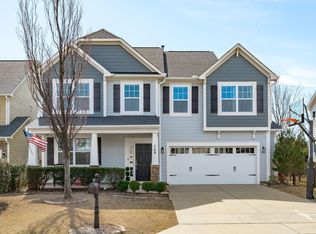
- $371,4003 bd2 ba1.5k sqft737 Lake Artesia Ln, Fuquay Varina, NC 27526Off Market

- $441,2004 bd3 ba2.3k sqft755 Lake Artesia Ln, Fuquay Varina, NC 27526Off Market
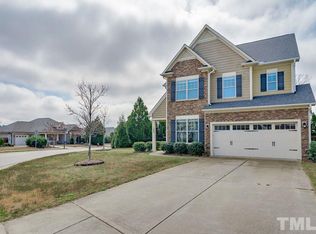
- $413,800-- bd2 ba2.1k sqft744 Lake Artesia Ln, Fuquay Varina, NC 27526Off Market
- $406,100-- bd2 ba1.8k sqft733 Lake Artesia Ln, Fuquay Varina, NC 27526Off Market
- $476,100-- bd2 ba2.6k sqft738 Lake Artesia Ln, Fuquay Varina, NC 27526Off Market
- $444,000-- bd2 ba2.3k sqft748 Lake Artesia Ln, Fuquay Varina, NC 27526Off Market
A local agent can set up tours, give advice and negotiate with sellers.
Similar homes
- $450,0003 bd3 ba2.8k sqft1550 Lake Louise Ln, Fuquay Varina, NC 27526For Sale

 MLS ID #10184449, Thomas Kortus. Doorify MLS
 - $450,0004 bd3 ba2.1k sqft1108 Matisse Dr, Fuquay Varina, NC 27526For Sale
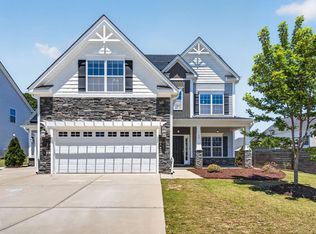 MLS ID #10168152, Brittney Lee. Doorify MLS
 - $410,0003 bd2 ba1.6k sqft101 Autumn Crest Ln, Fuquay Varina, NC 27526For Sale
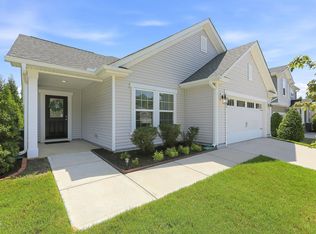 MLS ID #10186365, Linda Trevor. Doorify MLS
 - $525,0004 bd3 ba3k sqft804 Buckner Ct, Fuquay Varina, NC 27526For Sale
 MLS ID #10179050, Katelin Marie Isberg. Doorify MLS
 - $500,0004 bd4 ba2.9k sqft121 Highland Forest Dr, Fuquay Varina, NC 27526For SaleMLS ID #10178562, Christie Yarbrough. Doorify MLS
- $440,0004 bd3 ba2.4k sqft1922 Hinswood Cir, Fuquay Varina, NC 27526For SaleMLS ID #10182187, Josie Marie Bledsoe. Doorify MLS
- $465,0003 bd3 ba2.3k sqft4640 Okeechobee Ct, Fuquay Varina, NC 27526For SaleMLS ID #10171663, Brenda Dubbelman. Doorify MLS
- $499,9003 bd2 ba2.3k sqft290 Rhoda Lilley Dr, Fuquay Varina, NC 27526For SaleMLS ID #10176155, Deborah Abdullah. Doorify MLS
- $400,0004 bd3 ba2.3k sqft929 Stable Fern Dr, Fuquay Varina, NC 27526For SaleMLS ID #10184665, Shonda Quick. Doorify MLS
- $645,0005 bd4 ba3.2k sqft4232 Cataldo Way, Fuquay Varina, NC 27526For SaleMLS ID #10186546, Lisl Howell. Doorify MLS
- $372,0003 bd3 ba2.2k sqft409 Ashdale Dr, Fuquay Varina, NC 27526For SaleMLS ID #10178236, Joe Ward. Doorify MLS
- $640,0003 bd3 ba2.2k sqft1618 Plover Cir, Fuquay Varina, NC 27526For SaleMLS ID #10175196, Lynn Hellman. Doorify MLS
- $475,0004 bd4 ba2.2k sqft1025 Sky Wave Trl, Raleigh, NC 27603For SaleMLS ID #10182852, Ryan Daniel Sabatini. Doorify MLS
- $459,9004 bd3 ba2.3k sqft157 Kinsale Ct, Garner, NC 27529For SaleMLS ID #10183573, Shannon Lee Pacitti. Doorify MLS
- $374,9004 bd3 ba1.9k sqft529 Barneswyck Dr, Fuquay Varina, NC 27526For SaleMLS ID #10174877, Linda Trevor. Doorify MLS
- $589,0006 bd4 ba2.9k sqft409 Glenwyck Ct, Fuquay Varina, NC 27526For SaleMLS ID #10183527, Brenda Goff. Doorify MLS
- $365,0004 bd3 ba2.3k sqft7808 Lagenaria Dr, Angier, NC 27501For SaleMLS ID #10167136, Chris Edwards. Doorify MLS
- $650,0004 bd5 ba3.3k sqft4454 Benton Mill Dr, Fuquay Varina, NC 27526For SaleMLS ID #10176170, Diane DiGirolamo. Doorify MLS
- $374,9004 bd3 ba1.7k sqft235 Sneed Ln, Fuquay Varina, NC 27526For SaleMLS ID #10174998, Krissan Gault. Doorify MLS
- $469,9004 bd3 ba2.6k sqft162 Karlov Rd, Garner, NC 27529For SaleMLS ID #10173244, Aimee Anderson. Doorify MLS
