Beautiful Home UPDATED and Ready for you! Walk onto Designer LVP Flooring throughout the main floor. OPEN Floorplan! Great room is a good size and features a Ceiling Fan with Gas FP. Fireplace is SOLD as is, no known issues. Dining area is big enough for a dining table for 6 and features a Designer Black Iron Chandelier. Kitchen is AWESOME with Exotic Granite Counter-tops and NEW SS Appliances with a Pantry. Sliding Exterior Doors lead you out to a Patio perfect for Grilling and Entertaining. Laundry is in the Mud room right inside the Garage entry. Lastly a FLEX SPACE that could be whatever you need! Possible Home Office, Kids Playroom or Workout Room!!
UP: 4 Bedrooms and 2 full baths! Upstairs features brand new carpet throughout. Do not walk on carpet with dirty shoes please!! The Primary bedroom is HUGE with Trey Ceiling, Designer Ceiling Fan and walk-in closet. Primary Bath is large and features an Extended Granite Dual Vanity with Make-up station, Garden soaking tub and walk-in shower. The other 3 Guest bedrooms are all a great size. Guest bath features the same Granite Single Vanity and with Tub/Shower Combo. Outback enjoy a beautiful backyard fully fenced with a White Privacy Vinyl Fence. The Community has amenities! Come see this one today!! Could be your NEXT Home!!
Under contract-show
$355,000
745 Lumber Ln, Charlotte, NC 28214
4beds
1,988sqft
:
Get pre-qualified$2,197/mo
Single Family Residence
Built in 2007
0.1 Acres Lot
$343,400 Zestimate®
$179/sqft
$86/mo HOA
What's special
Designer black iron chandelierOpen floorplan
- 15 days |
- 790 |
- 84 |
Likely to sell faster than
Zillow last checked:
Listing updated:
Listed by:
Cherie Burris cherieburris@gmail.com,
RE/MAX Executive
Source: Canopy MLS as distributed by MLS GRID,MLS#: 4400879
Facts & features
Interior
Bedrooms & bathrooms
- Bedrooms: 4
- Bathrooms: 3
- Full bathrooms: 2
- 1/2 bathrooms: 1
Primary bedroom
- Level: Upper
Bedroom s
- Level: Upper
Bedroom s
- Level: Upper
Bedroom s
- Level: Upper
Bathroom half
- Level: Main
Bathroom full
- Level: Upper
Bathroom full
- Level: Upper
Dining area
- Level: Main
Flex space
- Level: Main
Great room
- Level: Main
Kitchen
- Level: Main
Laundry
- Level: Main
Heating
- Central, Electric, Forced Air, Heat Pump, Natural Gas
Cooling
- Central Air, Electric, Heat Pump
Appliances
- Included: Dishwasher, Electric Range, Electric Water Heater, Microwave, Plumbed For Ice Maker, Refrigerator, Self Cleaning Oven
- Laundry: Common Area, Electric Dryer Hookup, Mud Room, Laundry Room, Main Level, Washer Hookup
Features
- Attic Other, Soaking Tub, Open Floorplan, Pantry, Walk-In Closet(s)
- Flooring: Carpet, Vinyl
- Doors: Insulated Door(s), Sliding Doors
- Windows: Insulated Windows, Window Treatments
- Has basement: No
- Attic: Other
- Fireplace features: Gas Log, Great Room
Interior area
- Total structure area: 1,988
- Total interior livable area: 1,988 sqft
- Finished area above ground: 1,988
- Finished area below ground: 0
Property
Parking
- Total spaces: 6
- Parking features: Driveway, Attached Garage, Garage Door Opener, Garage Faces Front, Garage on Main Level
- Attached garage spaces: 2
- Uncovered spaces: 4
- Details: Previous owner did not leave garage door openers. Buyer will have to connect to their car if able or purchase universal garage door opener.
Features
- Levels: Two
- Stories: 2
- Patio & porch: Patio
- Pool features: Community
- Fencing: Back Yard,Fenced,Full,Privacy
Lot
- Size: 0.1 Acres
- Dimensions: 40' x 110' x 40' x 110'
- Features: Wooded
Details
- Parcel number: 03105392
- Zoning: MX2INNOV
- Special conditions: Standard
Construction
Type & style
- Home type: SingleFamily
- Architectural style: Arts and Crafts,Transitional
- Property subtype: Single Family Residence
Materials
- Brick Partial, Vinyl
- Foundation: Slab
- Roof: Composition
Condition
- New construction: No
- Year built: 2007
Utilities & green energy
- Sewer: Public Sewer
- Water: City
- Utilities for property: Electricity Connected
Community & HOA
Community
- Features: Clubhouse, Playground, Sidewalks, Street Lights, Walking Trails
- Security: Carbon Monoxide Detector(s), Smoke Detector(s)
- Subdivision: Cedar Mill
HOA
- Has HOA: Yes
- HOA fee: $86 monthly
- HOA name: Sentry Management
- HOA phone: 704-892-1660
Location
- Region: Charlotte
Financial & listing details
- Price per square foot: $179/sqft
- Tax assessed value: $345,900
- Annual tax amount: $2,827
- Date on market: 7/11/2026
- Cumulative days on market: 15 days
- Listing terms: Cash,Conventional,FHA,VA Loan
- Electric utility on property: Yes
- Road surface type: Concrete, Paved
Estimated market value
$343,400
$326,000 - $361,000
$2,264/mo
Price history
| Date | Event | Price |
|---|---|---|
| 7/11/2026 | Listed for sale | $355,000+22.9%$179/sqft |
Source:  Canopy MLS as distributed by MLS GRID #4400879 Report a problem Canopy MLS as distributed by MLS GRID #4400879 Report a problem | ||
| 3/18/2026 | Sold | $288,750-20.9%$145/sqft |
Source: Public Record Report a problem | ||
| 4/10/2025 | Listing removed | $365,000$184/sqft |
Source: Canopy MLS as distributed by MLS GRID #4171420 Report a problem | ||
| 8/13/2024 | Listed for sale | $365,000-2.1%$184/sqft |
Source: Canopy MLS as distributed by MLS GRID #4171420 Report a problem | ||
| 6/4/2024 | Listing removed | -- |
Source: Canopy MLS as distributed by MLS GRID #4135444 Report a problem | ||
| 5/30/2024 | Listed for sale | $373,000+4873.3%$188/sqft |
Source: Canopy MLS as distributed by MLS GRID #4135444 Report a problem | ||
| 3/3/2015 | Sold | $7,500+34.5%$4/sqft |
Source: Public Record Report a problem | ||
| 4/16/2014 | Sold | $5,576-96.8%$3/sqft |
Source: Public Record Report a problem | ||
| 11/6/2007 | Sold | $175,000$88/sqft |
Source: Public Record Report a problem | ||
Public tax history
| Year | Property taxes | Tax assessment |
|---|---|---|
| 2025 | $2,827 +2% | $345,900 |
| 2024 | $2,773 +3.6% | $345,900 |
| 2023 | $2,676 +32.7% | $345,900 +76.5% |
| 2022 | $2,017 +0.6% | $196,000 |
| 2021 | $2,006 +0.4% | $196,000 |
| 2020 | $1,999 +0.8% | $196,000 |
| 2019 | $1,983 +2.3% | $196,000 +37.8% |
| 2018 | $1,939 +2.4% | $142,200 |
| 2017 | $1,894 | $142,200 |
| 2016 | $1,894 | $142,200 |
| 2015 | $1,894 +0.3% | $142,200 |
| 2014 | $1,888 | -- |
| 2013 | -- | $142,200 |
| 2012 | -- | $142,200 |
| 2011 | -- | $142,200 -13% |
| 2010 | -- | $163,400 |
| 2009 | -- | $163,400 |
| 2008 | -- | -- |
Find assessor info on the county website
Monthly payment
Est. payment
Payment breakdown
Explore the cost of this home by adjusting the details. Changes won't be saved.Climate risks
Neighborhood: Cedar Mill
Nearby schools
GreatSchools rating
- 3/10River Oaks AcademyGrades: PK-5Distance: 1.2 mi
- 9/10Coulwood MiddleGrades: 6-8Distance: 1.5 mi
- 2/10West Mecklenburg HighGrades: 9-12Distance: 3.3 mi
Schools provided by the listing agent
- Elementary: River Oaks Academy
- Middle: Coulwood STEM Academy
- High: West Mecklenburg
Source: Canopy MLS as distributed by MLS GRID. This data may not be complete. We recommend contacting the local school district to confirm school assignments for this home.
- $337,9003 bd2 ba1.7k sqft749 Lumber Ln, Charlotte, NC 28214Off Market
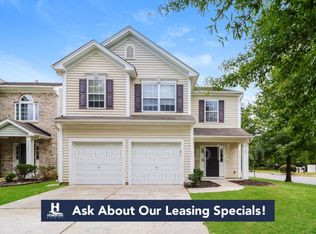
- $350,2005 bd2 ba2.1k sqft741 Lumber Ln, Charlotte, NC 28214Off Market

- $323,3003 bd2 ba1.7k sqft737 Lumber Ln, Charlotte, NC 28214Off Market
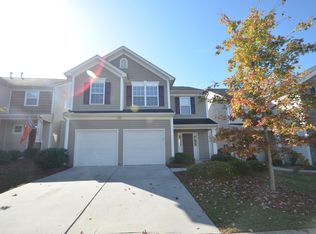
- $322,6003 bd2 ba1.5k sqft942 Old Forester Ln, Charlotte, NC 28214Off Market
- $359,0004 bd3 ba2k sqft946 Old Forester Ln, Charlotte, NC 28214Off Market
- $364,4003 bd3 ba2.1k sqft733 Lumber Ln, Charlotte, NC 28214Off Market
- $---- bd-- ba-- sqftSonoma Valley Dr, Charlotte, NC 28214Off Market
- $---- bd-- ba-- sqftSonoma Valley Dr, Charlotte, NC 28214Off Market
A local agent can set up tours, give advice and negotiate with sellers.
Similar homes
- $355,0003 bd2 ba1.7k sqft4238 Mackinnon Dr, Charlotte, NC 28214For Sale
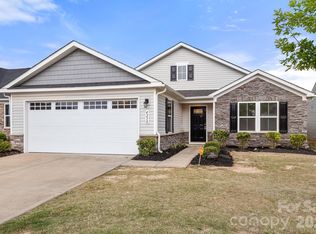
 MLS ID #4383715, Cherie Burris, RE/MAX Executive. Canopy MLS as distributed by MLS GRID
 - $359,0003 bd3 ba2k sqft509 Hawley St, Charlotte, NC 28214For Sale
 MLS ID #4376916, Marina Riggio, Coldwell Banker Realty. Canopy MLS as distributed by MLS GRID
 - $349,0003 bd3 ba1.4k sqft6248 Lowe Ln, Charlotte, NC 28214For Sale
 MLS ID #4394417, Iesha Stewart, Resi Labs Pathway Brokerage LLC. Canopy MLS as distributed by MLS GRID
 - $349,9993 bd3 ba1.9k sqft2100 Cranberry Woods Ct, Charlotte, NC 28208For Sale
 MLS ID #4366878, Jennifer Friedman, Giving Tree Realty. Canopy MLS as distributed by MLS GRID
 - $319,9003 bd3 ba1.4k sqft5336 Beam Lake Dr, Charlotte, NC 28216For SaleMLS ID #4398542, Robert Salmons, Entera Realty LLC. Canopy MLS as distributed by MLS GRID
- $364,0004 bd3 ba1.9k sqft1132 Wylam Dilly Ct, Charlotte, NC 28213For SaleMLS ID #4399006, Enrique Alzate, NorthGroup Real Estate LLC. Canopy MLS as distributed by MLS GRID
- $369,9004 bd3 ba2k sqft7820 Rockland Dr, Charlotte, NC 28213For SaleMLS ID #4395155, Terry Edmundson, LKN Property Pros LLC. Canopy MLS as distributed by MLS GRID
- $349,9003 bd3 ba1.9k sqft4636 Meadowfield Rd, Charlotte, NC 28215For SaleMLS ID #4398535, Robert Salmons, Entera Realty LLC. Canopy MLS as distributed by MLS GRID
- $359,9004 bd3 ba1.7k sqft2910 Azalea Hills Dr, Charlotte, NC 28262For SaleMLS ID #4385950, Eva Hockenberry, Mainstay Brokerage LLC. Canopy MLS as distributed by MLS GRID
- $385,0004 bd3 ba2.9k sqft209 Farm Springs Dr, Mount Holly, NC 28120For SaleMLS ID #4401410, Lauren Nwanonyiri, My Townhome LLC. Canopy MLS as distributed by MLS GRID
- $364,9005 bd3 ba2.6k sqft8120 Nikki Cole Dr, Charlotte, NC 28215For SaleMLS ID #4392295, Robert Salmons, Entera Realty LLC. Canopy MLS as distributed by MLS GRID
- $325,0003 bd3 ba1.6k sqft1429 River Run Rd, Lowell, NC 28098For SaleMLS ID #4401168, Toni Whiteside, Toni Whiteside Real Estate LLC. Canopy MLS as distributed by MLS GRID
- $260,0003 bd3 ba1.5k sqft3337 Ellingford Rd, Charlotte, NC 28214For SaleMLS ID #4402458, Sheala Mann, Mark Spain Real Estate. Canopy MLS as distributed by MLS GRID
- $375,0003 bd3 ba1.6k sqft9021 Cedar Run Way, Charlotte, NC 28273For SaleMLS ID #4389601, Danielle Scurry, Coldwell Banker Realty. Canopy MLS as distributed by MLS GRID
- $334,9004 bd3 ba1.7k sqft6308 Dumont Ln, Charlotte, NC 28269For SaleMLS ID #4361987, Robert Salmons, Entera Realty LLC. Canopy MLS as distributed by MLS GRID
- $359,0003 bd3 ba2.2k sqft8411 Washoe Pine Ln, Charlotte, NC 28215For SaleMLS ID #4397190, Matt Stone, Stone Realty Group. Canopy MLS as distributed by MLS GRID
- $359,9003 bd2 ba1.2k sqft4104 Vance Rd, Huntersville, NC 28078For SaleMLS ID #4399698, Nancy Buckstad, EXP Realty LLC Mooresville. Canopy MLS as distributed by MLS GRID
- $345,0003 bd3 ba1.7k sqftThe Village Of Prestwick, Charlotte, NC 28278For SaleMLS ID #4400112, Kranthi Aella, Red Bricks Realty LLC. Canopy MLS as distributed by MLS GRID
- $385,0003 bd3 ba1.6k sqft10609 Spring Rain Ct, Charlotte, NC 28278For SaleMLS ID #4390035, Valeriy Solodyankin, ERA Live Moore. Canopy MLS as distributed by MLS GRID
- $360,9003 bd3 ba1.8k sqft5041 Prosperity Ridge Rd, Charlotte, NC 28269For SaleMLS ID #4368061, SheAh Zhu, Honeynest Realty LLC. Canopy MLS as distributed by MLS GRID
