Do you want a new home but think you can't afford the down payment and closing costs? Now it's possible. The seller is offering up to $10K toward the down payment and closing costs. Beautiful Brand new home with 3 bedrooms and two bathrooms with an excellent location. NO HOA. The house comes with high decorative ceilings, a huge custom kitchen with lots of cabinets, Exotic quartz on the island, counter tops and bathrooms. A great eating island, stove, dishwasher, and microwave are included. Huge dining room to fit all the family. Living room with electric decorative chimney. Fantastic master bathroom with double vanities and a big closet. Beautiful flooring and decorative lighting. For your peace of mind this house comes with 1, 2, 10 years StrucSure Warranty on the slab and structure and 1 year of Home service warranty (Buyer's Choice).Don't miss out on this fantastic opportunity to own a brand new home. Schedule a showing today!
Pending
$234,900
745 W Marshall Ave, Cooper, TX 75432
3beds
1,466sqft
Single Family Residence
Built in 2026
0.32 Acres Lot
$234,600 Zestimate®
$160/sqft
$-- HOA
What's special
High decorative ceilingsBeautiful flooringTwo bathroomsGreat eating islandBig closetDecorative lighting
- 107 days
- 13
- 0
Zillow last checked:
Listing updated:
Listed by:
Jaime Hernandez 0725649 214-803-7162,
Realty Firm Global, PLLC 214-476-7805
Source: NTREIS,MLS#: 21320260
Facts & features
Interior
Bedrooms & bathrooms
- Bedrooms: 3
- Bathrooms: 2
- Full bathrooms: 2
Primary bedroom
- Level: First
- Dimensions: 14 x 12
Bedroom
- Level: First
- Dimensions: 12 x 12
Bedroom
- Level: First
- Dimensions: 12 x 12
Dining room
- Level: First
- Dimensions: 16 x 14
Living room
- Features: Fireplace
- Level: First
- Dimensions: 16 x 14
Heating
- Central, Electric
Cooling
- Central Air, Electric
Appliances
- Included: Dishwasher, Electric Range, Microwave
- Laundry: Washer Hookup, Dryer Hookup, ElectricDryer Hookup, Laundry in Utility Room
Features
- Decorative/Designer Lighting Fixtures, Eat-in Kitchen, Kitchen Island, Open Floorplan
- Flooring: Carpet, Luxury Vinyl Plank, Tile
- Has basement: No
- Number of fireplaces: 1
- Fireplace features: Decorative, Electric
Interior area
- Total interior livable area: 1,466 sqft
Video & virtual tour
Property
Parking
- Total spaces: 1
- Parking features: Door-Single, Driveway, Garage, Garage Door Opener
- Attached garage spaces: 1
Features
- Levels: One
- Stories: 1
- Patio & porch: Covered
- Pool features: None
Lot
- Size: 0.32 Acres
Details
- Parcel number: 6453
Construction
Type & style
- Home type: SingleFamily
- Architectural style: Contemporary/Modern,Detached
- Property subtype: Single Family Residence
Materials
- Frame, Concrete, Wood Siding
- Foundation: Slab
- Roof: Composition
Condition
- Year built: 2026
Utilities & green energy
- Sewer: Public Sewer
- Water: Public
- Utilities for property: Electricity Connected, Sewer Available, Separate Meters, Water Available
Community & HOA
Community
- Security: Carbon Monoxide Detector(s)
- Subdivision: Wb Stewart
HOA
- Has HOA: No
Location
- Region: Cooper
Financial & listing details
- Price per square foot: $160/sqft
- Date on market: 7/2/2026
- Cumulative days on market: 96 days
- Listing terms: Cash,Conventional,FHA,VA Loan
Estimated market value
$234,600
$223,000 - $246,000
$1,807/mo
Price history
| Date | Event | Price |
|---|---|---|
| 9/22/2026 | Pending sale | $234,900$160/sqft |
Source: NTREIS #21320260 Report a problem | ||
| 9/10/2026 | Contingent | $234,900$160/sqft |
Source: NTREIS #21320260 Report a problem | ||
| 7/2/2026 | Listed for sale | $234,900$160/sqft |
Source: NTREIS #21320260 Report a problem | ||
Public tax history
Tax history is unavailable.
Monthly payment
Est. payment
Payment breakdown
Explore the cost of this home by adjusting the details. Changes won't be saved.Climate risks
Neighborhood: 75432
Nearby schools
Schools provided by the listing agent
- Elementary: Cooper
- Middle: Cooper
- High: Cooper
- District: Cooper ISD
Source: NTREIS. This data may not be complete. We recommend contacting the local school district to confirm school assignments for this home.

Similar homes
- $194,0003 bd2 ba1k sqft251 E Fort Worth Ave, Cooper, TX 75432For Sale
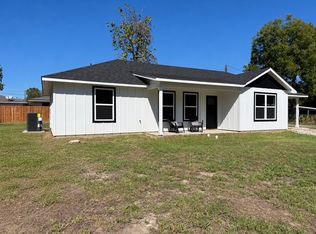 MLS ID #21407579, Brenda Stewart. NTREIS
 - $225,0003 bd2 ba1.6k sqft7015 State Highway 24 N, Cooper, TX 75432For Sale
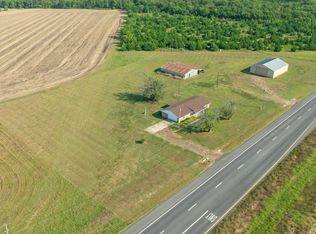 MLS ID #21410943, Amy Haage. NTREIS
 - $219,0004 bd2 ba1.7k sqft701 & 703 SW 1st St, Cooper, TX 75432For Sale
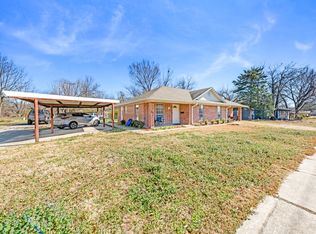 MLS ID #21179516, Yesennia Tovar. NTREIS
 - $190,0004 bd2 ba1.8k sqft1020 SE 10th St, Cooper, TX 75432For Sale
 MLS ID #21360728, Marjorie Bradford. NTREIS
