** DENVER AFFORDABLE HOME ** Welcome to this beautifully updated 1-bedroom, 1-bath condo located in a well-maintained, income-restricted community.
This home features laminate flooring offering a fresh and modern feel the moment you step inside. Enjoy
unbeatable walkability with a variety of popular restaurants, grocery stores, and everyday conveniences just steps from
your door. Surrounded by neighborhood parks and with easy access to public transportation, this location is perfect for
those seeking a connected, car-light lifestyle. Whether you're a first-time buyer or looking to downsize, this
condo is a fantastic opportunity to own in a vibrant, amenity-rich area.
THIS IS AN INCOME RESTRICTED HOME. - 50% to 80% of the AMI. PLEASE MAKE SURE ALL GUIDELINES ARE MET PRIOR TO SUBMITTING AN OFFER. For a single Buyer that is $49,050 - $72,950. For 2 people $56,050-$83,400. For 3 people $63,050 - $93,800.
Buyer to verify all information, including measurements, schools, etc. Please allow 24 Hours for seller to review offers.
ADDITIONAL INFO: https://denvergov.org/Government/Agencies-Departments-Offices/Agencies-Departments-Offices-Directory/Department-of-Housing-Stability/Resident-Resources/Affordable-Home-Ownership
For sale
$159,445
7454 E 28th Avenue #3, Denver, CO 80238
1beds
708sqft
:
Get pre-qualified$1,293/mo
Condominium
Built in 2003
-- sqft lot
$159,200 Zestimate®
$225/sqft
$220/mo HOA
What's special
Surrounded by neighborhood parks
- 137 days |
- 666 |
- 26 |
Zillow last checked:
Listing updated:
Listed by:
Stephanie Henric 720-656-4297 stephaniehenric@gmail.com,
Real Broker, LLC DBA Real
Source: REcolorado as distributed by MLS GRID,MLS#: 3942131
Facts & features
Interior
Bedrooms & bathrooms
- Bedrooms: 1
- Bathrooms: 1
- Full bathrooms: 1
- Main level bathrooms: 1
- Main level bedrooms: 1
Bedroom
- Features: Primary Suite
- Level: Main
Bathroom
- Level: Main
Dining room
- Level: Main
Kitchen
- Level: Main
Laundry
- Level: Main
Living room
- Level: Main
Heating
- Forced Air
Cooling
- Central Air
Appliances
- Included: Dishwasher, Disposal, Dryer, Oven, Range, Range Hood, Refrigerator, Washer
- Laundry: In Unit
Features
- Open Floorplan
- Flooring: Carpet, Laminate, Tile
- Windows: Double Pane Windows
- Has basement: No
- Common walls with other units/homes: End Unit,1 Common Wall
Interior area
- Total structure area: 708
- Total interior livable area: 708 sqft
- Finished area above ground: 708
Property
Parking
- Total spaces: 1
- Details: Reserved Spaces: 1
Features
- Levels: One
- Stories: 1
- Entry location: Courtyard
- Patio & porch: Deck
- Exterior features: Balcony
Details
- Parcel number: 128318063
- Zoning: C-MU-20
- Special conditions: Standard
Construction
Type & style
- Home type: Condo
- Architectural style: Contemporary
- Property subtype: Condominium
- Attached to another structure: Yes
Materials
- Frame
- Roof: Composition
Condition
- Year built: 2003
Utilities & green energy
- Sewer: Public Sewer
- Water: Public
- Utilities for property: Cable Available, Natural Gas Available
Community & HOA
Community
- Subdivision: Central Park
HOA
- Has HOA: Yes
- HOA fee: $30 monthly
- HOA name: MCA Central Park
- HOA phone: 303-388-0724
- Second HOA fee: $190 monthly
- Second HOA name: Roslyn Court at Stapleton
- Second HOA phone: 720-255-2990
Location
- Region: Denver
Financial & listing details
- Price per square foot: $225/sqft
- Tax assessed value: $145,500
- Annual tax amount: $888
- Date on market: 3/12/2026
- Listing terms: Conventional,FHA,VA Loan
- Exclusions: Seller's Personal Property
- Ownership: Individual
- Electric utility on property: Yes
Estimated market value
$159,200
$151,000 - $167,000
$1,552/mo
Price history
| Date | Event | Price |
|---|---|---|
| 7/13/2026 | Listed for sale | $159,445$225/sqft |
Source:  REcolorado as distributed by MLS GRID #3942131 Report a problem REcolorado as distributed by MLS GRID #3942131 Report a problem | ||
| 3/27/2026 | Pending sale | $159,445$225/sqft |
Source: REcolorado as distributed by MLS GRID #3942131 Report a problem | ||
| 3/11/2026 | Listed for sale | $159,445+0.9%$225/sqft |
Source: REcolorado as distributed by MLS GRID #3942131 Report a problem | ||
| 11/18/2025 | Listing removed | $157,987$223/sqft |
Source:  IRES as distributed by MLS GRID #1045549 Report a problem IRES as distributed by MLS GRID #1045549 Report a problem | ||
| 10/11/2025 | Listed for sale | $157,987+37.4%$223/sqft |
Source: IRES as distributed by MLS GRID #1045549 Report a problem | ||
| 12/16/2014 | Sold | $115,000-3%$162/sqft |
Source: Public Record Report a problem | ||
| 6/6/2014 | Price change | $118,500-1.3%$167/sqft |
Source: INNOVATIVE Real Estate Group #3395048 Report a problem | ||
| 2/8/2014 | Listed for sale | $120,000$169/sqft |
Source: PorchLight Real Estate Group #3395048 Report a problem | ||
Public tax history
| Year | Property taxes | Tax assessment |
|---|---|---|
| 2024 | $876 -35.3% | $6,070 -31.3% |
| 2023 | $1,355 +1.4% | $8,830 -7.9% |
| 2022 | $1,336 +5.8% | $9,590 -2.7% |
| 2021 | $1,263 +1.5% | $9,860 +4.6% |
| 2020 | $1,244 +9.2% | $9,424 -0.7% |
| 2019 | $1,139 | $9,490 +14.6% |
| 2018 | $1,139 +0.2% | $8,280 |
| 2017 | $1,137 -15.4% | $8,280 -17% |
| 2016 | $1,345 -3.1% | $9,980 |
| 2015 | $1,388 +0.1% | $9,980 |
| 2014 | $1,386 | $9,980 |
Find assessor info on the county website
Monthly payment
Est. payment
Payment breakdown
Explore the cost of this home by adjusting the details. Changes won't be saved.Climate risks
Neighborhood: Central Park
Nearby schools
GreatSchools rating
- 9/10Swigert International SchoolGrades: PK-5Distance: 0.6 mi
- 9/10McAuliffe InternationalGrades: 6-8Distance: 1.1 mi
- 8/10Northfield High SchoolGrades: 9-12Distance: 3 mi
Schools provided by the listing agent
- Elementary: Westerly Creek
- Middle: DSST: Conservatory Green
- High: Northfield
- District: Denver 1
Source: REcolorado as distributed by MLS GRID. This data may not be complete. We recommend contacting the local school district to confirm school assignments for this home.
- $268,5513 bd2 ba1.1k sqft7472 E 28th Ave, Denver, CO 80238Sold
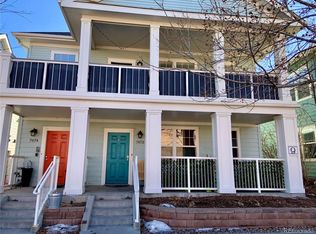
- $174,8041 bd1 ba680 sqft7454 E 28th Ave UNIT 4, Denver, CO 80238Sold

- $395,0003 bd2 ba1.2k sqft7464 E 28th Ave, Denver, CO 80238Sold
- $305,0001 bd1 ba648 sqft7484 E 28th Ave, Denver, CO 80238Sold

- $244,6332 bd1 ba903 sqft7414 E 28th Ave UNIT W4, Denver, CO 80238Sold
- $290,4963 bd2 ba1.1k sqft2793 Roslyn St, Denver, CO 80238Sold
- $192,2001 bd1 ba680 sqft7431 E 26th Ave UNIT 3, Denver, CO 80238Off Market
- $342,7003 bd2 ba1k sqft7421 E 26th Ave, Denver, CO 80238Off Market
A local agent can set up tours, give advice and negotiate with sellers.
Similar homes
- $159,9501 bd1 ba701 sqft8555 Fairmount Drive #D204, Denver, CO 80247For Sale

 MLS ID #1768082, Gina Acosta, Northside Real Estate Group LLC. REcolorado as distributed by MLS GRID
 - $159,0001 bd1 ba640 sqftAMERICANA CONDOS, Denver, CO 80220For Sale
 MLS ID #2348879, Chad Olson, Coldwell Banker Global Luxury Denver. REcolorado as distributed by MLS GRID
 - $149,9001 bd1 ba602 sqft195 S Sable Boulevard #U11, Aurora, CO 80012For Sale
 MLS ID #8208915, Frank Duran, RE/MAX Alliance. REcolorado as distributed by MLS GRID
 - $160,0001 bd1 ba855 sqft650 S Alton Way #6C, Denver, CO 80247For Sale
 MLS ID #7939759, Jorge Martinez, Madison & Company Properties. REcolorado as distributed by MLS GRID
 - $139,9001 bd1 ba515 sqftLindsley Park, Denver, CO 80220For SaleMLS ID #8581372, Lori Abbey, Compass - Denver. REcolorado as distributed by MLS GRID
- $144,9001 bd1 ba654 sqft10150 E Virginia Avenue #7-304, Denver, CO 80247For SaleMLS ID #6136457, Craig Hoover, MB Bellissimo Homes. REcolorado as distributed by MLS GRID
- $159,0001 bd1 ba855 sqftWindsor Gardens, Denver, CO 80247For SaleMLS ID #4584673, The Grossman Team, Madison & Company Properties. REcolorado as distributed by MLS GRID
- $154,9001 bd1 ba855 sqft695 S Alton Way #6D, Denver, CO 80247For Sale
 MLS ID #1057765, Rebecca Guthrie, REMAX RED. IRES as distributed by MLS GRID
 - $145,0002 bd1 ba870 sqftWindsor Gardens, Denver, CO 80247For SaleMLS ID #7043036, Rebekah Robinson, HomeSmart Realty. REcolorado as distributed by MLS GRID
- $189,9001 bd1 ba855 sqftWindsor Gardens, Denver, CO 80247For SaleMLS ID #5124955, The Grossman Team, Madison & Company Properties. REcolorado as distributed by MLS GRID
- $174,8001 bd1 ba788 sqft6840 E Mississippi Avenue #E, Denver, CO 80224For SaleMLS ID #9936577, Andrew Hyatt, Realty Professionals LLC. REcolorado as distributed by MLS GRID
- $199,9001 bd1 ba701 sqft8335 Fairmount Drive #7-205, Denver, CO 80247For SaleMLS ID #5998048, Strawberry Melissa Windholz, Corcoran Perry & Co.. REcolorado as distributed by MLS GRID
- $147,500-- bd1 ba365 sqftPearl Park Condominiums, Denver, CO 80203For SaleMLS ID #3655826, Paul Aceto, New Vision Realty. REcolorado as distributed by MLS GRID
- $155,0001 bd1 ba756 sqft14437 E 1st Drive #C04, Aurora, CO 80011For SaleMLS ID #2088307, Vera Khristenko, HomeSmart. REcolorado as distributed by MLS GRID
- $174,9001 bd1 ba855 sqftWindsor Gardens, Denver, CO 80247For SaleMLS ID #9303199, The Grossman Team, Madison & Company Properties. REcolorado as distributed by MLS GRID
- $155,0001 bd1 ba553 sqft5875 E Iliff Avenue #104, Denver, CO 80222For SaleMLS ID #6816880, Derrick Krueger, Compass - Denver. REcolorado as distributed by MLS GRID
- $179,5002 bd1 ba870 sqftWindsor Gardens, Denver, CO 80247For SaleMLS ID #7341446, The Grossman Team, Madison & Company Properties. REcolorado as distributed by MLS GRID
- $199,9001 bd1 ba624 sqft2575 S Syracuse Way Bldg I #I06, Denver, CO 80231For SaleMLS ID #3510631, Strawberry Melissa Windholz, Corcoran Perry & Co.. REcolorado as distributed by MLS GRID
- $180,0002 bd1 ba874 sqft2225 S Jasmine Street #217, Denver, CO 80222For SaleMLS ID #5758758, Jessica Basnet, RE/MAX Synergy. REcolorado as distributed by MLS GRID
- $149,9001 bd1 ba734 sqftRed Sky Condominiums, Aurora, CO 80011For SaleMLS ID #2942502, Steve Garcia, Keller Williams Preferred Realty. REcolorado as distributed by MLS GRID
