Renovated and move-in ready, this 4 bed, 3 bath home offers the perfect blend of modern updates and outdoor living on a spacious .32 acre lot, no HOA. Step inside to discover fresh interior paint, new flooring throughout, no carpet. Updated kitchen features SS appliances, ample cabinetry, and plenty of space for gathering with friends and family. Generous floor plan provides flexibility for everyday living or working from home. Outside you'll love the fully fenced backyard, offering privacy and room to play, garden or simply relax. Enjoy your morning coffee on the covered back deck or host weekend cookouts. Perfect for year-round enjoyment.
Pending
$280,000
746 Quietwood Dr, Dallas, TX 75253
4beds
1,381sqft
:
Get pre-qualified$2,042/mo
Single Family Residence
Built in 1983
0.33 Acres Lot
$276,600 Zestimate®
$203/sqft
$-- HOA
What's special
Modern updatesFresh interior paintNew flooring throughoutGenerous floor planPerfect for year-round enjoymentFully fenced backyardRenovated and move-in ready
- 45 days |
- 36 |
- 0 |
Likely to sell faster than
Zillow last checked:
Listing updated:
Listed by:
Cathy Harris 0563362 972-771-9001,
Coldwell Banker Realty 972-771-9001
Source: NTREIS,MLS#: 21303048
Facts & features
Interior
Bedrooms & bathrooms
- Bedrooms: 4
- Bathrooms: 3
- Full bathrooms: 3
Primary bedroom
- Features: En Suite Bathroom, Walk-In Closet(s)
- Level: First
- Dimensions: 13 x 11
Bedroom
- Features: Walk-In Closet(s)
- Level: First
- Dimensions: 10 x 9
Bedroom
- Features: Walk-In Closet(s)
- Level: First
- Dimensions: 11 x 11
Bedroom
- Features: En Suite Bathroom, Walk-In Closet(s)
- Level: First
- Dimensions: 14 x 11
Primary bathroom
- Features: Built-in Features, En Suite Bathroom, Solid Surface Counters
- Level: First
- Dimensions: 8 x 9
Dining room
- Level: First
- Dimensions: 11 x 5
Other
- Features: Built-in Features, En Suite Bathroom, Solid Surface Counters
- Level: First
- Dimensions: 11 x 5
Other
- Features: Built-in Features
- Level: First
- Dimensions: 7 x 5
Kitchen
- Features: Built-in Features, Eat-in Kitchen, Granite Counters
- Level: First
- Dimensions: 9 x 11
Living room
- Level: First
- Dimensions: 15 x 11
Utility room
- Features: Utility Room
- Level: First
- Dimensions: 8 x 5
Heating
- Central, Electric
Cooling
- Central Air, Electric
Appliances
- Included: Electric Range, Electric Water Heater, Ice Maker, Microwave, Refrigerator
- Laundry: Washer Hookup, Electric Dryer Hookup, Laundry in Utility Room
Features
- Eat-in Kitchen, Granite Counters, High Speed Internet, In-Law Floorplan, Multiple Master Suites, Cable TV, Walk-In Closet(s)
- Flooring: Laminate, Slate, Wood
- Has basement: No
- Has fireplace: No
Interior area
- Total interior livable area: 1,381 sqft
Video & virtual tour
Property
Parking
- Total spaces: 2
- Parking features: Covered, Carport
- Carport spaces: 2
Accessibility
- Accessibility features: Accessible Approach with Ramp
Features
- Levels: One
- Stories: 1
- Patio & porch: Covered
- Exterior features: Rain Gutters
- Pool features: None
- Fencing: Chain Link,Metal
Lot
- Size: 0.33 Acres
- Features: Back Yard, Interior Lot, Lawn, Landscaped, Subdivision, Few Trees
- Residential vegetation: Grassed
Details
- Parcel number: 0088330A000060000
Construction
Type & style
- Home type: SingleFamily
- Architectural style: Traditional,Detached
- Property subtype: Single Family Residence
Materials
- Wood Siding
- Foundation: Pillar/Post/Pier
- Roof: Composition
Condition
- Year built: 1983
Utilities & green energy
- Sewer: Public Sewer
- Utilities for property: Electricity Connected, Sewer Available, Separate Meters, Underground Utilities, Water Available, Cable Available
Community & HOA
Community
- Security: Carbon Monoxide Detector(s), Smoke Detector(s)
- Subdivision: J Y Dilts Sub
HOA
- Has HOA: No
Location
- Region: Dallas
Financial & listing details
- Price per square foot: $203/sqft
- Tax assessed value: $178,310
- Annual tax amount: $3,970
- Date on market: 6/16/2026
- Cumulative days on market: 30 days
- Listing terms: Cash,Conventional,FHA,VA Loan
Estimated market value
$276,600
$263,000 - $290,000
$2,052/mo
Price history
| Date | Event | Price |
|---|---|---|
| 7/13/2026 | Pending sale | $280,000$203/sqft |
Source: NTREIS #21303048 Report a problem | ||
| 6/27/2026 | Contingent | $280,000$203/sqft |
Source: NTREIS #21303048 Report a problem | ||
| 6/16/2026 | Listed for sale | $280,000$203/sqft |
Source: NTREIS #21303048 Report a problem | ||
| 10/14/2024 | Listing removed | $2,300$2/sqft |
Source: Zillow Rentals Report a problem | ||
| 2/22/2024 | Listing removed | -- |
Source: Zillow Rentals Report a problem | ||
| 2/13/2024 | Listed for rent | $2,300+9.5%$2/sqft |
Source: Zillow Rentals Report a problem | ||
| 8/4/2023 | Listing removed | -- |
Source: Zillow Rentals Report a problem | ||
| 8/1/2023 | Listed for rent | $2,100$2/sqft |
Source: Zillow Rentals Report a problem | ||
Public tax history
| Year | Property taxes | Tax assessment |
|---|---|---|
| 2025 | $1,626 +19.6% | $178,310 +193.1% |
| 2024 | $1,360 +87.1% | $60,840 +92.1% |
| 2023 | $727 -8.6% | $31,670 |
| 2022 | $795 -4.8% | $31,670 |
| 2021 | $835 -2.8% | $31,670 |
| 2020 | $859 -0.8% | $31,670 |
| 2019 | $866 -3.9% | $31,670 |
| 2018 | $901 +4.6% | $31,670 |
| 2017 | $861 0% | $31,670 |
| 2016 | $861 -0.9% | $31,670 |
| 2015 | $869 | $31,670 |
| 2014 | $869 | $31,670 |
| 2013 | -- | -- |
| 2012 | -- | -- |
| 2011 | -- | -- |
| 2010 | -- | -- |
| 2009 | -- | -- |
| 2008 | -- | -- |
| 2007 | -- | -- |
| 2005 | -- | -- |
| 2004 | -- | -- |
| 2003 | -- | -- |
| 2002 | -- | -- |
| 2001 | -- | -- |
Find assessor info on the county website
Monthly payment
Est. payment
Payment breakdown
Explore the cost of this home by adjusting the details. Changes won't be saved.Climate risks
Neighborhood: Rylie
Nearby schools
GreatSchools rating
- 4/10Kleberg Elementary SchoolGrades: PK-6Distance: 1.1 mi
- 5/10Seagoville Middle SchoolGrades: 6-8Distance: 1.6 mi
- 3/10Seagoville High SchoolGrades: 9-12Distance: 1.8 mi
Schools provided by the listing agent
- Elementary: Kleberg
- Middle: Seagoville
- High: Seagoville
- District: Dallas ISD
Source: NTREIS. This data may not be complete. We recommend contacting the local school district to confirm school assignments for this home.
- $172,6003 bd2 ba1k sqft804 Quietwood Dr, Dallas, TX 75253Off Market
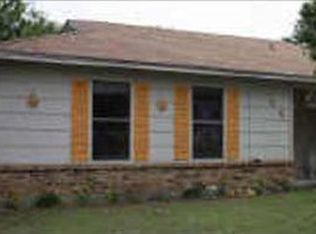
- $270,7003 bd2 ba1.4k sqft740 Quietwood Dr, Dallas, TX 75253Off Market
- $181,0003 bd1 ba1k sqft810 Quietwood Dr, Dallas, TX 75253Off Market
- $241,8003 bd2 ba1.3k sqft824 Valdez Dr, Dallas, TX 75253Off Market
- $230,7003 bd2 ba1.1k sqft820 Valdez Dr, Dallas, TX 75253Off Market
- $192,6003 bd2 ba1k sqft828 Valdez Dr, Dallas, TX 75253Off Market
- $236,6003 bd2 ba1.2k sqft816 Valdez Dr, Dallas, TX 75253Off Market
- $261,9003 bd2 ba1.3k sqft904 Valdez Dr, Dallas, TX 75253Off Market
A local agent can set up tours, give advice and negotiate with sellers.
A local lender can help you make sure your offer is ready when you are.
Similar homes
- $279,9004 bd2 ba1.6k sqft13008 Horseshoe Trl, Balch Springs, TX 75180For Sale
 MLS ID #21298491, Omar Silva. NTREIS
 - $265,0004 bd2 ba1.1k sqft4625 Kyle Dr, Balch Springs, TX 75180For Sale
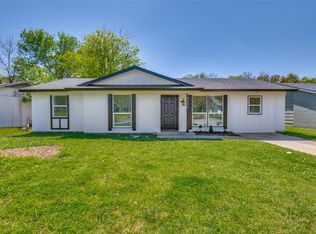 MLS ID #21219246, Yaya Cruz. NTREIS
 - $269,9003 bd2 ba1.1k sqft11412 Small Dr, Balch Springs, TX 75180For Sale
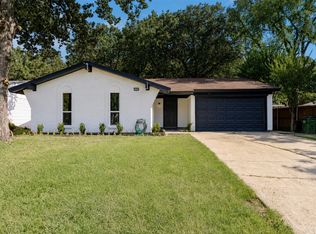 MLS ID #21339703, Roxanne Ramirez. NTREIS
 - $249,9003 bd2 ba1.5k sqft10406 Kinslow Dr, Dallas, TX 75217For Sale
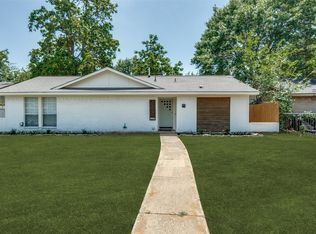 MLS ID #21339127, Juanita Couch. NTREIS
 - $299,0004 bd3 ba1.9k sqft1004 Creekside Dr, Mesquite, TX 75181For SaleMLS ID #21297163, Sergio Bazan. NTREIS
- $280,0003 bd3 ba1.8k sqft2519 Maverick Ave, Dallas, TX 75228For SaleMLS ID #21346306, Casi Fricks. NTREIS
- $269,0004 bd2 ba1.2k sqft8719 Freeport Dr, Dallas, TX 75228For SaleMLS ID #21340594, Jessica Banales. NTREIS
- $284,9003 bd3 ba1.5k sqft2843 Meadow Way Ln, Dallas, TX 75228For SaleMLS ID #21339752, Steve Metarelis. NTREIS
- $290,0003 bd2 ba1.5k sqft910 Green Canyon Dr, Mesquite, TX 75150For SaleMLS ID #21339674, Hillary Roberts. NTREIS
- $295,0003 bd2 ba1.6k sqft2825 Bent Brook Dr, Mesquite, TX 75181For SaleMLS ID #21335356, Lucila Massey. NTREIS
- $310,0004 bd2 ba1.7k sqft3417 Flamingo Cir, Mesquite, TX 75150For SaleMLS ID #21343120, Diana Gonzalez. NTREIS
- $268,9004 bd2 ba1.5k sqft2836 Kilburn Ave, Dallas, TX 75216For SaleMLS ID #21325777, Moriah Singleton. NTREIS
- $249,9004 bd2 ba1.3k sqft717 Willowbrook Dr, Mesquite, TX 75149For SaleMLS ID #21294701, Jeremy Males. NTREIS
- $269,0004 bd2 ba1.6k sqft2405 Whippoorwill Dr, Mesquite, TX 75149For SaleMLS ID #21216306, Claudia Rodriguez. NTREIS
- $280,0003 bd2 ba1.6k sqft433 Solitude Dr, Garland, TX 75043For SaleMLS ID #21335618, Teresa Lively Riney. NTREIS
- $269,9993 bd2 ba1.6k sqft2514 Bobwhite Blvd, Mesquite, TX 75149For SaleMLS ID #21308881, Mina Hemani. NTREIS
- $289,9003 bd2 ba1.5k sqft5906 Rocky Ridge Rd, Dallas, TX 75241For SaleMLS ID #21333059, Emilie Frantz. NTREIS
- $275,0003 bd2 ba1.6k sqft920 Micarta Dr, Mesquite, TX 75181For SaleMLS ID #21205922, Israel Varela. NTREIS
- $270,5003 bd2 ba1.6k sqft2324 Lovell Dr, Mesquite, TX 75150For SaleMLS ID #21282279, Michelle Woodland. NTREIS
- $284,9003 bd2 ba1.2k sqft4904 Brookhollow Dr, Sachse, TX 75048For SaleMLS ID #21295512, Susan Redding. NTREIS
