Designed by Charles K. Sumner of San Francisco in a Mediterranean style with French influences, the home is set below street level on 1.15 private acres behind a dense screen of mature trees, and is nearly invisible from the street. The rear garden is an oasis, featuring a pool, two large decks, a stunning California live oak, redwoods, liquidambar, Monterey pines, and mature fruit trees.
Herbert and Lou Henry Hoover purchased and completed the unfinished house while the future Hoover House was under construction on the crown of San Juan Hill. Original cedar shelves in the basement still bear the Hoovers' name. Three subsequent owners were distinguished Stanford faculty.
The house is generous in scale throughout: a 13-foot entry hall, a 27-by-19-foot living room with sunroom, spacious dining room, and an upstairs primary suite with bedroom, bath, study, and dressing room. Period details include a multipaned arched staircase window, original French doors, and lath and plaster walls. Six bedrooms, 3.5 baths: 3,396 sq ft across two main floors, plus a 614 sq ft finished lower level that is not reflected in the tax record.
Available to Stanford-eligible buyers only.
Under contract
Price cut: $400K (6/10)
$4,900,000
746 Santa Ynez St, Stanford, CA 94305
6beds
4,010sqft
:
Get pre-qualified$33,548/mo
Single Family Residence, Residential
Built in 1917
1.15 Acres Lot
$4,705,000 Zestimate®
$1,222/sqft
$-- HOA
What's special
Period detailsMultipaned arched staircase windowLath and plaster wallsSpacious dining roomGenerous in scale throughoutOriginal french doorsTwo large decks
- 72 days |
- 1,887 |
- 81 |
Zillow last checked:
Listing updated:
Listed by:
Chris Iverson 01708130 650-450-0450,
Golden Gate Sotheby's International Realty 650-847-1141
Source: MLSListings Inc,MLS#: ML82047097
Facts & features
Interior
Bedrooms & bathrooms
- Bedrooms: 6
- Bathrooms: 4
- Full bathrooms: 3
- 1/2 bathrooms: 1
Dining room
- Features: FormalDiningRoom
Family room
- Features: SeparateFamilyRoom
Heating
- Central Forced Air Gas
Cooling
- Central Air
Features
- Number of fireplaces: 1
- Fireplace features: Wood Burning
Interior area
- Total structure area: 4,010
- Total interior livable area: 4,010 sqft
Video & virtual tour
Property
Parking
- Total spaces: 2
- Parking features: Carport, Off Street
- Carport spaces: 2
Features
- Stories: 2
- Pool features: Heated, In Ground
Lot
- Size: 1.15 Acres
Details
- Parcel number: 14208087
- Zoning: R1S
- Special conditions: Standard
Construction
Type & style
- Home type: SingleFamily
- Property subtype: Single Family Residence, Residential
Materials
- Foundation: Concrete Perimeter
- Roof: Composition, Shingle
Condition
- New construction: No
- Year built: 1917
Utilities & green energy
- Gas: PublicUtilities
- Sewer: Public Sewer
- Water: Public
- Utilities for property: Public Utilities, Water Public
Community & HOA
Location
- Region: Stanford
Financial & listing details
- Price per square foot: $1,222/sqft
- Tax assessed value: $185,618
- Annual tax amount: $2,309
- Date on market: 5/13/2026
- Listing agreement: ExclusiveRightToSell
- Listing terms: CashorConventionalLoan
Estimated market value
$4,705,000
$4.47M - $4.94M
$7,754/mo
Price history
| Date | Event | Price |
|---|---|---|
| 7/24/2026 | Contingent | $4,900,000$1,222/sqft |
Source:  MLSListings Inc #ML82047097 Report a problem MLSListings Inc #ML82047097 Report a problem | ||
| 6/10/2026 | Price change | $4,900,000-7.5%$1,222/sqft |
Source: MLSListings Inc #ML82047097 Report a problem | ||
| 5/13/2026 | Listed for sale | $5,300,000$1,322/sqft |
Source: MLSListings Inc #ML82047097 Report a problem | ||
Public tax history
| Year | Property taxes | Tax assessment |
|---|---|---|
| 2025 | $2,309 +4.2% | $185,618 +2% |
| 2024 | $2,216 +1.6% | $181,980 +2% |
| 2023 | $2,182 +1.3% | $178,413 +2% |
| 2022 | $2,153 +2.2% | $174,916 +2% |
| 2021 | $2,107 | $171,487 +1% |
| 2020 | -- | $169,730 +2% |
| 2019 | -- | $166,403 +2% |
| 2018 | $2,815 -2.3% | $163,141 +2% |
| 2017 | $2,881 +1.9% | $159,944 +2% |
| 2016 | $2,828 +7.5% | $156,809 +1.5% |
| 2015 | $2,630 +6% | $154,454 +2% |
| 2014 | $2,480 | $151,430 +0.5% |
| 2013 | -- | $150,747 +2% |
| 2012 | -- | $147,792 +2% |
| 2011 | -- | $144,895 +0.8% |
| 2010 | -- | $143,813 -0.2% |
| 2009 | -- | $144,156 +2% |
| 2008 | -- | $141,330 +2% |
| 2007 | -- | $138,560 +2% |
| 2006 | -- | $135,844 +2% |
| 2005 | -- | $133,181 +2% |
| 2004 | -- | $130,571 +1.9% |
| 2003 | -- | $128,179 +2% |
| 2002 | -- | $125,667 +2% |
| 2001 | -- | $123,204 |
Find assessor info on the county website
Monthly payment
Est. payment
Payment breakdown
Explore the cost of this home by adjusting the details. Changes won't be saved.Climate risks
Neighborhood: 94305
Nearby schools
GreatSchools rating
- 10/10Lucille M. Nixon Elementary SchoolGrades: K-5Distance: 0.8 mi
- 9/10Ellen Fletcher MiddleGrades: 6-8Distance: 2.6 mi
- 10/10Henry M. Gunn High SchoolGrades: 9-12Distance: 2.3 mi
Schools provided by the listing agent
- District: PaloAltoUnified
Source: MLSListings Inc. This data may not be complete. We recommend contacting the local school district to confirm school assignments for this home.
- $2,863,0004 bd2 ba2.6k sqft740 Santa Ynez St, Stanford, CA 94305Off Market
- $4,642,3003 bd2 ba2.8k sqft1050 Campus Dr, Stanford, CA 94305Off Market
- $3,805,5003 bd2 ba2.1k sqft1060 Campus Dr, Stanford, CA 94305Off Market
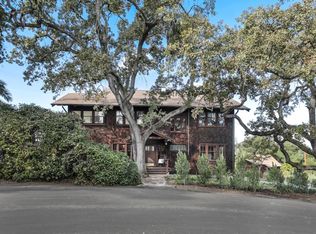
- $5,865,6005 bd4 ba3.4k sqft756 Santa Ynez St, Stanford, CA 94305Off Market
- $7,878,8004 bd5 ba6.5k sqft747 Santa Ynez St, Stanford, CA 94305Off Market
- $4,945,4005 bd4 ba3.3k sqft1076 Campus Dr, Stanford, CA 94305Off Market
- $6,568,5004 bd4 ba4.2k sqft755 Santa Ynez St, Stanford, CA 94305Off Market
- $4,121,6004 bd3 ba2.8k sqft1070 Campus Dr, Stanford, CA 94305Off Market
A local agent can set up tours, give advice and negotiate with sellers.
Similar homes
- $--4 bd3 ba3.3k sqft141 Spruce Ave, Menlo Park, CA 94025Auction
 Auction.com 2
 - $5,395,0005 bd3 ba2.7k sqft1020 Via Del Pozo, Los Altos, CA 94022For Sale
 MLS ID #ML82055213, Lilly Tamayo. MLSListings Inc
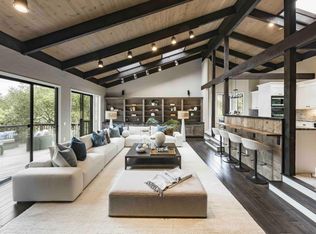
 - $4,788,0004 bd4 ba4.1k sqft61 Oak Haven Way, Woodside, CA 94062For Sale
 MLS ID #ML82050181, DeLeon Team. MLSListings Inc
 - $5,588,0004 bd4 ba3k sqft145 Gloria Cir, Menlo Park, CA 94025For Sale
 MLS ID #ML82054907, Diane Ji. MLSListings Inc
 - $5,195,0005 bd3 ba2.4k sqft1342 N Lemon Ave, Menlo Park, CA 94025For SaleMLS ID #ML82053451, Kimm Terpening. MLSListings Inc
- $4,750,0004 bd5 ba2.6k sqft140 Sheridan Way, Woodside, CA 94062For SaleMLS ID #41140473, Ella Naylor. Bay East AOR
- $4,900,0005 bd5 ba4.4k sqft927 Wilmington Way, Redwood City, CA 94062For SaleMLS ID #ML82050852, Teri Rossetto Shaughnessy. MLSListings Inc
- $4,795,0004 bd4 ba3.3k sqft144 Alta Mesa Rd, Woodside, CA 94062For SaleMLS ID #ML82051662, Scott Dancer. MLSListings Inc
- $4,998,0005 bd5 ba4.5k sqft10955 Stonebrook Dr, Los Altos Hills, CA 94024For SaleMLS ID #ML82052230, The Troyer & Cabot Group. MLSListings Inc
- $4,288,0005 bd4 ba2.9k sqft410 Conil Way, Portola Valley, CA 94028For SaleMLS ID #ML82049073, Monique Anton. MLSListings Inc
- $4,798,0005 bd3 ba2.6k sqft3359 Saint Michael Ct, Palo Alto, CA 94306For SaleMLS ID #ML82054424, Keri Nicholas. MLSListings Inc
- $5,495,0007 bd8 ba4k sqft148 Kingsley Ave, Palo Alto, CA 94301For SaleMLS ID #ML82047378, Adriana Trenev. MLSListings Inc
- $4,750,0004 bd5 ba2.2k sqft1545-1565 Stanford Ave, Palo Alto, CA 94306For SaleMLS ID #ML82047211, Kelly Griggs. MLSListings Inc
- $5,000,0005 bd7 ba3.6k sqft3751 El Centro St, Palo Alto, CA 94306For SaleMLS ID #ML82049861, Wen Guo RE Group. MLSListings Inc
- $5,988,0005 bd4 ba3.7k sqft285 Escobar Rd, Portola Valley, CA 94028For SaleMLS ID #ML82052826, DeLeon Team. MLSListings Inc
- $5,275,0003 bd4 ba2.6k sqft27201 Moody Rd, Los Altos Hills, CA 94022For SaleMLS ID #ML82040620, Sophia Waldman. MLSListings Inc
- $4,498,0003 bd3 ba2.6k sqft27690 Central Dr, Los Altos Hills, CA 94022For SaleMLS ID #ML82047108, The Troyer & Cabot Group. MLSListings Inc
- $4,988,0006 bd6 ba2.7k sqft(Undisclosed Address), Atherton, CA 94027For SaleMLS ID #ML82048261, Christy Herman. MLSListings Inc
- $4,990,0004 bd5 ba3.2k sqft2110 Williams St, Palo Alto, CA 94306For SaleMLS ID #ML82051395, Bryan Danforth. MLSListings Inc
- $3,598,0004 bd4 ba2.3k sqft2025 Santa Cruz Ave, Menlo Park, CA 94025For SaleMLS ID #ML82055374, Delia Fei. MLSListings Inc
Local buyer's agents are ready to help
