Welcome to this charming all brick ranch home in the heart of Mechanicsville! Conveniently located just 3 minutes from Interstate access, shopping, grocery stores, and restaurants, this home offers both comfort and convenience. Inside, you'll find 3 bedrooms, spacious rooms throughout, a large family room, and an eat-in kitchen perfect for everyday living. Step outside to enjoy the side deck overlooking the nice sized backyard, all situated on a quiet cul de sac lot. Additional features include a paved driveway and a storage shed for extra convenience. Whether you're a first-time homebuyer, looking to downsize, or searching for a great investment property to add to your portfolio, this home is full of potential and ready for its next owner.
Pending
$290,000
7460 Bridle Ct, Mechanicsville, VA 23111
3beds
978sqft
:
Get pre-qualified$1,798/mo
Single Family Residence
Built in 1981
8,407 Square Feet Lot
$290,700 Zestimate®
$297/sqft
$-- HOA
What's special
All brick ranch homeLarge family roomPaved drivewaySpacious rooms throughoutEat-in kitchen
- 34 days |
- 344 |
- 22 |
Zillow last checked:
Listing updated:
Listed by:
Michael Kelly (804)357-9906,
Long & Foster REALTORS 804-328-5500
Source: CVRMLS,MLS#: 2618846 Originating MLS: Central Virginia Regional MLS
Originating MLS: Central Virginia Regional MLSFacts & features
Interior
Bedrooms & bathrooms
- Bedrooms: 3
- Bathrooms: 1
- Full bathrooms: 1
Primary bedroom
- Level: First
- Dimensions: 0 x 0
Bedroom 2
- Level: First
- Dimensions: 0 x 0
Bedroom 3
- Level: First
- Dimensions: 0 x 0
Family room
- Level: First
- Dimensions: 0 x 0
Other
- Description: Tub & Shower
- Level: First
Kitchen
- Level: First
- Dimensions: 0 x 0
Heating
- Electric, Heat Pump
Cooling
- Central Air
Appliances
- Included: Electric Water Heater
Features
- Bedroom on Main Level, Dining Area, Laminate Counters, Main Level Primary, Cable TV
- Flooring: Carpet, Vinyl
- Has basement: No
- Attic: Access Only
Interior area
- Total interior livable area: 978 sqft
- Finished area above ground: 978
- Finished area below ground: 0
Property
Parking
- Parking features: Driveway, Off Street, Paved
- Has uncovered spaces: Yes
Features
- Levels: One
- Stories: 1
- Patio & porch: Deck
- Exterior features: Deck, Storage, Shed, Paved Driveway
- Pool features: None
Lot
- Size: 8,407 Square Feet
- Features: Level
- Topography: Level
Details
- Parcel number: 8714026692
- Zoning description: R4
Construction
Type & style
- Home type: SingleFamily
- Architectural style: Ranch
- Property subtype: Single Family Residence
Materials
- Brick Veneer, Frame
- Foundation: Slab
Condition
- Resale
- New construction: No
- Year built: 1981
Utilities & green energy
- Sewer: Public Sewer
- Water: Public
Community & HOA
Community
- Subdivision: Hunters Crossing
Location
- Region: Mechanicsville
Financial & listing details
- Price per square foot: $297/sqft
- Tax assessed value: $267,400
- Annual tax amount: $2,165
- Date on market: 7/8/2026
- Ownership: Individuals
- Ownership type: Sole Proprietor
Estimated market value
$290,700
$276,000 - $305,000
$1,843/mo
Price history
| Date | Event | Price |
|---|---|---|
| 7/17/2026 | Pending sale | $290,000$297/sqft |
Source:  CVRMLS #2618846 Report a problem CVRMLS #2618846 Report a problem | ||
| 7/10/2026 | Listed for sale | $290,000$297/sqft |
Source: CVRMLS #2618846 Report a problem | ||
Public tax history
| Year | Property taxes | Tax assessment |
|---|---|---|
| 2025 | $2,010 +7.2% | $248,200 +7.2% |
| 2024 | $1,876 +7.7% | $231,600 +7.7% |
| 2023 | $1,742 +10.4% | $215,000 +10.4% |
| 2022 | $1,578 | $194,800 +13.3% |
| 2021 | -- | $172,000 +6.1% |
| 2020 | $1,313 | $162,100 +6.6% |
| 2019 | -- | $152,100 +0.7% |
| 2018 | -- | $151,100 +11.2% |
| 2017 | $599 -45.6% | $135,900 |
| 2016 | $1,101 | $135,900 |
| 2015 | $1,101 | $135,900 |
| 2014 | $1,101 | $135,900 |
| 2013 | $1,101 -8.1% | -- |
| 2012 | $1,197 | -- |
| 2011 | $1,197 -3.9% | -- |
| 2010 | $1,246 | -- |
| 2009 | $1,246 | -- |
| 2008 | $1,246 +8.8% | -- |
| 2007 | $1,145 +20.3% | -- |
| 2006 | $951 | -- |
| 2005 | $951 | -- |
| 2004 | -- | -- |
| 2003 | $790 +15.2% | -- |
| 2002 | $686 | -- |
| 2001 | $686 | -- |
Find assessor info on the county website
Monthly payment
Est. payment
Payment breakdown
Explore the cost of this home by adjusting the details. Changes won't be saved.Climate risks
Neighborhood: 23111
Nearby schools
GreatSchools rating
- 6/10Mechanicsville Elementary SchoolGrades: PK-5Distance: 1.2 mi
- 6/10Bell Creek MiddleGrades: 6-8Distance: 2.1 mi
- 5/10Mechanicsville High SchoolGrades: 9-12Distance: 2 mi
Schools provided by the listing agent
- Elementary: Mechanicsville
- Middle: Bell Creek Middle
- High: Mechanicsville
Source: CVRMLS. This data may not be complete. We recommend contacting the local school district to confirm school assignments for this home.
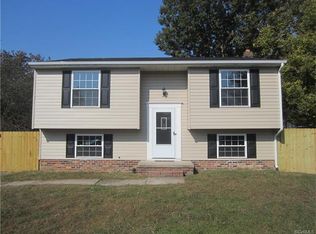
- $350,7003 bd2 ba1.6k sqft7456 Bridle Ct, Mechanicsville, VA 23111Off Market
- $348,0004 bd2 ba1.6k sqft7134 Edgewood Rd, Mechanicsville, VA 23111Off Market
- $300,6003 bd2 ba1.2k sqft7138 Edgewood Rd, Mechanicsville, VA 23111Off Market
- $415,8005 bd4 ba2.4k sqft7461 Bridle Ct, Mechanicsville, VA 23111Off Market
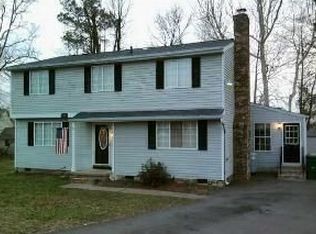
- $331,8003 bd2 ba864 sqft7130 Edgewood Rd, Mechanicsville, VA 23111Off Market
- $281,6003 bd1 ba900 sqft7145 Brook Way, Mechanicsville, VA 23111Off Market
- $338,1003 bd2 ba1.3k sqft7142 Edgewood Rd, Mechanicsville, VA 23111Off Market
- $302,5002 bd2 ba768 sqft7459 Bridle Ct, Mechanicsville, VA 23111Off Market
A local agent can set up tours, give advice and negotiate with sellers.
Similar homes
- $350,0003 bd2 ba1.4k sqft6707 Cold Harbor Rd, Mechanicsville, VA 23111For Sale
 MLS ID #2620694, Beth Wright, Fathom Realty Virginia. CVRMLS
 - $270,0003 bd1 ba1k sqft617 S Holly Ave, Henrico, VA 23075For Sale
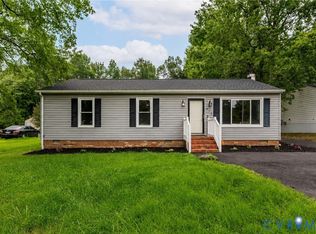 MLS ID #2612419, Kacie Jenkins, Real Broker LLC. CVRMLS
 - $339,9003 bd2 ba1.1k sqft8395 Dell Ray Dr, Mechanicsville, VA 23116For Sale
 MLS ID #2619852, John Shields, Long & Foster REALTORS. CVRMLS
 - $289,9503 bd1 ba1.2k sqft2009 Springdale Rd, Richmond, VA 23222For Sale
 MLS ID #2616243, Gary Duke, BHHS PenFed Realty. CVRMLS
 - $299,9003 bd2 ba1k sqft402 Renee Ct, Henrico, VA 23075For SaleMLS ID #2620886, Mike Trentadue, Real Broker LLC. CVRMLS
- $268,5003 bd2 ba1.2k sqft602 Winnetka Ave, Richmond, VA 23227For SaleMLS ID #2620021, Danita Jackson, Joyner Fine Properties. CVRMLS
- $290,0003 bd2 ba1.1k sqft716 E Gladstone Ave, Richmond, VA 23222For SaleMLS ID #2620467, Stephanie Johnson, Real Broker LLC. CVRMLS
- $319,0003 bd1 ba912 sqft7496 Doran Rd, Henrico, VA 23231For SaleMLS ID #2620873, Shannon Prosser-Wall, Long & Foster REALTORS. CVRMLS
- $299,0003 bd2 ba1k sqft196 Manquin Dr, Aylett, VA 23009For SaleMLS ID #2620860, Cindi Lucas, Keller Williams Realty. CVRMLS
- $309,9503 bd2 ba1.1k sqft4421 Roxbury Rd, Charles City, VA 23030For SaleMLS ID #2620811, Jena Simpson, Long & Foster REALTORS. CVRMLS
- $289,9903 bd2 ba984 sqft1016 Crafton Ln, Richmond, VA 23222For SaleMLS ID #2606647, Trina Jones, Teammates In Real Estate Inc. CVRMLS
- $289,9503 bd2 ba945 sqft110 Raines Ave, Sandston, VA 23150For SaleMLS ID #2616367, Issac Abdelmalak, Virginia Capital Realty. CVRMLS
- $297,0003 bd2 ba1k sqft4713 Scouters Pl, Chesterfield, VA 23832For SaleMLS ID #2618942, Elizabeth Pena, EXP Realty, LLC. CVRMLS
- $292,5003 bd2 ba1k sqft5571 Heatherhill Dr, North Chesterfield, VA 23234For SaleMLS ID #2615350, Beth Waldrop, Real Broker LLC. CVRMLS
- $275,0002 bd2 ba760 sqft501 Pelham Dr, Richmond, VA 23222For SaleMLS ID #2620156, Carolina Rinck, Long & Foster REALTORS. CVRMLS
- $299,0003 bd1 ba1k sqft3024 Galena Ave, North Chesterfield, VA 23237For SaleMLS ID #2621361, Jeany Garrido, EXP Realty, LLC. CVRMLS
- $369,5003 bd2 ba1.3k sqft8464 Shady Grove Rd, Mechanicsville, VA 23116For SaleMLS ID #2606127, William Coalson, Hometown Realty. CVRMLS
- $279,9003 bd2 ba1.2k sqft3404 Hollow Wood Ct, Chesterfield, VA 23832For SaleMLS ID #2613610, Connor Keirce, Providence Hill Real Estate. CVRMLS
- $310,0003 bd2 ba1.3k sqft1723 Porter St, Richmond, VA 23224For SaleMLS ID #2619628, Shonda Howie, ICON Realty Group, ERA Powered. CVRMLS
- $249,9503 bd2 ba1.2k sqft2307 Whitcomb St, Richmond, VA 23223For SaleMLS ID #2619169, John Boushra, A Plus Realty and Associates Inc. CVRMLS
