Under contract-accepting backup offers. Experience lakefront luxury at its finest. Situated on the pristine shores of Lake Hancock in Overlook at Hamlin, this 2020-built Mediterranean masterpiece offers the perfect blend of elegance and recreation. Boasting 6 spacious bedrooms and 5.5 baths, this home features an open-concept layout with soaring cathedral ceilings and high-end finishes throughout. The gourmet kitchen, complete with a massive island and walk-in pantry, flows seamlessly into the living areas—all offering stunning water views. Step outside to your private oasis featuring a salt-water pool and a custom composite dock (2022) ready for skiing or sunset cruises. With the primary suite on the main floor and a massive upstairs game room, there is space for everyone. Enjoy the best of Winter Garden living with top-rated schools and world-class community amenities.
Accepting backups
Price cut: $150K (7/14)
$2,295,000
7460 JOHN HANCOCK DRIVE, WINTER GARDEN, FL 34787
6beds
4,817sqft
Single Family Residence
Built in 2020
0.29 Acres Lot
$2,167,300 Zestimate®
$476/sqft
$210/mo HOA
What's special
Massive islandSalt-water poolPrivate oasisCustom composite dockOpen-concept layoutHigh-end finishes throughoutMassive upstairs game room
- 120 days |
- 184 |
- 8 |
Zillow last checked:
Listing updated:
Listed by:
Mauro Costa 321-231-6800,
WILLIAM RAVEIS - FLORIDA LLC 239-231-3380
Source: Stellar MLS,MLS#: O6400891 Originating MLS: Sarasota - Manatee
Originating MLS: Sarasota - Manatee
Facts & features
Interior
Bedrooms & bathrooms
- Bedrooms: 6
- Bathrooms: 6
- Full bathrooms: 5
- 1/2 bathrooms: 1
Rooms
- Room types: Breakfast Room Separate, Den/Library/Office, Family Room, Dining Room, Living Room, Utility Room, Media Room
Primary bedroom
- Features: Walk-In Closet(s)
- Level: First
- Area: 225 Square Feet
- Dimensions: 15x15
Bedroom 2
- Features: Built-in Closet
- Level: Second
- Area: 144 Square Feet
- Dimensions: 12x12
Bedroom 3
- Features: Built-in Closet
- Level: Second
- Area: 168 Square Feet
- Dimensions: 12x14
Bedroom 4
- Features: Built-in Closet
- Level: Second
- Area: 168 Square Feet
- Dimensions: 12x14
Bedroom 5
- Features: Built-in Closet
- Level: Second
- Area: 168 Square Feet
- Dimensions: 12x14
Dining room
- Level: First
- Area: 180 Square Feet
- Dimensions: 15x12
Game room
- Level: Second
- Area: 425 Square Feet
- Dimensions: 25x17
Kitchen
- Features: Breakfast Bar, Kitchen Island, Pantry
- Level: First
- Area: 180 Square Feet
- Dimensions: 15x12
Living room
- Level: First
- Area: 168 Square Feet
- Dimensions: 14x12
Heating
- Central, Heat Pump, Heat Recovery Unit, Zoned
Cooling
- Central Air
Appliances
- Included: Convection Oven, Dishwasher, Gas Water Heater, Microwave, Tankless Water Heater
- Laundry: Inside
Features
- Cathedral Ceiling(s), Crown Molding, High Ceilings, Open Floorplan, Primary Bedroom Main Floor, Solid Surface Counters, Tray Ceiling(s), Vaulted Ceiling(s), Walk-In Closet(s)
- Flooring: Carpet, Ceramic Tile, Hardwood
- Doors: French Doors, Sliding Doors
- Has fireplace: No
Interior area
- Total structure area: 5,507
- Total interior livable area: 4,817 sqft
Property
Parking
- Total spaces: 3
- Parking features: Garage Door Opener
- Attached garage spaces: 3
- Details: Garage Dimensions: 30x23
Features
- Levels: Two
- Stories: 2
- Patio & porch: Covered, Deck, Patio, Porch
- Exterior features: Irrigation System, Sprinkler Metered
- Has private pool: Yes
- Pool features: In Ground, Salt Water
- Has view: Yes
- View description: Water, Lake
- Has water view: Yes
- Water view: Water,Lake
- Waterfront features: Lake Front, Lake Privileges, Skiing Allowed
- Body of water: LAKE HANCOCK
Lot
- Size: 0.29 Acres
- Dimensions: 85 x 150
- Features: Sidewalk
- Residential vegetation: Trees/Landscaped
Details
- Parcel number: 282327917803150
- Zoning: R-1
- Special conditions: None
Construction
Type & style
- Home type: SingleFamily
- Architectural style: Mediterranean
- Property subtype: Single Family Residence
Materials
- Block, Stone, Stucco, Wood Frame
- Foundation: Stem Wall
- Roof: Tile
Condition
- New construction: No
- Year built: 2020
Details
- Warranty included: Yes
Utilities & green energy
- Sewer: Other
- Water: Public
- Utilities for property: Cable Available, Electricity Connected, Private, Public, Sprinkler Recycled, Street Lights
Green energy
- Energy efficient items: Appliances, HVAC, Thermostat
- Indoor air quality: No/Low VOC Paint/Finish, Ventilation
- Water conservation: Fl. Friendly/Native Landscape
Community & HOA
Community
- Features: Deed Restrictions, Fitness Center, Irrigation-Reclaimed Water, Park, Playground, Pool
- Security: Smoke Detector(s)
- Pet fee: $0 monthly
- Subdivision: OVERLOOK AT HAMLIN
HOA
- Has HOA: Yes
- Amenities included: Fitness Center, Park, Playground, Recreation Facilities
- Services included: Community Pool, Recreational Facilities
- HOA fee: $210 monthly
- HOA name: Castle Group
- HOA phone: 407-654-2899
Location
- Region: Winter Garden
Financial & listing details
- Price per square foot: $476/sqft
- Tax assessed value: $1,630,930
- Annual tax amount: $17,060
- Date on market: 4/21/2026
- Cumulative days on market: 98 days
- Listing terms: Cash,Conventional,FHA,VA Loan
- Ownership: Fee Simple
- Total actual rent: 0
- Electric utility on property: Yes
- Road surface type: Paved
Estimated market value
$2,167,300
$2.06M - $2.28M
$6,844/mo
Price history
| Date | Event | Price |
|---|---|---|
| 8/11/2026 | Listed for sale | $2,295,000$476/sqft |
Source:  Stellar MLS #O6400891 Report a problem Stellar MLS #O6400891 Report a problem | ||
| 7/19/2026 | Contingent | $2,295,000$476/sqft |
Source: Stellar MLS #O6400891 Report a problem | ||
| 7/14/2026 | Price change | $2,295,000-6.1%$476/sqft |
Source: Stellar MLS #O6400891 Report a problem | ||
| 4/21/2026 | Listed for sale | $2,445,000+129.6%$508/sqft |
Source: Stellar MLS #O6400891 Report a problem | ||
| 7/1/2020 | Sold | $1,065,000$221/sqft |
Source: Public Record Report a problem | ||
Public tax history
| Year | Property taxes | Tax assessment |
|---|---|---|
| 2024 | $16,471 +7.4% | $1,025,641 +3% |
| 2023 | $15,340 +4.8% | $995,768 +4.7% |
| 2022 | $14,633 +4.1% | $951,231 +6.2% |
| 2021 | $14,053 +213.6% | $895,855 +262% |
| 2020 | $4,482 +15% | $247,500 +10% |
| 2019 | $3,899 +88.7% | $225,000 +100% |
| 2018 | $2,066 | $112,500 |
Find assessor info on the county website
Monthly payment
Est. payment
Payment breakdown
Explore the cost of this home by adjusting the details. Changes won't be saved.Climate risks
Neighborhood: 34787
Nearby schools
GreatSchools rating
- 9/10Independence ElementaryGrades: K-5Distance: 0.4 mi
- 9/10Bridgewater Middle SchoolGrades: 6-8Distance: 1.1 mi
- 6/10Horizon High SchoolGrades: 9-12Distance: 3.3 mi
Schools provided by the listing agent
- Elementary: Independence Elementary
- Middle: Bridgewater Middle
- High: Windermere High School
Source: Stellar MLS. This data may not be complete. We recommend contacting the local school district to confirm school assignments for this home.
- $2,288,0005 bd6 ba6k sqft7472 John Hancock Dr, Winter Garden, FL 34787Off Market
- $1,974,2004 bd5 ba4.4k sqft7454 John Hancock Dr, Winter Garden, FL 34787Off Market
- $1,540,3004 bd4 ba3.4k sqft7031 Billie Ct, Winter Garden, FL 34787Off Market
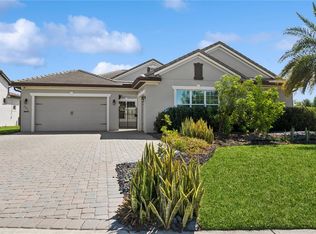
- $1,907,600-- bd-- ba4.7k sqft7448 John Hancock Dr, Winter Garden, FL 34787Off Market
- $2,268,9005 bd6 ba5.7k sqft7025 Billie Ct, Winter Garden, FL 34787Off Market
- $1,430,2005 bd6 ba5.3k sqft7461 John Hancock Dr, Winter Garden, FL 34787Off Market
- $1,237,5004 bd4 ba3.9k sqft7455 John Hancock Dr, Winter Garden, FL 34787Sold
- $1,300,0004 bd4 ba3.9k sqft7467 John Hancock Dr, Winter Garden, FL 34787Sold
A local agent can set up tours, give advice and negotiate with sellers.
Similar homes
- $2,249,0005 bd6 ba4.2k sqft15475 SHOREBIRD LANE, WINTER GARDEN, FL 34787For Sale

 MLS ID #O6433381, Ken Pozek, REAL BROKER, LLC. Stellar MLS
 - $2,050,0005 bd5 ba4.8k sqft9056 MORGANA COURT, WINTER GARDEN, FL 34787For Sale
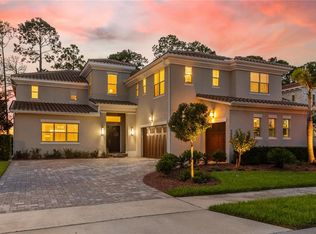 MLS ID #O6432897, Steve Healy, CORCORAN PREMIER REALTY. Stellar MLS
 - $2,099,0005 bd5 ba4.1k sqft16038 JOHNS LAKE OVERLOOK DRIVE, WINTER GARDEN, FL 34787For Sale
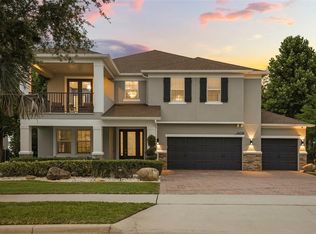 MLS ID #O6426648, Drew Belani, COMPASS FLORIDA LLC. Stellar MLS
 - $1,999,0005 bd5 ba4.6k sqft9110 MORGANA COURT, WINTER GARDEN, FL 34787For Sale
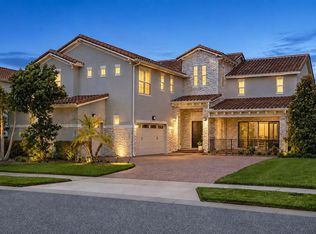 MLS ID #O6409413, Alie Gattis, MAINFRAME REAL ESTATE. Stellar MLS
 - $2,300,0005 bd5 ba4.5k sqft9904 BRENTFORD COURT, WINDERMERE, FL 34786For SaleMLS ID #O6428604, Kevin Sullivan, LAKESIDE REALTY WINDERMERE INC. Stellar MLS
- $1,724,5005 bd6 ba4.6k sqft8750 BAYVIEW CROSSING DRIVE, WINTER GARDEN, FL 34787For SaleMLS ID #O6416046, JoAnn Best, CHARLES RUTENBERG REALTY ORLANDO. Stellar MLS
- $2,850,0007 bd7 ba6.4k sqft15522 SHOREBIRD LANE, WINTER GARDEN, FL 34787For SaleMLS ID #O6402632, Jun Jie Zhao, EAST PEARL REALTY. Stellar MLS
- $1,625,0005 bd5 ba4.3k sqft2450 DAHLGREN WAY, WINTER GARDEN, FL 34787For SaleMLS ID #TB8481106, Keegan Siegfried, LPT REALTY, LLC. Stellar MLS
- $1,995,0006 bd6 ba5.8k sqft4282 MCKINNON ROAD, WINDERMERE, FL 34786For SaleMLS ID #O6432910, Shelley Dawson, COMPASS FLORIDA LLC. Stellar MLS
- $1,170,0005 bd5 ba4.1k sqft8222 TOPSAIL PLACE, WINTER GARDEN, FL 34787For SaleMLS ID #O6430527, Karen Ledet, EXP REALTY LLC. Stellar MLS
- $1,495,0006 bd6 ba4.8k sqft16614 HARBOR SAIL WAY, WINTER GARDEN, FL 34787For SaleMLS ID #O6414639, Garry Walmsley, GLOBAL FLORIDA REALTY. Stellar MLS
- $2,200,0008 bd9 ba4.7k sqft11545 BRICKYARD POND LANE, WINDERMERE, FL 34786For SaleMLS ID #O6378961, Jennifer Olmeda, WRA BUSINESS & REAL ESTATE. Stellar MLS
- $2,150,0005 bd4 ba4.8k sqft2068 ROBERTS POINT DRIVE, WINDERMERE, FL 34786For SaleMLS ID #O6397543, David Dorman, CENTURY 21 CARIOTI. Stellar MLS
- $2,474,0005 bd7 ba5.3k sqft6288 BLAKEFORD DRIVE, WINDERMERE, FL 34786For SaleMLS ID #S5151608, Keith Renner, NECTAR REAL ESTATE. Stellar MLS
- $2,195,0004 bd4 ba3.7k sqft5624 W LAKE BUTLER ROAD, WINDERMERE, FL 34786For SaleMLS ID #O6411407, Ronald Ziolkowski, RE/MAX PRIME PROPERTIES. Stellar MLS
- $2,299,0006 bd6 ba5k sqft10175 BROCKSPORT CIRCLE, GOTHA, FL 34734For SaleMLS ID #O6420994, Erin Wanner, STOCKWORTH REALTY GROUP LLC. Stellar MLS
- $1,249,9005 bd4 ba3.9k sqft9969 LOST CREEK DRIVE, WINTER GARDEN, FL 34787For SaleMLS ID #O6419414, Sabrina Freeman, CHARLES RUTENBERG REALTY ORLANDO. Stellar MLS
- $2,170,0005 bd7 ba5.4k sqft1316 ESTANCIA WOODS LOOP, WINDERMERE, FL 34786For SaleMLS ID #S5146178, Catalina Gomez, EXP REALTY LLC. Stellar MLS
- $3,100,0006 bd5 ba4.2k sqft7720 FICQUETTE ROAD, WINDERMERE, FL 34786For SaleMLS ID #O6426088, Ruthanne Martin, REVEL REALTY LLC. Stellar MLS
- $1,499,9976 bd4 ba4.4k sqft14384 SUNBRIDGE CIRCLE, WINTER GARDEN, FL 34787For SaleMLS ID #O6426540, Omar Andreasen, EXP REALTY LLC. Stellar MLS
