Previous buyer was unable to move forward, creating another opportunity to own this stunning, fully renovated ranch situated on a beautiful one-acre lot at the end of a quiet dead-end street in highly desirable Bruce Township. Offering 1,504 square feet of completely updated living space, this home has been transformed from top to bottom with exceptional attention to detail. Step inside to find all new drywall, fresh paint, new flooring and subflooring throughout, new interior and entry doors, updated hardware, modern lighting, and energy-efficient windows. The beautifully redesigned kitchen features premium plywood-construction white shaker cabinetry, granite countertops, a classic white subway tile backsplash, ceramic tile flooring, and a full suite of stainless steel appliances. The bathrooms have been completely updated with custom ceramic tile surrounds and finishes, while the laundry room also features new ceramic tile flooring. Major mechanical updates include a new HVAC system, new ductwork, new furnace, and new central air conditioning, providing years of worry-free ownership. Outside, the improvements continue with fresh exterior paint, a new garage door and opener, a new stacked stone wall, professional landscaping, and a fenced garden area with raised planters. The picturesque one-acre lot offers the perfect combination of privacy, mature trees, and room to enjoy the outdoors. Rarely does a home with this level of renovation become available in such a desirable location. Conveniently located near Romeo, Almont, shopping, restaurants, parks, and major commuter routes. Schedule your private showing today and don't miss this exceptional opportunity!
Pending
$339,900
74600 Nordman Ct, Bruce Twp, MI 48065
3beds
1,504sqft
:
Get pre-qualified$2,212/mo
Single Family Residence
Built in 1973
1 Acres Lot
$337,400 Zestimate®
$226/sqft
$-- HOA
What's special
- 28 days |
- 3,300 |
- 183 |
Zillow last checked:
Listing updated:
Listed by:
Robert K Montgomery 586-864-0629,
Realty Executives Home Towne 586-786-4617
Source: Realcomp II,MLS#: 20261045210
Facts & features
Interior
Bedrooms & bathrooms
- Bedrooms: 3
- Bathrooms: 2
- Full bathrooms: 1
- 1/2 bathrooms: 1
Primary bedroom
- Level: Entry
- Area: 192
- Dimensions: 16 X 12
Bedroom
- Level: Entry
- Area: 108
- Dimensions: 12 X 9
Bedroom
- Level: Entry
- Area: 120
- Dimensions: 12 X 10
Other
- Level: Entry
- Area: 63
- Dimensions: 9 X 7
Other
- Level: Entry
- Area: 18
- Dimensions: 6 X 3
Dining room
- Level: Entry
- Area: 144
- Dimensions: 12 X 12
Family room
- Level: Entry
- Area: 289
- Dimensions: 17 X 17
Kitchen
- Level: Entry
- Area: 72
- Dimensions: 9 X 8
Laundry
- Level: Entry
- Area: 88
- Dimensions: 11 X 8
Living room
- Level: Entry
- Area: 300
- Dimensions: 20 X 15
Heating
- Forced Air, Natural Gas
Cooling
- Central Air
Appliances
- Included: Dishwasher, Free Standing Electric Oven, Free Standing Refrigerator, Microwave
Features
- Has basement: No
- Has fireplace: Yes
- Fireplace features: Family Room, Wood Burning
Interior area
- Total interior livable area: 1,504 sqft
- Finished area above ground: 1,504
Property
Parking
- Total spaces: 2
- Parking features: Two Car Garage, Attached, Direct Access, Electricityin Garage, Garage Door Opener
- Attached garage spaces: 2
Features
- Levels: One
- Stories: 1
- Entry location: GroundLevel
- Patio & porch: Patio, Porch
- Pool features: None
Lot
- Size: 1 Acres
- Dimensions: 125 x 317
Details
- Parcel number: 0122227008
- Special conditions: Short Sale No,Standard
Construction
Type & style
- Home type: SingleFamily
- Architectural style: Ranch
- Property subtype: Single Family Residence
Materials
- Brick, Vinyl Siding
- Foundation: Crawl Space
- Roof: Asphalt
Condition
- New construction: No
- Year built: 1973
- Major remodel year: 2026
Utilities & green energy
- Sewer: Septic Tank
- Water: Well
Community & HOA
Community
- Subdivision: INDIAN HILLS ESTATES
HOA
- Has HOA: No
Location
- Region: Bruce Twp
Financial & listing details
- Price per square foot: $226/sqft
- Tax assessed value: $76,696
- Annual tax amount: $2,438
- Date on market: 6/19/2026
- Cumulative days on market: 28 days
- Listing agreement: Exclusive Right To Sell
- Listing terms: Cash,Conventional,FHA,Va Loan
- Exclusions: Exclusion(s) Do Not Exist
Estimated market value
$337,400
$321,000 - $354,000
$1,863/mo
Price history
| Date | Event | Price |
|---|---|---|
| 7/17/2026 | Pending sale | $339,900$226/sqft |
Source:  Realcomp II #20261045210 Report a problem Realcomp II #20261045210 Report a problem | ||
| 7/3/2026 | Listed for sale | $339,900$226/sqft |
Source: Realcomp II #20261045210 Report a problem | ||
| 6/21/2026 | Pending sale | $339,900$226/sqft |
Source: Realcomp II #20261045210 Report a problem | ||
| 6/19/2026 | Listed for sale | $339,900+126.6%$226/sqft |
Source: Realcomp II #20261045210 Report a problem | ||
| 11/14/2025 | Sold | $150,000-31.8%$100/sqft |
Source: Realcomp II #20251024374 Report a problem | ||
| 8/26/2025 | Pending sale | $220,000$146/sqft |
Source: Realcomp II #20251024374 Report a problem | ||
| 8/7/2025 | Listed for sale | $220,000$146/sqft |
Source: Realcomp II #20251024374 Report a problem | ||
Public tax history
| Year | Property taxes | Tax assessment |
|---|---|---|
| 2025 | $2,314 +3.9% | $122,800 +9% |
| 2024 | $2,228 +5.3% | $112,700 +15.9% |
| 2023 | $2,116 +2.2% | $97,200 +11.6% |
| 2022 | $2,071 | $87,100 +1.3% |
| 2021 | -- | $86,000 +6.6% |
| 2020 | -- | $80,700 +3.9% |
| 2019 | $1,276 -29.1% | $77,700 +1.5% |
| 2018 | $1,799 | $76,580 +1.8% |
| 2017 | -- | $75,257 +0.7% |
| 2016 | -- | $74,730 +5.6% |
| 2015 | -- | $70,740 +20.3% |
| 2014 | -- | $58,810 -2.2% |
| 2011 | -- | $60,160 -8.5% |
| 2010 | -- | $65,750 -18% |
| 2009 | -- | $80,200 -8% |
| 2008 | -- | $87,200 -11.4% |
| 2007 | -- | $98,400 +3.1% |
| 2006 | -- | $95,400 |
| 2005 | -- | $95,400 +1.4% |
| 2004 | -- | $94,100 +84.5% |
| 2001 | $1,485 +3.7% | $51,000 +3% |
| 2000 | $1,432 | $49,500 |
Find assessor info on the county website
Monthly payment
Est. payment
Payment breakdown
Explore the cost of this home by adjusting the details. Changes won't be saved.Climate risks
Neighborhood: 48065
Nearby schools
GreatSchools rating
- 8/10Hamilton Parsons Elementary SchoolGrades: K-5Distance: 4.8 mi
- 7/10Romeo Middle SchoolGrades: 6-8Distance: 2.8 mi
- 7/10Romeo High SchoolGrades: 9-12Distance: 6.2 mi
- $303,0003 bd2 ba1.3k sqft74570 Nordman Ct, Bruce Twp, MI 48065Off Market
- $371,9003 bd2 ba1.8k sqft74630 Nordman Ct, Bruce Twp, MI 48065Off Market
- $420,5004 bd2 ba2.7k sqft74540 Nordman Ct, Bruce Twp, MI 48065Off Market
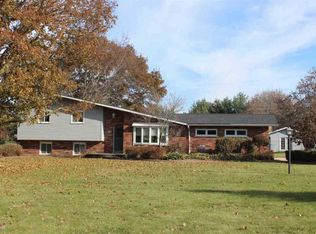
- $344,1003 bd2 ba1.3k sqft74660 Nordman Ct, Bruce Twp, MI 48065Off Market
- $115,000-- bd-- ba-- sqft74635 Van Dyke Rd, Romeo, MI 48065Off Market
- $307,0003 bd1 ba1.5k sqft74510 Nordman Ct, Bruce Twp, MI 48065Off Market
- $261,0003 bd1 ba1.1k sqft74800 Nordman Ct, Bruce Twp, MI 48065Off Market
- $115,000-- bd1 ba-- sqft74595 Van Dyke Rd, Romeo, MI 48065Off Market
A local agent can set up tours, give advice and negotiate with sellers.
Similar homes
- $475,0003 bd2 ba1.2k sqft76107 Van Dyke Ave, Romeo, MI 48065For Sale

 MLS ID #20261042629, Dawn M Hendrix, Coldwell Banker Professionals. Realcomp II
 - $335,0003 bd2 ba2.2k sqft13799-31 Mile Rd, Washington, MI 48095For Sale
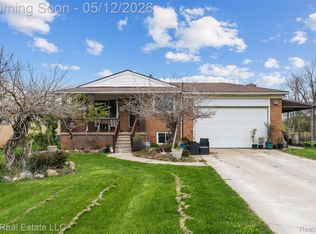 MLS ID #20261031611, Nikolla Gojcaj, RK Real Estate LLC. Realcomp II
 - $499,9004 bd3 ba2.1k sqft13178 Demil Dr, Romeo, MI 48065For Sale
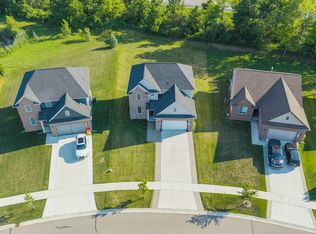 MLS ID #20261054408, Zack Aboona, Keller Williams Lakeside. Realcomp II
 - $375,0003 bd2 ba1.7k sqft58085 Dulwich, Washington, MI 48094For Sale
 MLS ID #20261025732, Andrew Bourland, MHR Real Estate LLC. Realcomp II
 - $415,0003 bd2 ba2k sqft69455 Hicks Rd, Armada, MI 48005For Sale
 MLS ID #50215832, Marc Blair, RE/MAX Masterpiece. MiRealSource
 - $335,0003 bd2 ba2.1k sqft47389 Sugarbush Rd, Chesterfield, MI 48047For SaleMLS ID #20261056880, Nicole Elliott, KW Platinum. Realcomp II
- $335,0003 bd2 ba1.8k sqft52161 Brentwood Dr, Shelby Township, MI 48316For SaleMLS ID #50214514, Janet Hull, Real Estate One Inc-Shelby. MiRealSource
- $350,0004 bd2 ba1.7k sqft8365 21 Mile Rd, Shelby Township, MI 48317For SaleMLS ID #20261050545, Kevin A Stewart, Stewart Team R E Partners Inc. Realcomp II
- $376,9003 bd2 ba1.5k sqft312 Beach Dr, Oakland, MI 48363For SaleMLS ID #20261054933, Laith Yousif, Top Agent Realty. Realcomp II
- $375,0004 bd2 ba1.7k sqft2804 Rhineberry Rd, Rochester Hills, MI 48309For SaleMLS ID #20261056628, Patrick M Hixson, KW Metro. Realcomp II
- $310,0003 bd2 ba1.4k sqft8573 San Marco Blvd, Sterling Heights, MI 48313For SaleMLS ID #20261056714, Timothy A Francisco Jr, Real Estate One-Sterling Heights. Realcomp II
- $310,0003 bd2 ba2k sqft11627 De Clerck Dr, Sterling Heights, MI 48313For SaleMLS ID #20261058016, Scott Love, Good Company. Realcomp II
- $329,0003 bd2 ba1.5k sqft50730 Fairchild Rd, Chesterfield, MI 48051For SaleMLS ID #20261048960, Scott Sheets, Great Lakes Real Estate Agency LLC. Realcomp II
- $349,9993 bd2 ba1.8k sqft5067 Algonquin Blvd, Clarkston, MI 48348For SaleMLS ID #20261049996, Jaclyn Moncrieff, Brookstone, Realtors LLC. Realcomp II
- $324,9003 bd2 ba1.4k sqft53962 Kirk Ct, New Baltimore, MI 48047For SaleMLS ID #20261050958, Nicole Gatto Ross, A Smart Move Realty. Realcomp II
- $405,0004 bd3 ba1.4k sqft4700 Indianwood Ct, Clarkston, MI 48348For SaleMLS ID #20261055978, Logan Smith, KW Domain. Realcomp II
- $359,9003 bd2 ba1.6k sqft43057 Bond Ct, Sterling Heights, MI 48313For SaleMLS ID #20261047733, Amanda MacDermaid, 3DX Real Estate LLC. Realcomp II
- $299,9003 bd2 ba1.4k sqft45437 Hecker Dr, Utica, MI 48317For SaleMLS ID #20261053348, John Hohenstern, Nowland Real Estate, LLC. Realcomp II
- $390,0003 bd2 ba1.6k sqft2810 Walbridge Rd, Rochester Hills, MI 48307For SaleMLS ID #20261052838, Mo Thweny, Real Estate One-W Blmfld. Realcomp II
- $369,9003 bd2 ba2k sqft39062 Hyland Dr, Sterling Heights, MI 48310For SaleMLS ID #20261056832, Dan Walker, Aurora Realty Group. Realcomp II
