This exceptional home has been lovingly maintained with meticulous care and attention to detail throughout the years. Pride of ownership shines from the moment you arrive. Nestled on a park-like private lot, you will enjoy a winding driveway that welcomes you home. Despite its tranquil setting, you are just minutes from the shops, restaurants, and conveniences of both Warrenton and Gainesville. All 3 bedrooms are on the main level. The kitchen opens to the family room which also has access to the rear deck. The Primary bedroom is equipped with it's own private full bathroom and shower. The lower level has access to the attached garage along with plenty of additional storage. The lower level rec-room is extremely spacious and could be used as a 4th room as well if needed. Additional updates include a new water heater, new washer, new dryer, new dishwasher, new disposer, and replacement of the roof (around 10 years old). This home truly is a must see and will not last long. It is a true gem!
Pending
$535,000
7463 Suncrest Dr, Warrenton, VA 20187
3beds
2,470sqft
:
Get pre-qualified$3,340/mo
Single Family Residence
Built in 1984
0.63 Acres Lot
$-- Zestimate®
$217/sqft
$-- HOA
What's special
- 7 days |
- 116 |
- 2 |
Zillow last checked:
Listing updated:
Listed by:
Bill Denny 703-629-3360,
Paul Wesley Real Estate 7032822709,
Listing Team: The Bill Denny Group, Co-Listing Team: The Bill Denny Group,Co-Listing Agent: Ryan W Denny 571-247-7308,
Paul Wesley Real Estate
Source: Bright MLS,MLS#: VAFQ2023132
Facts & features
Interior
Bedrooms & bathrooms
- Bedrooms: 3
- Bathrooms: 3
- Full bathrooms: 2
- 1/2 bathrooms: 1
- Main level bathrooms: 2
- Main level bedrooms: 3
Basement
- Area: 1200
Heating
- Forced Air, Electric
Cooling
- Central Air, Electric
Appliances
- Included: Dishwasher, Disposal, Dryer, Extra Refrigerator/Freezer, Ice Maker, Microwave, Oven/Range - Electric, Refrigerator, Washer, Water Heater, Electric Water Heater
- Laundry: Has Laundry
Features
- Bathroom - Walk-In Shower, Bathroom - Tub Shower, Breakfast Area, Ceiling Fan(s), Family Room Off Kitchen, Primary Bath(s)
- Windows: Skylight(s)
- Basement: Finished,Garage Access
- Has fireplace: No
Interior area
- Total structure area: 2,470
- Total interior livable area: 2,470 sqft
- Finished area above ground: 1,270
- Finished area below ground: 1,200
Property
Parking
- Total spaces: 1
- Parking features: Garage Door Opener, Garage Faces Front, Inside Entrance, Asphalt, Attached, Driveway
- Attached garage spaces: 1
- Has uncovered spaces: Yes
Accessibility
- Accessibility features: None
Features
- Levels: Split Foyer,Two
- Stories: 2
- Patio & porch: Deck
- Exterior features: Satellite Dish
- Pool features: None
Lot
- Size: 0.63 Acres
- Features: Premium, Private
Details
- Additional structures: Above Grade, Below Grade
- Parcel number: 6994688026
- Zoning: R1
- Special conditions: Standard
Construction
Type & style
- Home type: SingleFamily
- Property subtype: Single Family Residence
Materials
- Vinyl Siding, Other
- Foundation: Other
- Roof: Architectural Shingle
Condition
- Excellent
- New construction: No
- Year built: 1984
Utilities & green energy
- Sewer: On Site Septic
- Water: Public
Community & HOA
Community
- Security: Security System
- Subdivision: None Available
HOA
- Has HOA: No
Location
- Region: Warrenton
Financial & listing details
- Price per square foot: $217/sqft
- Tax assessed value: $439,100
- Annual tax amount: $4,246
- Date on market: 7/27/2026
- Listing agreement: Exclusive Right To Sell
- Ownership: Fee Simple
Estimated market value
Not available
Estimated sales range
Not available
$3,010/mo
Price history
| Date | Event | Price |
|---|---|---|
| 7/27/2026 | Pending sale | $535,000$217/sqft |
Source:  Bright MLS #VAFQ2023132 Report a problem Bright MLS #VAFQ2023132 Report a problem | ||
Public tax history
| Year | Property taxes | Tax assessment |
|---|---|---|
| 2025 | $4,246 +2.5% | $439,100 |
| 2024 | $4,141 +4.4% | $439,100 |
| 2023 | $3,965 | $439,100 |
| 2022 | $3,965 +29.3% | $439,100 +42.3% |
| 2021 | $3,067 | $308,500 |
| 2020 | -- | $308,500 |
| 2019 | -- | $308,500 |
| 2018 | -- | $308,500 +10.5% |
| 2016 | -- | $279,300 |
| 2015 | -- | $279,300 |
| 2014 | -- | $279,300 +23.8% |
| 2013 | -- | $225,600 |
| 2012 | -- | $225,600 |
| 2011 | -- | $225,600 |
| 2010 | -- | $225,600 -36.1% |
| 2009 | -- | $352,800 |
| 2008 | -- | $352,800 |
| 2007 | -- | $352,800 |
| 2005 | -- | $352,800 +113.4% |
| 2004 | -- | $165,300 |
| 2003 | -- | $165,300 |
| 2002 | -- | $165,300 +26.6% |
| 2001 | -- | $130,600 |
| 2000 | -- | $130,600 |
Find assessor info on the county website
Monthly payment
Est. payment
Payment breakdown
Explore the cost of this home by adjusting the details. Changes won't be saved.Climate risks
Neighborhood: 20187
Nearby schools
GreatSchools rating
- 9/10P.B. Smith Elementary SchoolGrades: PK-5Distance: 0.9 mi
- NAWarrenton Middle SchoolGrades: 6-8Distance: 2.9 mi
- 8/10Kettle Run High SchoolGrades: 9-12Distance: 3.8 mi
Schools provided by the listing agent
- Elementary: P.b. Smith
- Middle: Warrenton
- High: Kettle Run
- District: Fauquier County Public Schools
Source: Bright MLS. This data may not be complete. We recommend contacting the local school district to confirm school assignments for this home.
- $593,2003 bd3 ba1.9k sqft7467 Suncrest Dr, Warrenton, VA 20187Off Market
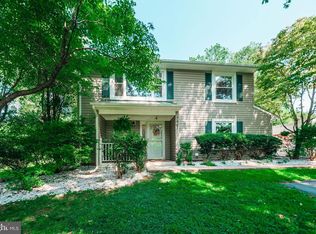
- $557,3004 bd3 ba1k sqft7490 Porch Rd, Warrenton, VA 20187Off Market
- $387,7003 bd1 ba1.1k sqft7510 Porch Rd, Warrenton, VA 20187Off Market
- $604,9000.64 Acres7471 Suncrest Dr, Warrenton, VA 20187Off Market
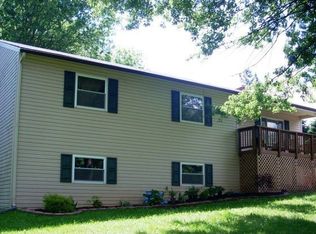
- $561,0004 bd3 ba1k sqft7443 Suncrest Dr, Warrenton, VA 20187Off Market
- $453,3003 bd1 ba1.2k sqft7475 Suncrest Dr, Warrenton, VA 20187Off Market
- $631,4003 bd2 ba2.1k sqft7495 Porch Rd, Warrenton, VA 20187Off Market
- $478,2003 bd2 ba1.2k sqft7437 Suncrest Dr, Warrenton, VA 20187Off Market
A local agent can set up tours, give advice and negotiate with sellers.
Similar homes
- $736,0004 bd3 ba2.1k sqft7398 Terranova Dr, Warrenton, VA 20187For Sale
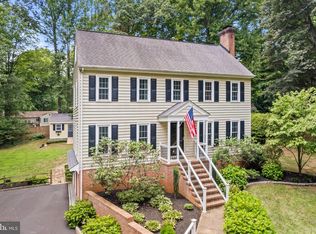
 MLS ID #VAFQ2023244, Scott Buzzelli, Corcoran McEnearney. Bright MLS
 - $665,0003 bd3 ba2k sqft7237 Baldwin Ridge Rd, Warrenton, VA 20187For Sale
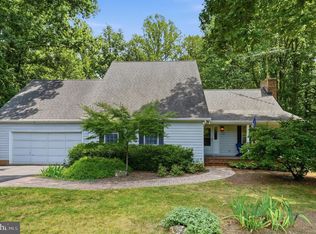 MLS ID #VAFQ2023014, Kimberly Herrewig, CENTURY 21 New Millennium. Bright MLS
 - $625,0004 bd3 ba2.5k sqft6416 Nordix Dr, Warrenton, VA 20187For Sale
 MLS ID #VAFQ2022932, Dawn Arruda, Ross Real Estate. Bright MLS
 - $689,9904 bd3 ba2.7k sqft6622 Kelly Rd, Warrenton, VA 20187For Sale
 MLS ID #VAFQ2023260, Cathy Kane, Samson Properties. Bright MLS
 - $614,9003 bd3 ba2.4k sqft7280 Baldwin Ridge Rd, Warrenton, VA 20187For SaleMLS ID #VAFQ2021606, John Foster, Rochon Realty, Inc.. Bright MLS
- $629,9903 bd2 ba2.2k sqft7074 Grays Mill Rd, Warrenton, VA 20187For SaleMLS ID #VAFQ2022054, Becky Miller, Piedmont Fine Properties. Bright MLS
- $525,0003 bd3 ba1.9k sqft9427 Beale Ln, Midland, VA 22728For SaleMLS ID #VAFQ2023016, Vicki Reyes, RE/MAX Realty Centre, Inc.. Bright MLS
- $624,9003 bd3 ba1.6k sqft7077 Westmoreland Dr, Warrenton, VA 20187For SaleMLS ID #VAFQ2022168, Brenda Rich, Century 21 Redwood Realty. Bright MLS
- $749,9004 bd4 ba3.3k sqft5728 Pendleton Ln, Warrenton, VA 20187For SaleMLS ID #VAFQ2022270, Dan Nyce, EXP Realty, LLC. Bright MLS
- $699,0004 bd3 ba2.8k sqft8093 Meetze Rd, Warrenton, VA 20187For SaleMLS ID #VAFQ2022886, Kelly Andrews, Metro Premier Homes. Bright MLS
- $635,0004 bd3 ba3k sqft7131 Academy Rd, Warrenton, VA 20187For SaleMLS ID #VAFQ2022930, Jim Miller, Long & Foster Real Estate, Inc.. Bright MLS
- $535,0003 bd2 ba1.3k sqft179 Waterloo St, Warrenton, VA 20186For SaleMLS ID #VAFQ2021964, Heather Sutphin, Samson Properties. Bright MLS
- $699,9004 bd3 ba2.5k sqft7264 Twilight Ct, Warrenton, VA 20187For SaleMLS ID #VAFQ2022296, Samantha Bendigo, Berkshire Hathaway HomeServices PenFed Realty. Bright MLS
- $624,9993 bd2 ba2.3k sqft5383 Casanova Rd, Warrenton, VA 20187For SaleMLS ID #VAFQ2022480, Shaun Ali, Key Real Estate, LLC. Bright MLS
- $525,0004 bd2 ba1.7k sqft9448 Green Rd, Midland, VA 22728For SaleMLS ID #VAFQ2022712, Terrie Owens, Long & Foster Real Estate, Inc.. Bright MLS
- $659,0004 bd3 ba3k sqftSuffield Meadows Condominium, Warrenton, VA 20187For SaleMLS ID #VAFQ2023186, Kendell Walker, Redfin Corporation. Bright MLS
- $639,0004 bd4 ba2.8k sqft396 Driftwood Ct, Warrenton, VA 20186For SaleMLS ID #VAFQ2023142, Edie Grassi, CENTURY 21 New Millennium. Bright MLS
- $649,0003 bd3 ba2.1k sqft478 Devon Dr, Warrenton, VA 20186For SaleMLS ID #VAFQ2022938, Susan Nixon, Redfin Corporation. Bright MLS
- $725,0005 bd3 ba2.9k sqft7163 Riley Rd, Warrenton, VA 20187For SaleMLS ID #VAFQ2021170, Cheryl Spangler, Spangler Real Estate. Bright MLS
- $472,5002 bd1 ba1.5k sqft6287 Old Zion Rd, Warrenton, VA 20187For SaleMLS ID #VAFQ2022504, Susie Branco Zinn, RE/MAX Gateway, LLC. Bright MLS
