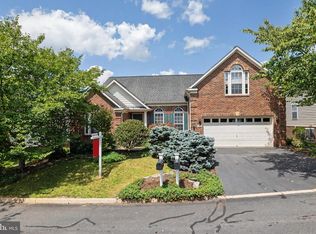
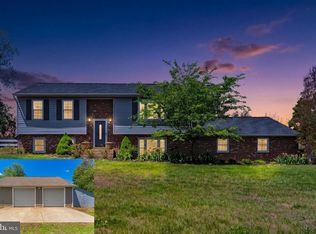
$342,1003 bd|3 ba|3k sqft6717 Holly Farm Ln, Warrenton, VA 20187Off MarketNo image available for this property
$482,7003 bd|3 ba|2.3k sqft6717 Holly Farm Ln, Warrenton, VA 20187Off MarketNo image available for this property
$413,8003 bd|3 ba|2.7k sqft6726 Holly Farm Ln, Warrenton, VA 20187Off MarketNo image available for this property
$643,6003 bd|3 ba|2.2k sqft6726 Holly Farm Ln, Warrenton, VA 20187Off MarketNo image available for this property
$585,0004 bd|3 ba|2.4k sqft6979 Great Oak Way, Warrenton, VA 20187For SaleMLS ID #VAFQ2023248, Jordan Muirhead, Samson Properties. Bright MLS
$560,0003 bd|4 ba|3.3k sqftSuffield Meadows Condominium, Warrenton, VA 20187For SaleMLS ID #VAFQ2021538, David Shumway, CityWorth Homes. Bright MLS
$625,0004 bd|3 ba|2.5k sqft6416 Nordix Dr, Warrenton, VA 20187For SaleMLS ID #VAFQ2022932, Dawn Arruda, Ross Real Estate. Bright MLS
$629,9903 bd|2 ba|2.2k sqft7074 Grays Mill Rd, Warrenton, VA 20187For SaleMLS ID #VAFQ2022054, Becky Miller, Piedmont Fine Properties. Bright MLS
$459,9003 bd|3 ba|1.7k sqft38 Morton Rdg, Warrenton, VA 20186For SaleNo image available for this propertyMLS ID #VAFQ2023342, Debbie Addison, The Real Estate Store Inc.. Bright MLS
$472,5002 bd|1 ba|1.5k sqft6287 Old Zion Rd, Warrenton, VA 20187For SaleNo image available for this propertyMLS ID #VAFQ2022504, Susie Branco Zinn, RE/MAX Gateway, LLC. Bright MLS
$624,9003 bd|3 ba|1.6k sqft7077 Westmoreland Dr, Warrenton, VA 20187For SaleNo image available for this propertyMLS ID #VAFQ2022168, Brenda Rich, Century 21 Redwood Realty. Bright MLS
$425,0002 bd|2 ba|1.5k sqftThe Greenbrier Condo Assoc Ii, Haymarket, VA 20169For SaleNo image available for this propertyMLS ID #VAPW2126292, Michael Rush, Long & Foster Real Estate, Inc.. Bright MLS
$455,0003 bd|3 ba|2.4k sqftMadison Crescent, Gainesville, VA 20155For SaleNo image available for this propertyMLS ID #VAPW2124048, Lindsay Summa, Century 21 Redwood Realty. Bright MLS
$380,0002 bd|2 ba|1.5k sqftThe Gatherings, Manassas, VA 20110For SaleNo image available for this propertyMLS ID #VAMN2011592, Juliet Mayers, LPT Realty, LLC. Bright MLS
$483,0003 bd|3 ba|2.5k sqftSomerset Condo, Gainesville, VA 20155For SaleNo image available for this propertyMLS ID #VAPW2127192, Diane Northern, Coldwell Banker Realty. Bright MLS
$425,0003 bd|2 ba|1.4k sqft13891 Chelmsford Dr APT 110, Gainesville, VA 20155For SaleNo image available for this propertyMLS ID #VAPW2115642, Starr Ibach, CENTURY 21 New Millennium. Bright MLS
$525,0003 bd|3 ba|1.9k sqft9427 Beale Ln, Midland, VA 22728For SaleNo image available for this propertyMLS ID #VAFQ2023016, Vicki Reyes, RE/MAX Realty Centre, Inc.. Bright MLS
$559,0004 bd|2 ba|2.3k sqft505 Viewtown Rd, Amissville, VA 20106For SaleNo image available for this propertyMLS ID #VARP2002788, Kelly Snell, Samson Properties. Bright MLS
$629,0003 bd|3 ba|2k sqft15255 Lee Hwy, Amissville, VA 20106For SaleNo image available for this propertyMLS ID #VACU2014536, Brett Boyce, United Real Estate Horizon. Bright MLS
$579,0004 bd|4 ba|2.5k sqft6678 Turning Run Ln, Marshall, VA 20115For SaleNo image available for this propertyMLS ID #VAFQ2021508, Katy Donovan, Keller Williams Realty. Bright MLS
$420,0002 bd|2 ba|1.4k sqftChatsworth Village Condo, Manassas, VA 20109For SaleNo image available for this propertyMLS ID #VAPW2122906, Joyce Larkin, Keller Williams Realty/Lee Beaver & Assoc.. Bright MLS
$411,9993 bd|3 ba|1.8k sqftParks At Piedmont South Condo, Gainesville, VA 20155For SaleNo image available for this propertyMLS ID #VAPW2122446, Aurora Guiragossian, Long & Foster Real Estate, Inc.. Bright MLS
$425,0003 bd|3 ba|1.8k sqftParks At Piedmont South Condo, Gainesville, VA 20155For SaleNo image available for this propertyMLS ID #VAPW2121818, Ashley Tauzier, Berkshire Hathaway HomeServices PenFed Realty. Bright MLS
$379,9003 bd|3 ba|1.7k sqftPiedmont South C, Gainesville, VA 20155For SaleNo image available for this propertyMLS ID #VAPW2126520, Jeremy Downs, Long & Foster Real Estate, Inc.. Bright MLS