Step into this meticulously maintained smart home in desirable West Chester. This open-concept floor plan welcomes you with soaring ceilings, rich hardwood, and a striking staircase. The kitchen flows into sunlit living and dining spaces. Downstairs, a private fourth bedroom suite offers flexibility for a teen or guest, plus a dedicated gym. Smart lighting, cozy fireplace, and electric car charger, all add everyday luxury.New roof, window, furnace, HVAC. Enjoy a prime location with a peaceful oasis near shopping, and top schools.
Pending
$495,000
7468 Coachford Dr, West Chester, OH 45069
3beds
2,997sqft
:
Get pre-qualified$3,313/mo
Single Family Residence
Built in 1991
0.35 Acres Lot
$-- Zestimate®
$165/sqft
$13/mo HOA
What's special
Open-concept floor planDedicated gymPrivate fourth bedroom suiteMeticulously maintained smart homeSoaring ceilingsSmart lightingRich hardwood
- 24 days |
- 1,274 |
- 95 |
Likely to sell faster than
Zillow last checked:
Listing updated:
Listed by:
Tami L. Burkel 513-503-1862,
First Priority Real Estate 513-833-0404,
Michael Burkel 513-630-2963,
First Priority Real Estate
Source: Cincy MLS,MLS#: 1886679 Originating MLS: Cincinnati Area Multiple Listing Service
Originating MLS: Cincinnati Area Multiple Listing Service
Facts & features
Interior
Bedrooms & bathrooms
- Bedrooms: 3
- Bathrooms: 3
- Full bathrooms: 2
- 1/2 bathrooms: 1
Primary bedroom
- Features: Bath Adjoins, Wood Floor
- Level: Second
- Area: 247
- Dimensions: 19 x 13
Bedroom 2
- Level: Second
- Area: 144
- Dimensions: 12 x 12
Bedroom 3
- Level: Second
- Area: 100
- Dimensions: 10 x 10
Bedroom 4
- Area: 0
- Dimensions: 0 x 0
Bedroom 5
- Area: 0
- Dimensions: 0 x 0
Primary bathroom
- Features: Shower, Tile Floor, Double Vanity
Bathroom 1
- Features: Full
- Level: Second
Bathroom 2
- Features: Full
- Level: Second
Bathroom 3
- Features: Partial
- Level: First
Dining room
- Features: Built-in Features, Open, Wood Floor
- Level: First
- Area: 324
- Dimensions: 12 x 27
Family room
- Features: Fireplace, Wood Floor
- Area: 234
- Dimensions: 18 x 13
Kitchen
- Features: Pantry, Quartz Counters, Counter Bar, Eat-in Kitchen, Galley, Kitchen Island, Wood Cabinets, Wood Floor, Other
- Area: 180
- Dimensions: 12 x 15
Living room
- Features: Wood Floor, Other
- Area: 234
- Dimensions: 13 x 18
Office
- Area: 0
- Dimensions: 0 x 0
Heating
- Gas
Cooling
- Central Air
Appliances
- Included: Microwave, Oven/Range, Refrigerator, Gas Water Heater
Features
- High Ceilings, Vaulted Ceiling(s)
- Windows: Vinyl
- Basement: Full,Partially Finished,Other
- Number of fireplaces: 1
- Fireplace features: Electric, Family Room
Interior area
- Total structure area: 2,997
- Total interior livable area: 2,997 sqft
Property
Parking
- Total spaces: 2
- Parking features: Driveway
- Attached garage spaces: 2
- Has uncovered spaces: Yes
Features
- Levels: Two
- Stories: 2
- Exterior features: Other
- Has view: Yes
- View description: Other
Lot
- Size: 0.35 Acres
- Features: Corner Lot
- Topography: Level
Details
- Additional structures: Shed(s)
- Parcel number: M5620164000062
- Zoning description: Residential
Construction
Type & style
- Home type: SingleFamily
- Architectural style: Colonial
- Property subtype: Single Family Residence
Materials
- Brick, Vinyl Siding
- Foundation: Concrete Perimeter
- Roof: Shingle
Condition
- New construction: No
- Year built: 1991
Utilities & green energy
- Gas: Natural
- Sewer: Public Sewer
- Water: Public
Community & HOA
Community
- Security: Security System
HOA
- Has HOA: Yes
- HOA fee: $157 annually
- HOA name: Glenn Moor Homeowner
Location
- Region: West Chester
Financial & listing details
- Price per square foot: $165/sqft
- Tax assessed value: $364,070
- Annual tax amount: $5,394
- Date on market: 7/16/2026
- Listing terms: No Special Financing
Estimated market value
Not available
Estimated sales range
Not available
Not available
Price history
| Date | Event | Price |
|---|---|---|
| 7/21/2026 | Pending sale | $495,000$165/sqft |
Source:  Cincy MLS #1886679 Report a problem Cincy MLS #1886679 Report a problem | ||
| 7/16/2026 | Listed for sale | $495,000+115.2%$165/sqft |
Source: Cincy MLS #1886679 Report a problem | ||
| 5/8/2015 | Sold | $230,000-2.5%$77/sqft |
Source: Cincy MLS #1430417 Report a problem | ||
| 4/18/2015 | Pending sale | $235,900$79/sqft |
Source: RE/MAX Preferred Group #1430417 Report a problem | ||
| 4/7/2015 | Price change | $235,900-1.3%$79/sqft |
Source: RE/MAX Preferred Group #1430417 Report a problem | ||
| 2/24/2015 | Price change | $239,000-0.4%$80/sqft |
Source: RE/MAX Preferred Group #1430417 Report a problem | ||
| 2/15/2015 | Pending sale | $240,000$80/sqft |
Source: RE/MAX Preferred Group #1430417 Report a problem | ||
| 1/28/2015 | Listed for sale | $240,000$80/sqft |
Source: RE/MAX Preferred Group #1430417 Report a problem | ||
| 12/27/2014 | Pending sale | $240,000$80/sqft |
Source: RE/MAX Preferred Group #1430417 Report a problem | ||
| 12/9/2014 | Price change | $240,000-1.2%$80/sqft |
Source: RE/MAX Preferred Group #1430417 Report a problem | ||
| 12/5/2014 | Listed for sale | $242,900$81/sqft |
Source: RE/MAX Preferred Group #1430417 Report a problem | ||
| 11/23/2014 | Pending sale | $242,900$81/sqft |
Source: RE/MAX Preferred Group #1430417 Report a problem | ||
| 11/18/2014 | Price change | $242,900-0.8%$81/sqft |
Source: RE/MAX Preferred Group #1430417 Report a problem | ||
| 10/15/2014 | Price change | $244,900-1.2%$82/sqft |
Source: RE/MAX Preferred Group #1430417 Report a problem | ||
| 9/5/2014 | Price change | $247,900-0.8%$83/sqft |
Source: RE/MAX Preferred Group #1430417 Report a problem | ||
| 6/27/2014 | Price change | $249,900-2%$83/sqft |
Source: RE/MAX Preferred Group #1430417 Report a problem | ||
| 6/16/2014 | Listed for sale | $254,900$85/sqft |
Source: Preferred Real Estate Group, Inc #1406950 Report a problem | ||
Public tax history
| Year | Property taxes | Tax assessment |
|---|---|---|
| 2025 | $5,394 +1.8% | $127,430 |
| 2024 | $5,297 +1.4% | $127,430 |
| 2023 | $5,222 +6.4% | $127,430 +44.8% |
| 2022 | $4,906 +10% | $87,980 +4% |
| 2021 | $4,461 -2.3% | $84,560 |
| 2020 | $4,567 +5.6% | $84,560 +8.8% |
| 2019 | $4,325 -1.7% | $77,720 |
| 2018 | $4,402 -1.7% | $77,720 |
| 2017 | $4,480 +1% | $77,720 +7.3% |
| 2016 | $4,434 -2.7% | $72,430 |
| 2015 | $4,556 +16.5% | $72,430 +3% |
| 2014 | $3,909 | $70,350 +6.1% |
| 2013 | $3,909 | $66,300 |
| 2012 | $3,909 | $66,300 -0.2% |
| 2011 | $3,909 +0.3% | $66,434 -2.4% |
| 2010 | $3,899 +5% | $68,069 |
| 2009 | $3,713 -0.4% | $68,069 -3.1% |
| 2008 | $3,727 +3% | $70,249 +7.6% |
| 2007 | $3,619 -1.2% | $65,275 |
| 2006 | $3,662 +5.6% | $65,275 |
| 2005 | $3,469 +9.9% | $65,275 +1% |
| 2004 | $3,156 +0.5% | $64,628 |
| 2003 | $3,141 +0.3% | $64,628 |
| 2002 | $3,133 +1.1% | $64,628 +13.5% |
| 2001 | $3,098 +5.5% | $56,932 |
| 2000 | $2,937 | $56,932 |
Find assessor info on the county website
Monthly payment
Est. payment
Payment breakdown
Explore the cost of this home by adjusting the details. Changes won't be saved.Climate risks
Neighborhood: 45069
Nearby schools
GreatSchools rating
- 7/10Union Elementary SchoolGrades: 3-6Distance: 0.5 mi
- 8/10Hopewell Junior SchoolGrades: 7-8Distance: 3 mi
- 8/10Lakota East High SchoolGrades: 9-12Distance: 2.4 mi
- $509,4004 bd3 ba2.7k sqft6341 New Market Ct, West Chester, OH 45069Off Market
- $470,5004 bd3 ba2.3k sqft7474 Rolling Meadows Dr, West Chester, OH 45069Off Market

- $500,0004 bd4 ba2.1k sqft6351 New Market Ct, West Chester, OH 45069Sold

- $433,2004 bd3 ba2.3k sqft6302 Runabay Ct, West Chester, OH 45069Off Market

- $517,8004 bd4 ba2.8k sqft7459 Coachford Dr, West Chester, OH 45069Off Market
- $454,8004 bd2 ba2.2k sqft7484 Rolling Meadows Dr, West Chester, OH 45069Off Market
- $486,8005 bd2 ba2.6k sqft6303 Runabay Ct, West Chester, OH 45069Off Market
- $473,8004 bd2 ba2.2k sqft7449 Coachford Dr, West Chester, OH 45069Off Market
A local agent can set up tours, give advice and negotiate with sellers.
A local lender can help you make sure your offer is ready when you are.
Similar homes
- $546,0004 bd4 ba2.9k sqft6418 Lakota Trail Dr, West Chester, OH 45069For Sale

 MLS ID #1882154, Nicholas Huscroft, Chosen Real Estate Group. Cincy MLS
 - $459,9004 bd4 ba2.9k sqft7497 Rolling Meadows Dr, West Chester, OH 45069For Sale
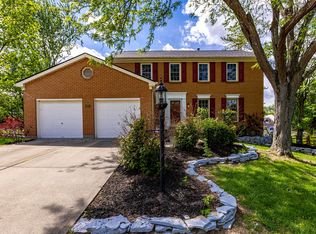
 MLS ID #957033, Hossam Elsayed, Emerald Home Advisors. DABR MLS
 - $525,0004 bd3 ba2.9k sqft8293 Paddington Ct, West Chester, OH 45069For Sale
 MLS ID #1886297, Kelli R Hurst, Keller Williams Pinnacle Group. Cincy MLS
 - $479,9004 bd3 ba2.5k sqft8295 Beckett Station Dr, West Chester, OH 45069For Sale
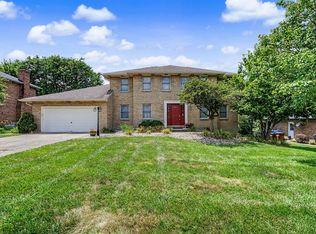 MLS ID #1885166, Scott A. Marvin, Team Results Realty. Cincy MLS
 - $549,0004 bd4 ba3k sqft8437 Sea Mist Ct, West Chester, OH 45069For SaleMLS ID #966011, Janice Gerding, Coldwell Banker Realty. DABR MLS
- $515,0004 bd4 ba3.1k sqft7097 Maple Creek Dr, Liberty Township, OH 45044For SaleMLS ID #1889517, Laura M. Faz, Coldwell Banker Realty. Cincy MLS
- $449,0004 bd4 ba2.1k sqft6947 Dimmick Rd, West Chester, OH 45069For SaleMLS ID #1886093, Patrick Lach, Sibcy Cline, Inc.. Cincy MLS
- $395,0003 bd3 ba1.6k sqft5216 Stirrup Ct, West Chester, OH 45069For SaleMLS ID #1889259, Kathy B Popovich, Keller Williams Pinnacle Group. Cincy MLS
- $525,0004 bd4 ba2.2k sqft7301 Cimmeron Dr, Liberty Township, OH 45044For SaleMLS ID #1889351, Amber E Allred, eXp Realty. Cincy MLS
- $480,0004 bd3 ba2k sqft5191 Alpine Ct, Liberty Township, OH 45011For SaleMLS ID #1887482, Jacob Rose, Keller Williams Advisors. Cincy MLS
- $625,9004 bd4 ba3k sqft5785 Dayton Trl, Liberty Township, OH 45011For SaleMLS ID #1889442, Scott A. Marvin, Team Results Realty. Cincy MLS
- $564,9004 bd4 ba2.8k sqft5583 Anchors Way, Liberty Township, OH 45011For SaleMLS ID #1889581, Karen M. Casey, RE/MAX Alliance Realty. Cincy MLS
- $479,0003 bd4 ba1.7k sqft10994 Timberwood Ct, Cincinnati, OH 45241For SaleMLS ID #1878498, Nicholas Huscroft, Chosen Real Estate Group. Cincy MLS
- $585,0004 bd4 ba2.6k sqft6058 Windy Hollow Ct, Loveland, OH 45140For SaleMLS ID #1889707, Carrie L. McIntosh-Owens, Sibcy Cline, Inc.. Cincy MLS
- $425,0004 bd3 ba2.3k sqft4928 Kelsch Ln, Cincinnati, OH 45227For SaleMLS ID #1889645, Ibrahim M. Farhan, RE/MAX Preferred Group. Cincy MLS
- $529,9994 bd3 ba2.9k sqft6594 Springdale Rd, Cincinnati, OH 45247For SaleMLS ID #1887614, Dianna Caldwell, eXp Realty. Cincy MLS
- $375,0003 bd3 ba2.5k sqft518 Kensington St, Middletown, OH 45044For SaleMLS ID #1881992, Dustin E Poe, Keller Williams Seven Hills Re. Cincy MLS
- $539,0004 bd4 ba3.7k sqft1022 Oak Forest Dr, Morrow, OH 45152For SaleMLS ID #1885901, Steven E. Muir, Keller Williams Pinnacle Group. Cincy MLS
- $569,9003 bd3 ba2k sqft4116 Hamilton Rd, Lebanon, OH 45036For SaleMLS ID #1883610, Stephanie Miley, Lakeside Real Estate & Auction. Cincy MLS
- $499,9903 bd3 ba2.3k sqft20 Sawgrass Pointe Ct, Springboro, OH 45066For SaleMLS ID #964788, Clayton Sears, Irongate Inc.. DABR MLS
