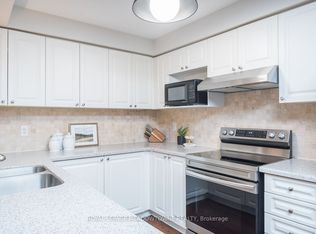
Welcome to this beautiful and inviting townhouse in the heart of Milton, a community renowned for its family-friendly atmosphere and exceptional quality of life. Thoughtfully designed with warmth and comfort in mind, this charming home features bright, open-concept living spaces, modern finishes, and an abundance of natural light that creates a welcoming environment for both everyday living and entertaining. The cozy fireplace serves as a stunning focal point in the living area, creating the perfect space to gather with family and friends or relax on chilly evenings. Step outside to your own private backyard oasis, a perfect retreat for relaxing, hosting summer gatherings, or enjoying quiet evenings with family and friends. This beautifully maintained outdoor space extends your living area and offers the ideal setting to unwind and create lasting memories. Perfectly situated in one of Milton's most sought-after neighbourhoods, this home is surrounded by excellent schools, parks, playgrounds, walking trails, and recreational facilities, making it an ideal choice for growing families. Milton is known for its strong sense of community, safe streets, and family-oriented lifestyle, with numerous sports programs, community centres, and green spaces just moments away. This well-maintained home offers valuable updates for peace of mind, including new windows throughout (2018), a new roof (2018), a high-efficiency furnace (2022), and a sump pump replacement (2022). These thoughtful upgrades enhance both comfort and long-term value, making this property truly move-in ready. Whether you're a first-time buyer, a growing family, or someone looking to enjoy a vibrant and welcoming community, this warm and charming townhouse offers the perfect place to call home.
Under contract
C$775,000
747 Edwards Ave, Milton, ON L9T 6B2
3beds
2baths
Townhouse
Built in ----
1,854 Square Feet Lot
$-- Zestimate®
C$--/sqft
C$-- HOA
What's special
- 12 days |
- 3 |
- 0 |
Zillow last checked:
Listing updated:
Listed by:
RE/MAX NOBLECORP REAL ESTATE
Source: TRREB,MLS®#: W13495114 Originating MLS®#: Toronto Regional Real Estate Board
Originating MLS®#: Toronto Regional Real Estate BoardFacts & features
Interior
Bedrooms & bathrooms
- Bedrooms: 3
- Bathrooms: 2
Primary bedroom
- Level: Second
- Dimensions: 4.32 x 3.05
Bedroom 2
- Level: Second
- Dimensions: 3.05 x 2.81
Bedroom 3
- Level: Second
- Dimensions: 3.05 x 2.9
Dining room
- Level: Main
- Dimensions: 3.66 x 5.79
Kitchen
- Level: Main
- Dimensions: 2.95 x 4.01
Living room
- Level: Main
- Dimensions: 5.66 x 5.79
Recreation
- Level: Lower
- Dimensions: 3.66 x 4.88
Heating
- Forced Air, Electric
Cooling
- Central Air
Features
- Rough-In Bath
- Basement: Finished
- Has fireplace: Yes
- Fireplace features: Electric, Natural Gas
Interior area
- Living area range: 1100-1500 null
Video & virtual tour
Property
Parking
- Total spaces: 2
- Parking features: Garage Door Opener
- Has garage: Yes
Features
- Stories: 2
- Pool features: None
Lot
- Size: 1,854 Square Feet
- Features: Golf, Hospital, Library, Public Transit, School, Park, Rectangular Lot
Details
- Parcel number: 249362319
- Other equipment: Sump Pump
Construction
Type & style
- Home type: Townhouse
- Property subtype: Townhouse
Materials
- Brick
- Foundation: Concrete
- Roof: Asphalt Shingle
Utilities & green energy
- Sewer: Sewer
Community & HOA
Location
- Region: Milton
Financial & listing details
- Annual tax amount: C$3,668
- Date on market: 6/26/2026
RE/MAX NOBLECORP REAL ESTATE
RE/MAX NOBLECORP REAL ESTATE
By pressing Contact Agent, you agree that the real estate professional identified above may call/text you about your search, which may involve use of automated means and pre-recorded/artificial voices. You don't need to consent as a condition of buying any property, goods, or services. Message/data rates may apply. You also agree to our Terms of Use. Zillow does not endorse any real estate professionals. We may share information about your recent and future site activity with your agent to help them understand what you're looking for in a home.
Price history
Price history is unavailable.
Public tax history
Tax history is unavailable.
Climate risks
Neighborhood: Beaty
Nearby schools
GreatSchools rating
No schools nearby
We couldn't find any schools near this home.




- Ontario
- Halton Regional Municipality
- Milton
- L9T 6B2
- Beaty
- 747 Edwards Ave
Nearby cities
Nearby neighborhoods
Nearby zip codes
Other Milton Topics
