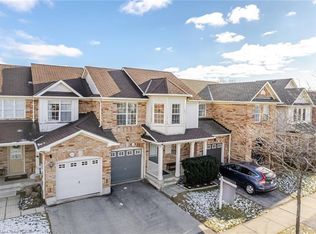
Attention Young Families! Beautifully-Maintained 3-Bed, 3-Bath Mattamy *Croftside* Townhome Model. An Exceptionally Bright & Airy Layout Flooded with Sunshine From Expansive Windows & Complemented by Modern Pot Lights. The Ultimate Starter Home To Plant Roots & Raise Your Children. Perfectly Nestled On A Quiet Street In *Hawthrone Village*, Steps From Excellent Schools & Parks. Ideal for Commuters with Easy Access to Go Transit & Hwy 401. Meticulously Maintained & Thoughtfully Child-Proofed Throughout. Features Gorgeous Hardwood On Main Level. S/S Appliances, Kitchen Countertops, Kitchen Countertops, & Basement Carpeting. Enjoy A Fully Fenced Private Backyard, Attached Garage & Massive Open-Concept Finished Basement.
For sale
C$797,000
629 Edwards Ave, Milton, ON L9T 6B2
4beds
3baths
Townhouse
Built in ----
1,848 Square Feet Lot
$-- Zestimate®
C$--/sqft
C$-- HOA
What's special
Modern pot lightsKitchen countertopsBasement carpetingFully fenced private backyardAttached garageMassive open-concept finished basement
- 39 days |
- 15 |
- 0 |
Zillow last checked:
Listing updated:
Listed by:
CITYSCAPE REAL ESTATE LTD.
Source: TRREB,MLS®#: W13218638 Originating MLS®#: Toronto Regional Real Estate Board
Originating MLS®#: Toronto Regional Real Estate BoardFacts & features
Interior
Bedrooms & bathrooms
- Bedrooms: 4
- Bathrooms: 3
Primary bedroom
- Level: Second
- Dimensions: 5.25 x 3.3
Bedroom
- Level: Second
- Dimensions: 2.67 x 2.95
Bedroom
- Level: Second
- Dimensions: 3.43 x 3.68
Dining room
- Level: Ground
- Dimensions: 3.64 x 3.17
Family room
- Level: Ground
- Dimensions: 4.62 x 5.01
Kitchen
- Level: Ground
- Dimensions: 3.05 x 4.06
Laundry
- Level: Basement
- Dimensions: 1.81 x 2.84
Recreation
- Level: Basement
- Dimensions: 6.53 x 4.83
Utility room
- Level: Basement
- Dimensions: 2.02 x 2.32
Heating
- Forced Air, Gas
Cooling
- Central Air
Appliances
- Included: Water Heater
Features
- Floor Drain, In-Law Suite, In-Law Capability, Storage, Water Meter
- Basement: Finished,Full
- Has fireplace: No
Interior area
- Living area range: 1100-1500 null
Property
Parking
- Total spaces: 2
- Parking features: Garage Door Opener
- Has garage: Yes
Features
- Stories: 2
- Pool features: None
Lot
- Size: 1,848 Square Feet
- Features: Greenbelt/Conservation, Hospital, Fenced Yard, Park, School, School Bus Route
Details
- Parcel number: 249362695
- Other equipment: Sump Pump
Construction
Type & style
- Home type: Townhouse
- Property subtype: Townhouse
Materials
- Brick
- Foundation: Concrete
- Roof: Shingle
Utilities & green energy
- Sewer: Sewer
Community & HOA
Location
- Region: Milton
Financial & listing details
- Annual tax amount: C$3,662
- Date on market: 5/30/2026
CITYSCAPE REAL ESTATE LTD.
CITYSCAPE REAL ESTATE LTD.
By pressing Contact Agent, you agree that the real estate professional identified above may call/text you about your search, which may involve use of automated means and pre-recorded/artificial voices. You don't need to consent as a condition of buying any property, goods, or services. Message/data rates may apply. You also agree to our Terms of Use. Zillow does not endorse any real estate professionals. We may share information about your recent and future site activity with your agent to help them understand what you're looking for in a home.
Price history
Price history is unavailable.
Public tax history
Tax history is unavailable.
Climate risks
Neighborhood: Beaty
Nearby schools
GreatSchools rating
No schools nearby
We couldn't find any schools near this home.



- Ontario
- Halton Regional Municipality
- Milton
- L9T 6B2
- Beaty
- 629 Edwards Ave
Nearby cities
Nearby neighborhoods
Nearby zip codes
Other Milton Topics
