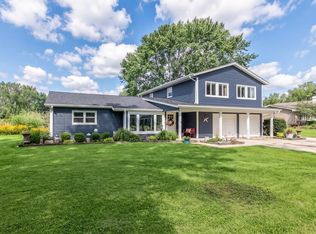
Situated on a quiet cul-de-sac in beautiful Elk Grove Village, this stunning, updated 4-bedroom, 2.1-bath home offers the perfect combination of space, style, and modern convenience! The open-concept main level is ideal for entertaining, featuring beautiful hardwood floors, a custom built-in entertainment area, and a spacious dining area with direct access to the oversized backyard. Enjoy outdoor living with a gorgeous brick paver patio and pergola, perfect for entertaining or relaxing. The oversized family room features a beautiful coffered ceiling, built-in wet bar, and wine fridge, creating the perfect space for entertaining. Upstairs, you'll find four generously sized bedrooms, including a spacious primary suite featuring a built-in electric fireplace, large walk-in closet with custom organizers, and a beautifully remodeled bathroom complete with a double vanity, whirlpool tub, and walk-in shower with rain shower head. Three additional bedrooms offer ample space and built-in closet storage, while the recently remodeled guest bathroom adds another modern touch. Convenient second-floor laundry makes everyday living even easier! Additional highlights include a spacious heated garage, dual-zone HVAC system, Nest thermostats, and smart lighting throughout. Incredible indoor and outdoor living in a fantastic Elk Grove Village location. This one is a must-see!
Contingent
$499,000
748 Milbeck Ct, Elk Grove Village, IL 60007
4beds
--sqft
Single Family Residence
Built in 1964
-- sqft lot
$-- Zestimate®
$--/sqft
$-- HOA
What's special
Built-in electric fireplaceCustom built-in entertainment areaSpacious heated garageOversized family roomQuiet cul-de-sacOpen-concept main levelBeautifully remodeled bathroom
- 10 days
- 1,348
- 158
Likely to sell faster than
Zillow last checked:
Listing updated:
Listed by:
Matt Laricy 708-250-2696,
Americorp, Ltd,
Jamie Daly,
Americorp, Ltd
Source: MRED as distributed by MLS GRID,MLS#: 12784290
Facts & features
Interior
Bedrooms & bathrooms
- Bedrooms: 4
- Bathrooms: 3
- Full bathrooms: 2
- 1/2 bathrooms: 1
Rooms
- Room types: No additional rooms
Primary bedroom
- Features: Flooring (Hardwood), Bathroom (Full)
- Area: 182 Square Feet
- Dimensions: 14X13
Bedroom 2
- Features: Flooring (Hardwood)
- Area: 187 Square Feet
- Dimensions: 11X17
Bedroom 3
- Features: Flooring (Hardwood)
- Area: 143 Square Feet
- Dimensions: 11X13
Bedroom 4
- Features: Flooring (Hardwood)
- Area: 132 Square Feet
- Dimensions: 11X12
Dining room
- Features: Flooring (Hardwood)
- Area: 228 Square Feet
- Dimensions: 12X19
Family room
- Features: Flooring (Hardwood)
- Area: 198 Square Feet
- Dimensions: 18X11
Kitchen
- Features: Kitchen (Eating Area-Table Space), Flooring (Tile)
- Area: 156 Square Feet
- Dimensions: 13X12
Laundry
- Features: Flooring (Tile)
- Area: 64 Square Feet
- Dimensions: 8X8
Living room
- Features: Flooring (Hardwood)
- Area: 247 Square Feet
- Dimensions: 13X19
Heating
- Has Heating (Unspecified Type)
Cooling
- Central Air, Dual
Appliances
- Included: Range, Microwave, Dishwasher, Refrigerator, Washer, Dryer, Disposal, Stainless Steel Appliance(s), Wine Refrigerator, Oven, Range Hood, Gas Oven
- Laundry: Upper Level, In Unit
Features
- Wet Bar, Built-in Features, Walk-In Closet(s), Coffered Ceiling(s), Open Floorplan, Dining Combo
- Flooring: Hardwood
- Windows: Screens, Drapes
- Basement: None
- Attic: Pull Down Stair,Unfinished
- Number of fireplaces: 2
- Fireplace features: Electric, Gas Starter, Family Room, Master Bedroom
Interior area
- Total structure area: 0
Property
Parking
- Total spaces: 2
- Parking features: Garage Door Opener, Heated Garage, Yes, Garage Owned, Attached, Garage
- Attached garage spaces: 2
- Has uncovered spaces: Yes
Accessibility
- Accessibility features: No Disability Access
Features
- Stories: 2
- Patio & porch: Patio
Lot
- Dimensions: 117X90X49X108
- Features: Cul-De-Sac
Details
- Parcel number: 08322050110000
- Special conditions: List Broker Must Accompany
Construction
Type & style
- Home type: SingleFamily
- Architectural style: Colonial
- Property subtype: Single Family Residence
Materials
- Vinyl Siding, Brick, Concrete
Condition
- New construction: No
- Year built: 1964
Utilities & green energy
- Electric: Circuit Breakers
- Sewer: Public Sewer
- Water: Lake Michigan, Public
- Utilities for property: Cable Available
Community & HOA
Community
- Features: Park, Curbs, Gated, Sidewalks, Street Lights, Street Paved
HOA
- Services included: None
Location
- Region: Elk Grove Village
Financial & listing details
- Tax assessed value: $358,570
- Annual tax amount: $10,109
- Date on market: 10/14/2026
- Ownership: Fee Simple
Estimated market value
Not available
Estimated sales range
Not available
Not available
Price history
| Date | Event | Price |
|---|---|---|
| 10/25/2022 | Sold | $452,000+0.5% |
Source:  MRED as distributed by MLS GRID #11631672 Report a problem | ||
| 9/19/2022 | Contingent | $449,900 |
Source: MRED as distributed by MLS GRID #11631672 Report a problem | ||
| 9/16/2022 | Listed for sale | $449,900+48.5% |
Source: MRED as distributed by MLS GRID #11631672 Report a problem | ||
| 4/4/2017 | Sold | $303,000-3.8% |
Source: MRED as distributed by MLS GRID #09482616 Report a problem | ||
| 1/30/2017 | Pending sale | $314,900 |
Source: Berkshire Hathaway HomeServices American Heritage #09482616 Report a problem | ||
| 1/20/2017 | Price change | $314,900-3.1% |
Source: Berkshire Hathaway HomeServices American Heritage #09482616 Report a problem | ||
| 8/30/2016 | Price change | $324,900-3% |
Source: Berkshire Hathaway HomeServices American Heritage #09482616 Report a problem | ||
| 6/9/2016 | Price change | $334,900-0.9% |
Source: Berkshire Hathaway HomeServices American Heritage #09482616 Report a problem | ||
| 4/30/2016 | Price change | $337,900-3.4% |
Source: Berkshire Hathaway HomeServices American Heritage #09482616 Report a problem | ||
| 4/21/2016 | Listed for sale | $349,900 |
Source: Berkshire Hathaway HomeServices American Heritage #09482616 Report a problem | ||
Public tax history
| Year | Property taxes | Tax assessment |
|---|---|---|
| 2024 | $8,665 +4.9% | $35,857 |
| 2023 | $8,264 +0.7% | $35,857 -3.1% |
| 2022 | $8,204 +17.2% | $36,999 +29.6% |
| 2021 | $7,003 +2.9% | $28,557 |
| 2020 | $6,807 -1.2% | $28,557 -10% |
| 2019 | $6,890 -17.1% | $31,730 +4.7% |
| 2018 | $8,312 +26% | $30,300 |
| 2017 | $6,598 -21.4% | $30,300 -18.7% |
| 2016 | $8,391 +16.5% | $37,262 +18.7% |
| 2015 | $7,200 -5.4% | $31,385 |
| 2014 | $7,610 +2.5% | $31,385 |
| 2013 | $7,422 -2.4% | $31,385 -10.7% |
| 2012 | $7,602 +4% | $35,162 |
| 2011 | $7,313 +11.2% | $35,162 |
| 2010 | $6,575 +6.5% | $35,162 -4.8% |
| 2009 | $6,173 +19.8% | $36,933 -7% |
| 2008 | $5,155 +10.6% | $39,715 |
| 2007 | $4,659 -3.6% | $39,715 +27.3% |
| 2006 | $4,835 +8.8% | $31,195 |
| 2005 | $4,444 +4% | $31,195 |
| 2004 | $4,273 +0.1% | $31,195 +14% |
| 2003 | $4,267 +6.7% | $27,358 |
| 2002 | $4,000 +25.3% | $27,358 |
| 2001 | $3,192 +1.8% | $27,358 +27.2% |
| 2000 | $3,137 +1.9% | $21,513 |
| 1999 | $3,077 | $21,513 |
Find assessor info on the county website
Monthly payment
Est. payment
Payment breakdown
Explore the cost of this home by adjusting the details. Changes won't be saved.Climate risks
Neighborhood: 60007
Nearby schools
Schools provided by the listing agent
- Elementary: Salt Creek Elementary School
- Middle: Grove Junior High School
- High: Elk Grove High School
- District: 59
Source: MRED as distributed by MLS GRID. This data may not be complete. We recommend contacting the local school district to confirm school assignments for this home.
- $355,0004 bd2 ba1.4k sqft744 Milbeck Ct, Elk Grove Village, IL 60007Sold
- $470,5004 bd2 ba1.4k sqft74 Grassmere Rd, Elk Grove Village, IL 60007Off Market
- $377,9003 bd1 ba1.4k sqft52 Grassmere Rd, Elk Grove Village, IL 60007Off Market
- $526,8004 bd3 ba2.5k sqft44 Grassmere Rd, Elk Grove Village, IL 60007Off Market

Similar homes
- $570,0004 bd2 ba2.1k sqft1012 Martha St, Elk Grove Village, IL 60007New
 MLS ID #12790727, Jennifer Hachigian, Berkshire Hathaway HomeServices Chicago. MRED as distributed by MLS GRID
- $495,0004 bd2 ba2k sqft603 Chelmsford Ln, Elk Grove Village, IL 60007Active
 MLS ID #12731920, Jennifer Haug, Compass. MRED as distributed by MLS GRID
- $525,0004 bd3 ba2.4k sqft1476 Worden Way, Elk Grove Village, IL 60007Active
 MLS ID #12787080, Janine Sasso, CSC, Coldwell Banker Realty. MRED as distributed by MLS GRID
- $450,0004 bd3 ba2k sqft1109 Lancaster Ave, Elk Grove Village, IL 60007Active
 MLS ID #12745769, Kristine Galazka, Compass. MRED as distributed by MLS GRID
