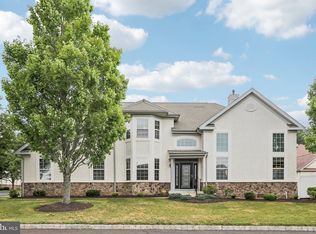
Welcome to 748 South Settlers Circle in the highly sought-after Legacy Oaks, a premier 55+ community in Warrington. This beautifully maintained 3-bedroom, 3-full-bath home offers the perfect blend of elegance, comfort, and convenient first-floor living. Step inside to discover a thoughtfully designed floor plan featuring a private office/den, formal dining room, and a stunning living room highlighted by a stone gas fireplace with a blower, providing warmth and ambiance throughout the home. The spacious kitchen is sure to impress with abundant wood cabinetry, granite countertops, stainless steel appliances, and a sunny breakfast nook—perfect for enjoying your morning coffee or casual meals. The first-floor primary suite offers a peaceful retreat with a spacious bedroom and an elegant en-suite bathroom featuring a soaking tub, separate shower, and tasteful finishes. A convenient first-floor laundry room, complete with washer and dryer, provides direct access to the attached two-car garage. Upstairs, you'll find a generously sized second bedroom with a large double closet, a full bathroom, and an expansive loft area ideal as a sitting room, family room, hobby space, home office, or guest retreat. An additional third bedroom offers flexibility for guests or extended family, while extra storage space provides even more versatility. Enjoy the carefree lifestyle Legacy Oaks has to offer, with beautifully maintained grounds and all the benefits of an active 55+ community. This exceptional home combines spacious living, timeless elegance, and everyday convenience in one of Warrington's most desirable neighborhoods. Schedule your private tour today and experience all that this beautiful home has to offer!
Pending
$724,000
748 S Settlers Cir, Warrington, PA 18976
3beds
2,108sqft
:
Get pre-qualified$4,908/mo
Single Family Residence
Built in 2002
8,712 Square Feet Lot
$729,700 Zestimate®
$343/sqft
$262/mo HOA
What's special
Tasteful finishesThoughtfully designed floor planFirst-floor primary suiteSoaking tubSpacious livingWasher and dryerConvenient first-floor living
- 35 days |
- 111 |
- 0 |
Zillow last checked:
Listing updated:
Listed by:
Joann Seitter 215-206-3332,
Keller Williams Real Estate-Langhorne (215) 757-6100
Source: Bright MLS,MLS#: PABU2125582
Facts & features
Interior
Bedrooms & bathrooms
- Bedrooms: 3
- Bathrooms: 3
- Full bathrooms: 3
- Main level bathrooms: 2
- Main level bedrooms: 2
Rooms
- Room types: Loft
Loft
- Level: Upper
Heating
- Forced Air, Natural Gas
Cooling
- Central Air, Natural Gas
Appliances
- Included: Microwave, Cooktop, Dishwasher, Disposal, Dryer, Extra Refrigerator/Freezer, Oven/Range - Gas, Refrigerator, Stainless Steel Appliance(s), Washer, Gas Water Heater
- Laundry: Main Level
Features
- Entry Level Bedroom, Open Floorplan, Formal/Separate Dining Room, Kitchen - Gourmet, Upgraded Countertops, Walk-In Closet(s), Other
- Flooring: Carpet, Hardwood
- Windows: Window Treatments
- Has basement: No
- Number of fireplaces: 1
- Fireplace features: Other
Interior area
- Total structure area: 2,108
- Total interior livable area: 2,108 sqft
- Finished area above ground: 2,108
Property
Parking
- Total spaces: 6
- Parking features: Garage Faces Front, Asphalt, Driveway, Other, Attached
- Attached garage spaces: 2
- Uncovered spaces: 4
Accessibility
- Accessibility features: None
Features
- Levels: Two
- Stories: 2
- Patio & porch: Patio
- Exterior features: Awning(s)
- Pool features: Community
Lot
- Size: 8,712 Square Feet
- Dimensions: 58 x 104 IRR LOT 198 LEGACY OAKS 8,677SF
Details
- Additional structures: Above Grade
- Parcel number: 50047029
- Zoning: RA
- Special conditions: Standard
Construction
Type & style
- Home type: SingleFamily
- Architectural style: Contemporary
- Property subtype: Single Family Residence
Materials
- Stone, Vinyl Siding
- Foundation: Slab
- Roof: Asphalt
Condition
- Excellent
- New construction: No
- Year built: 2002
Utilities & green energy
- Sewer: Public Sewer
- Water: Public
Community & HOA
Community
- Senior community: Yes
- Subdivision: Legacy Oaks
HOA
- Has HOA: Yes
- Amenities included: Community Center, Jogging Path, Pool, Tennis Court(s), Fitness Center
- Services included: Common Area Maintenance, Maintenance Grounds, Pool(s), Recreation Facility, Snow Removal, Trash
- HOA fee: $262 monthly
- HOA name: LEGACY OAKS OF WARRINGTON
Location
- Region: Warrington
- Municipality: WARRINGTON TWP
Financial & listing details
- Price per square foot: $343/sqft
- Tax assessed value: $33,890
- Annual tax amount: $6,847
- Date on market: 7/6/2026
- Listing agreement: Exclusive Right To Sell
- Listing terms: Cash,Conventional
- Inclusions: Washer, Dryer, Refrigerator In Kitchen And Refrigerator In Garage, Natural Water Gathering Containers, Wood Planter For Flowers Or Vegetables On Rear Patio.
- Ownership: Fee Simple
Estimated market value
$729,700
$693,000 - $766,000
$3,393/mo
Price history
| Date | Event | Price |
|---|---|---|
| 7/9/2026 | Pending sale | $724,000$343/sqft |
Source:  Bright MLS #PABU2125582 Report a problem Bright MLS #PABU2125582 Report a problem | ||
| 7/6/2026 | Listed for sale | $724,000+36.6%$343/sqft |
Source: Bright MLS #PABU2125582 Report a problem | ||
| 12/7/2021 | Sold | $530,000-1.8%$251/sqft |
Source: Public Record Report a problem | ||
| 10/13/2021 | Price change | $539,9160%$256/sqft |
Source: Owner Report a problem | ||
| 10/12/2021 | Listed for sale | $540,000+88.9%$256/sqft |
Source: Owner Report a problem | ||
| 3/15/2002 | Sold | $285,827$136/sqft |
Source: Public Record Report a problem | ||
Public tax history
| Year | Property taxes | Tax assessment |
|---|---|---|
| 2025 | $6,492 | $33,890 |
| 2024 | $6,492 +12.1% | $33,890 |
| 2023 | $5,792 +2% | $33,890 |
| 2022 | $5,678 +1.1% | $33,890 |
| 2021 | $5,615 | $33,890 |
| 2020 | $5,615 +1.7% | $33,890 |
| 2018 | $5,519 +1.7% | $33,890 |
| 2017 | $5,427 +3.7% | $33,890 |
| 2016 | $5,236 | $33,890 |
| 2015 | -- | $33,890 |
| 2014 | -- | $33,890 |
| 2013 | -- | $33,890 |
| 2012 | -- | $33,890 |
| 2011 | -- | $33,890 -13.9% |
| 2010 | -- | $39,360 |
| 2009 | -- | $39,360 |
| 2008 | -- | $39,360 |
| 2007 | -- | $39,360 |
| 2006 | -- | $39,360 |
| 2005 | -- | $39,360 +300% |
| 2004 | -- | $9,840 |
| 2003 | -- | $9,840 +443.6% |
| 2002 | -- | $1,810 |
| 2000 | -- | $1,810 |
Find assessor info on the county website
Monthly payment
Est. payment
Payment breakdown
Explore the cost of this home by adjusting the details. Changes won't be saved.Climate risks
Neighborhood: 18976
Nearby schools
GreatSchools rating
- 10/10Mill Creek Elementary SchoolGrades: K-6Distance: 0.9 mi
- 10/10Unami Middle SchoolGrades: 7-9Distance: 2.6 mi
- 10/10Central Bucks High School-SouthGrades: 10-12Distance: 0.6 mi
Schools provided by the listing agent
- District: Central Bucks
Source: Bright MLS. This data may not be complete. We recommend contacting the local school district to confirm school assignments for this home.
- $599,8002 bd2 ba1.6k sqft746 S Settlers Cir, Warrington, PA 18976Off Market
- $658,7002 bd3 ba1.8k sqft750 S Settlers Cir, Warrington, PA 18976Off Market
- $678,1003 bd3 ba2.2k sqft744 S Settlers Cir, Warrington, PA 18976Off Market

- $602,1002 bd2 ba1.7k sqft752 S Settlers Cir, Warrington, PA 18976Off Market
- $550,0002 bd2 ba1.5k sqft747 S Settlers Cir, Warrington, PA 18976Sold
- $600,0002 bd2 ba1.4k sqft753 S Settlers Cir, Warrington, PA 18976Sold
- $705,1003 bd3 ba2.2k sqft742 S Settlers Cir, Warrington, PA 18976Off Market
- $649,4003 bd2 ba1.8k sqft743 S Settlers Cir, Warrington, PA 18976Off Market
A local agent can set up tours, give advice and negotiate with sellers.
Similar homes
- $730,0004 bd3 ba3.1k sqft2405 Cindy Ln, Warrington, PA 18976For Sale

 MLS ID #PABU2121336, Graceann Tinney, Keller Williams Real Estate - Newtown. Bright MLS
 - $624,9004 bd2 ba1.3k sqft3031 Bristol Rd, Warrington, PA 18976For Sale
 MLS ID #PABU2122844, Mr. Tim O'Neill, Honest Real Estate. Bright MLS
 - $724,9004 bd4 ba2.4k sqft307 Ingleton Ct, Warrington, PA 18976For Sale
 MLS ID #PABU2127988, Ashlee Check, BHHS Fox & Roach-Blue Bell. Bright MLS
 - $565,0002 bd4 ba1.7k sqft301 Eaton Ct #20, Warrington, PA 18976For Sale
 MLS ID #PABU2124028, Larry Minsky, Keller Williams Real Estate - Newtown. Bright MLS
 - $650,0003 bd3 ba2.5k sqft56 Woodview Dr, Chalfont, PA 18914For SaleMLS ID #PABU2125638, Robert Sulecki, Exceed Realty. Bright MLS
- $624,9994 bd3 ba2k sqft327 Lenape Ln, Chalfont, PA 18914For SaleMLS ID #PABU2127312, Dean Markman, RE/MAX Properties - Newtown. Bright MLS
- $600,0003 bd3 ba1.8k sqft608 Oriole Ln, Dresher, PA 19025For SaleMLS ID #PAMC2190086, Sam Massey, BHHS Fox & Roach-Blue Bell. Bright MLS
- $675,0004 bd3 ba2.2k sqft2045 Foster Rd, Hatfield, PA 19440For SaleMLS ID #PAMC2187364, Kathy Halteman, RE/MAX Legacy. Bright MLS
- $650,0003 bd3 ba2.3k sqft101 Cirak Ave, East Norriton, PA 19403For SaleMLS ID #PAMC2190208, Thomas Dati, Keller Williams Realty - Ocean City. Bright MLS
- $665,0003 bd3 ba1.9k sqft327 W Boulder Dr, Chalfont, PA 18914For SaleMLS ID #PABU2124154, Janean Adamson, EveryHome Realtors. Bright MLS
- $625,0003 bd3 ba2k sqft230 Forest Park Dr, Chalfont, PA 18914For SaleMLS ID #PABU2127250, Don Bormes, RE/MAX Centre Realtors. Bright MLS
- $535,0004 bd4 ba2k sqft325 Cedar St, Warminster, PA 18974For SaleMLS ID #PABU2128326, Jessica Murphy, Keller Williams Main Line. Bright MLS
- $740,0004 bd3 ba2.7k sqft5 Zinnia Dr, Newtown, PA 18940For SaleMLS ID #PABU2124928, Janique Craig, Keller Williams Real Estate-Doylestown. Bright MLS
- $670,5004 bd3 ba2.4k sqft12046 Sewell Rd, Philadelphia, PA 19116For SaleMLS ID #PAPH2656380, Darcy Scollin, OCF Realty LLC - Philadelphia. Bright MLS
- $600,0004 bd3 ba2.3k sqft119 Fairhill Dr, Churchville, PA 18966For SaleMLS ID #PABU2128244, Lynne Kelleher, BHHS Fox & Roach -Yardley/Newtown. Bright MLS
- $973,0004 bd3 ba3.1k sqft139 Statesman Rd, Chalfont, PA 18914For SaleMLS ID #PABU2120432, Jefy Abraham, Keller Williams Real Estate Tri-County. Bright MLS
- $899,9994 bd4 ba3.1k sqft819 Fulton Ave, Lansdale, PA 19446For SaleMLS ID #PAMC2189676, Linda McGlinn, Innovate Real Estate. Bright MLS
- $699,9003 bd4 ba2.7k sqft3694 Jacob Stout Rd, Doylestown, PA 18902For SaleMLS ID #PABU2125770, Heather Jackman, Coldwell Banker Hearthside. Bright MLS
- $850,0004 bd4 ba2.8k sqft1184 Harper Dr, Warminster, PA 18974For SaleMLS ID #PABU2123482, Debbie Summer, Coldwell Banker Hearthside. Bright MLS
- $645,0003 bd4 ba2.7k sqft3203 Whisper Ln #128, Furlong, PA 18925For SaleMLS ID #PABU2127944, Frank Purits, Premier Realty One, Inc.. Bright MLS
