Beautifully designed 3-bedroom, 2.5-bath townhome in the highly desirable Green Gables Townhomes community. Built in 2022, this move-in-ready home combines modern style, quality finishes, energy-efficient solar panels, and an unbeatable Lakewood location just minutes from Belmar's shopping, dining, entertainment, and everyday conveniences. The bright, open-concept main level is ideal for entertaining, featuring a spacious living room, dining area, and contemporary kitchen with high-end finishes, plus a convenient powder bath. Upstairs, the spacious primary suite offers a large walk-in closet and an elegant en-suite bath. Two additional generously sized bedrooms, a full bath, and a conveniently located laundry room complete the second floor. Enjoy abundant natural light, a welcoming front patio, and an oversized two-car garage with exceptional storage space. Green Gables residents enjoy beautifully maintained grounds, stunning mountain views, a community playground, and a resort-style pool. With easy access to restaurants, breweries, parks, and major commuter routes, this home offers the perfect blend of comfort, convenience, and low-maintenance living. Don't miss your opportunity to own this exceptional Lakewood townhome with the added benefit of solar panels for improved energy efficiency and long-term utility savings!
For sale
$530,000
7487 W Evans Lane, Denver, CO 80227
3beds
1,614sqft
Townhouse
Built in 2022
1,568 Square Feet Lot
$-- Zestimate®
$328/sqft
$171/mo HOA
What's special
- 37 days |
- 248 |
- 6 |
Zillow last checked:
Listing updated:
Listed by:
Ryan Tarket 970-946-7045 Ryan@brinkerhoffpm.com,
Brinkerhoff Property Management and Real Estate
Source: REcolorado as distributed by MLS GRID,MLS#: 7386153
Facts & features
Interior
Bedrooms & bathrooms
- Bedrooms: 3
- Bathrooms: 3
- Full bathrooms: 1
- 3/4 bathrooms: 1
- 1/2 bathrooms: 1
- Main level bathrooms: 1
Bedroom
- Features: Primary Suite
- Level: Upper
Bedroom
- Level: Upper
Bedroom
- Level: Upper
Bathroom
- Features: En Suite Bathroom, Primary Suite
- Level: Upper
Bathroom
- Level: Upper
Bathroom
- Level: Main
Dining room
- Level: Main
Kitchen
- Level: Main
Laundry
- Level: Upper
Living room
- Level: Main
Heating
- Forced Air
Cooling
- Central Air
Appliances
- Included: Dishwasher, Dryer, Microwave, Range, Refrigerator, Washer
Features
- Has basement: No
- Common walls with other units/homes: 2+ Common Walls
Interior area
- Total structure area: 1,614
- Total interior livable area: 1,614 sqft
- Finished area above ground: 1,614
Property
Parking
- Total spaces: 2
- Parking features: Garage - Attached
- Attached garage spaces: 2
Features
- Levels: Two
- Stories: 2
Lot
- Size: 1,568 Square Feet
Details
- Parcel number: 514933
- Special conditions: Standard
Construction
Type & style
- Home type: Townhouse
- Property subtype: Townhouse
- Attached to another structure: Yes
Materials
- Frame
- Roof: Composition
Condition
- Year built: 2022
Utilities & green energy
- Sewer: Public Sewer
- Water: Public
Green energy
- Energy efficient items: Appliances
Community & HOA
Community
- Subdivision: Green Gables Flg 4
HOA
- Has HOA: Yes
- Amenities included: Playground, Pool
- Services included: Exterior Maintenance w/out Roof, Maintenance Grounds, Road Maintenance, Snow Removal, Trash
- HOA fee: $171 monthly
- HOA name: Green Gables Townhome Association Inc
- HOA phone: 303-369-0800
Location
- Region: Lakewood
Financial & listing details
- Price per square foot: $328/sqft
- Tax assessed value: $571,534
- Annual tax amount: $6,472
- Date on market: 7/16/2026
- Listing terms: Cash,Conventional,VA Loan
- Exclusions: Owners Personal Property
- Ownership: Individual
Estimated market value
Not available
Estimated sales range
Not available
Not available
Price history
| Date | Event | Price |
|---|---|---|
| 7/16/2026 | Listed for sale | $530,000+6%$328/sqft |
Source:  REcolorado as distributed by MLS GRID #7386153 Report a problem REcolorado as distributed by MLS GRID #7386153 Report a problem | ||
| 11/16/2021 | Sold | $499,900$310/sqft |
Source: Public Record Report a problem | ||
Public tax history
| Year | Property taxes | Tax assessment |
|---|---|---|
| 2025 | $5,564 +0.8% | $35,721 +9.9% |
| 2024 | $5,522 +5.3% | $32,490 |
| 2023 | $5,246 +193.2% | $32,490 +3.6% |
| 2022 | $1,789 | $31,350 +185.9% |
| 2021 | -- | $10,967 |
| 2020 | -- | -- |
Find assessor info on the county website
Monthly payment
Est. payment
Payment breakdown
Explore the cost of this home by adjusting the details. Changes won't be saved.Climate risks
Neighborhood: Thraemoor
Nearby schools
GreatSchools rating
- 4/10Lasley Elementary SchoolGrades: K-6Distance: 1.1 mi
- 3/10Alameda International High SchoolGrades: 7-12Distance: 1 mi
Schools provided by the listing agent
- Elementary: Green Gables
- Middle: Alameda Int'l
- High: Alameda Int'l
- District: Jefferson County R-1
Source: REcolorado as distributed by MLS GRID. This data may not be complete. We recommend contacting the local school district to confirm school assignments for this home.
- $540,4003 bd2 ba1.5k sqft7487 W Evans Ln, Denver, CO 80227Off Market
- $458,3002 bd3 ba1.3k sqft7485 W Evans Ln, Lakewood, CO 80227Off Market
- $490,9003 bd3 ba1.6k sqft7477 W Evans Ln, Lakewood, CO 80227Off Market
- $439,0003 bd3 ba1.5k sqft7477 W Evans Ln, Denver, CO 80227Off Market

- $514,7002 bd2 ba1.4k sqft7495 W Evans Ln, Lakewood, CO 80227Off Market
- $467,4002 bd2 ba1.3k sqft7475 W Evans Ln, Lakewood, CO 80227Off Market
- $773,2003 bd2 ba1.9k sqft6564 W Atlantic Ave, Lakewood, CO 80227Sold
- $486,9003 bd3 ba1.6k sqft7498 W Pacific Ln, Lakewood, CO 80227Off Market
A local agent can set up tours, give advice and negotiate with sellers.
Similar homes
- $445,0003 bd3 ba2.1k sqft1912 S Balsam Street, Denver, CO 80227For Sale

 MLS ID #3119497, Shawn Salvato, Madison & Company Properties. REcolorado as distributed by MLS GRID
 - $525,0003 bd3 ba2k sqft1820 S Teller, Denver, CO 80232For Sale
 MLS ID #8840370, Theodoros Vasilas, Parkside Realty. REcolorado as distributed by MLS GRID
 - $485,0003 bd3 ba2k sqft6737 W Yale Ave, Lakewood, CO 80227For Sale

 MLS ID #1065036, Nathan Crumb, Keller Williams-DTC. IRES as distributed by MLS GRID
 - $625,0004 bd2 ba1.8k sqft2102 S Brentwood Street, Denver, CO 80227For Sale
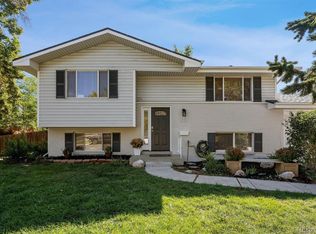 MLS ID #6859840, Kim Davis, LIV Sotheby's International Realty. REcolorado as distributed by MLS GRID
 - $--3 bd3 ba1.5k sqft2723 S Saulsbury St, Denver, CO 80227AuctionXome
- $495,0003 bd3 ba2.3k sqft1958 S Carr Street, Lakewood, CO 80227For SaleMLS ID #7306356, Matthew Harper, Real Broker, LLC DBA Real. REcolorado as distributed by MLS GRID
- $--2 bd3 ba1.2k sqft2040 S Balsam St, Lakewood, CO 80227AuctionServiceLink Auction
- $449,9003 bd3 ba2.1k sqft1956 S Balsam Street, Lakewood, CO 80227For SaleMLS ID #9390230, Jessica Render, RE/MAX Professionals. REcolorado as distributed by MLS GRID
- $409,0002 bd3 ba1.9k sqft2054 S Balsam Street, Lakewood, CO 80227For SaleMLS ID #2543368, Michelle Roybal, MX Connections Real Estate. REcolorado as distributed by MLS GRID
- $--2 bd4 ba1.3k sqft3455 S Ammons St APT 1-3, Lakewood, CO 80227AuctionAuction.com 2
- $479,0004 bd3 ba2.4k sqftLakewood Estates, Lakewood, CO 80227For SaleMLS ID #3609720, The Thayer Group, Keller Williams Action Realty LLC. REcolorado as distributed by MLS GRID
- $439,0002 bd3 ba1.8k sqft2058 S Balsam Street, Lakewood, CO 80227For SaleMLS ID #4868173, Jennifer Castro, Keller Williams Realty Downtown LLC. REcolorado as distributed by MLS GRID
- $424,9992 bd3 ba1.8k sqft1930 S Balsam Street, Denver, CO 80227For SaleMLS ID #3442105, Erik Gruenwald, eXp Realty, LLC. REcolorado as distributed by MLS GRID
- $410,0003 bd3 ba1.5k sqft8745 W Cornell Avenue #11, Denver, CO 80227For SaleMLS ID #1804914, Amy Bassett, Compass - Denver. REcolorado as distributed by MLS GRID
- $524,9003 bd2 ba1.7k sqft3354 S Kendall Street, Denver, CO 80227For SaleMLS ID #5309527, Timothy Campbell, The Old Country Real Estate Group LLC. REcolorado as distributed by MLS GRID
- $439,9003 bd3 ba2.3k sqftSunpointe, Lakewood, CO 80227For SaleMLS ID #2643801, Mary Beth Pickett, Financial Security Realty. REcolorado as distributed by MLS GRID
- $529,9003 bd2 ba1.8k sqft6757 W Mexico Place, Lakewood, CO 80232For SaleMLS ID #7043404, MIKE BURNS TEAM, RE/MAX Professionals. REcolorado as distributed by MLS GRID
- $--3 bd3 ba1k sqft1664 S Balsam St, Lakewood, CO 80232AuctionAuction.com 2
- $600,0004 bd2 ba1.9k sqft2801 S Reed St, Denver, CO 80227For Sale
 MLS ID #6671057, Jennifer Watton ABR EPRO GRI MRP PSA , Welcome Home CO, Inc.. elevateMLS
 - $599,0003 bd3 ba2.2k sqft2965 S Teller St, Denver, CO 80227For SaleMLS ID #1066290, Mike Draudt, Compass-Denver. IRES as distributed by MLS GRID
