Nestled quiet cul-de-sac among the winding, tree-lined streets of Longacres, this welcoming home offers a true Great Room floorplan with fantastic views of wetlands and the natural surroundings. Freshly painted, the home is brimming with character and charm while providing relaxed spaces that easily flow from one room to the next. The heart of the home is the remodeled Kitchen which features comfort-height custom cabinetry and professional Thermador appliances. Upstairs you will find four spacious bedrooms including the vaulted Primary Suite overlooking the wetlands while the walkout lower level provides a fifth guest bedroom and room to entertain. Situated on a premier lot, you’ll enjoy outdoor living spaces including a Screen Porch, Deck and Patio all set against a backdrop of mature trees with long views of the wetlands. Step out the back door and hop on the paved, neighborhood trail that connects to more than 65 miles of scenic paths that meander through Chanhassen. Explore the neighborhood parks, Lake Minnewashta, the Landscape Arboretum, and the nearby Lake Minnetonka LRT trail. You are also moments from the Village of Excelsior where boutique shopping, fantastic dining and a wide array of community events create a vibrant atmosphere to enjoy throughout the year. The blend of quiet surroundings and easy access to everyday conveniences and entertainment make this a special place to call home.
Pending
$895,000
7492 Bent Bow Trl, Chanhassen, MN 55317
5beds
3,745sqft
:
Get pre-qualified$5,771/mo
Single Family
Built in 1996
0.83 Acres Lot
$880,800 Zestimate®
$239/sqft
$65/mo HOA
What's special
- 72 days |
- 1,058 |
- 40 |
Likely to sell faster than
Zillow last checked:
Listing updated:
Listed by:
Sharla K Stafford 612-282-6895,
Coldwell Banker Realty,
Eric D Stafford 952-221-7751
Source: NorthstarMLS as distributed by MLS GRID,MLS#: 7046958
Facts & features
Interior
Bedrooms & bathrooms
- Bedrooms: 5
- Bathrooms: 4
- Full bathrooms: 2
- 3/4 bathrooms: 1
- 1/2 bathrooms: 1
Bedroom
- Level: Upper
- Area: 285 Square Feet
- Dimensions: 19x15
Bedroom 2
- Level: Upper
- Area: 132 Square Feet
- Dimensions: 12x11
Bedroom 3
- Level: Upper
- Area: 132 Square Feet
- Dimensions: 12x11
Bedroom 4
- Level: Upper
- Area: 110 Square Feet
- Dimensions: 11x10
Bedroom 5
- Level: Lower
- Area: 180 Square Feet
- Dimensions: 15x12
Deck
- Level: Main
- Area: 209 Square Feet
- Dimensions: 19x11
Dining room
- Level: Main
- Area: 143 Square Feet
- Dimensions: 13x11
Family room
- Level: Lower
- Area: 270 Square Feet
- Dimensions: 18x15
Game room
- Level: Lower
- Area: 285 Square Feet
- Dimensions: 19x15
Great room
- Level: Main
- Area: 270 Square Feet
- Dimensions: 18x15
Kitchen
- Level: Main
- Area: 315 Square Feet
- Dimensions: 21x15
Office
- Level: Main
- Area: 110 Square Feet
- Dimensions: 11x10
Screened porch
- Level: Main
- Area: 169 Square Feet
- Dimensions: 13x13
Sitting room
- Level: Main
- Area: 169 Square Feet
- Dimensions: 13x13
Heating
- Forced Air
Cooling
- Central Air
Appliances
- Included: Cooktop, Dishwasher, Disposal, Double Oven, Dryer, Humidifier, Gas Water Heater, Microwave, Refrigerator, Stainless Steel Appliance(s), Wall Oven, Washer, Water Softener Owned
- Laundry: Laundry Room, Main Level, Sink
Features
- Basement: Block,Drain Tiled,Finished,Sump Pump,Walk-Out Access
- Number of fireplaces: 2
- Fireplace features: Double Sided, Amusement Room, Family Room, Gas
Interior area
- Total structure area: 4,143
- Total interior livable area: 3,745 sqft
- Finished area above ground: 2,695
- Finished area below ground: 1,050
Video & virtual tour
Property
Parking
- Total spaces: 3
- Parking features: Attached, Asphalt, Garage Door Opener
- Attached garage spaces: 3
- Has uncovered spaces: Yes
- Details: Garage Dimensions (33x22), Garage Door Height (7), Garage Door Width (9)
Accessibility
- Accessibility features: None
Features
- Levels: Two
- Stories: 2
- Patio & porch: Deck, Patio, Porch, Screened
- Pool features: None
Lot
- Size: 0.83 Acres
- Dimensions: 98 x 454 x 99 x 391
- Features: Irregular Lot, Tree Coverage - Medium
Details
- Foundation area: 1448
- Parcel number: 254540120
- Zoning description: Residential-Single Family
Construction
Type & style
- Home type: SingleFamily
- Property subtype: Single Family
Materials
- Frame
- Roof: Age Over 8 Years,Asphalt,Pitched
Condition
- New construction: No
- Year built: 1996
Utilities & green energy
- Electric: Circuit Breakers, Power Company: Xcel Energy
- Gas: Electric, Natural Gas
- Sewer: City Sewer/Connected
- Water: City Water/Connected
- Utilities for property: Underground Utilities
Community & HOA
Community
- Subdivision: Longacres
HOA
- Has HOA: Yes
- Services included: Professional Mgmt, Shared Amenities
- HOA fee: $781 annually
- HOA name: Associa Minnesota
- HOA phone: 763-225-6400
Location
- Region: Chanhassen
Financial & listing details
- Price per square foot: $239/sqft
- Tax assessed value: $818,400
- Annual tax amount: $9,459
- Date on market: 5/12/2026
- Cumulative days on market: 20 days
- Road surface type: Paved
Estimated market value
$880,800
$837,000 - $925,000
$3,662/mo
Price history
| Date | Event | Price |
|---|---|---|
| 7/13/2026 | Pending sale | $895,000$239/sqft |
Source:  NorthstarMLS as distributed by MLS GRID #7046958 Report a problem NorthstarMLS as distributed by MLS GRID #7046958 Report a problem | ||
| 7/6/2026 | Listing removed | $895,000$239/sqft |
Source: NorthstarMLS as distributed by MLS GRID #7046958 Report a problem | ||
| 6/26/2026 | Listed for sale | $895,000$239/sqft |
Source: NorthstarMLS as distributed by MLS GRID #7046958 Report a problem | ||
| 5/12/2026 | Pending sale | $895,000$239/sqft |
Source: NorthstarMLS as distributed by MLS GRID #7046958 Report a problem | ||
| 5/4/2026 | Listing removed | $895,000$239/sqft |
Source: NorthstarMLS as distributed by MLS GRID #7046958 Report a problem | ||
| 4/30/2026 | Listed for sale | $895,000+134.3%$239/sqft |
Source: NorthstarMLS as distributed by MLS GRID #7046958 Report a problem | ||
| 4/6/1999 | Sold | $382,000+4.5%$102/sqft |
Source: Public Record Report a problem | ||
| 9/27/1996 | Sold | $365,593$98/sqft |
Source: Public Record Report a problem | ||
Public tax history
| Year | Property taxes | Tax assessment |
|---|---|---|
| 2025 | $8,952 +0.5% | $818,400 +7.2% |
| 2024 | $8,908 +1.5% | $763,300 |
| 2023 | $8,778 +14.9% | $763,300 +0.8% |
| 2022 | $7,642 +6.8% | $757,300 +20.2% |
| 2021 | $7,156 -11.5% | $630,200 +3.7% |
| 2020 | $8,088 +9.7% | $607,500 -8.2% |
| 2019 | $7,374 | $661,900 +15.4% |
| 2017 | $7,374 -6.2% | $573,700 +1.7% |
| 2016 | $7,860 | $564,300 +0.4% |
| 2015 | $7,860 +0.9% | $561,900 +6.7% |
| 2014 | $7,788 -0.1% | $526,600 |
| 2013 | $7,798 -0.4% | $526,600 +3.2% |
| 2012 | $7,826 -0.6% | $510,500 -3.2% |
| 2011 | $7,876 +7.2% | $527,500 |
| 2010 | $7,346 -1.7% | -- |
| 2009 | $7,474 -0.9% | $585,000 +0% |
| 2008 | $7,540 | $584,800 +1% |
| 2007 | -- | $578,808 +5.7% |
| 2005 | -- | $547,541 +0% |
| 2004 | -- | $547,537 |
| 2002 | -- | -- |
| 2001 | $8,073 -3.4% | -- |
| 2000 | $8,359 | -- |
Find assessor info on the county website
Monthly payment
Est. payment
Payment breakdown
Explore the cost of this home by adjusting the details. Changes won't be saved.Climate risks
Neighborhood: 55317
Nearby schools
GreatSchools rating
- 9/10Bluff Creek Elementary SchoolGrades: K-5Distance: 0.6 mi
- 9/10Chaska Middle School WestGrades: 6-8Distance: 4.3 mi
- 9/10Chanhassen High SchoolGrades: 9-12Distance: 1.7 mi
- $923,6004 bd4 ba3.8k sqft7476 Bent Bow Trl, Chanhassen, MN 55317Off Market
- $846,6005 bd4 ba4k sqft7508 Bent Bow Trl, Chanhassen, MN 55317Off Market

- $933,4005 bd4 ba3.7k sqft7460 Bent Bow Trl, Chanhassen, MN 55317Off Market
- $971,0005 bd4 ba4k sqft7444 Moccasin Trl, Chanhassen, MN 55317Off Market

- $943,7006 bd3 ba4.6k sqft7516 Bent Bow Trl, Chanhassen, MN 55317Off Market
- $793,3005 bd3 ba2.8k sqft7454 Bent Bow Trl, Chanhassen, MN 55317Off Market
- $897,9004 bd3 ba2.7k sqft7434 Moccasin Trl, Chanhassen, MN 55317Off Market
- $893,3004 bd4 ba4.8k sqft7473 Bent Bow Trl, Chanhassen, MN 55317Off Market
A local agent can set up tours, give advice and negotiate with sellers.
Similar homes
- $699,9005 bd4 ba3.5k sqft2719 Longacres Dr, Chanhassen, MN 55317For Sale
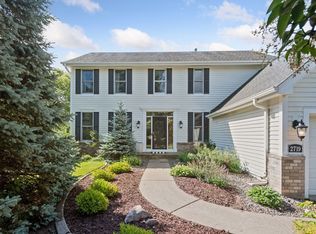
 MLS ID #7065873, Shannon Russo, Russo Realty LLC. NorthstarMLS as distributed by MLS GRID
 - $899,9004 bd4 ba5k sqft8850 Audubon Rd, Chanhassen, MN 55317For Sale
 MLS ID #7093479, John D Schuster, Coldwell Banker Realty - Southwest Regional. NorthstarMLS as distributed by MLS GRID
 - $895,0005 bd5 ba4.8k sqft1084 Parkview Ln, Victoria, MN 55386For Sale
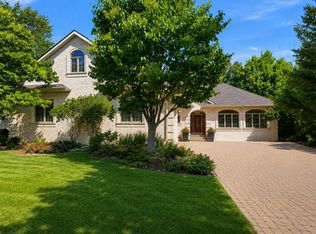 MLS ID #7112756, Geoffrey S Serdar, Compass. NorthstarMLS as distributed by MLS GRID
 - $799,9005 bd4 ba3.5k sqft18477 Tristram Way, Eden Prairie, MN 55346For Sale
 MLS ID #7114879, Isaac Arthur Kuehn, DRG. NorthstarMLS as distributed by MLS GRID
 - $875,0005 bd4 ba5.2k sqft725 Dickey Lake Dr, Long Lake, MN 55356For SaleMLS ID #7113902, Kris Lindahl, Kris Lindahl Real Estate. NorthstarMLS as distributed by MLS GRID
- $899,9004 bd4 ba4.1k sqft6820 Lorena Ln, Eden Prairie, MN 55346For SaleMLS ID #7096378, Anthony Highstrom, eXp Realty. NorthstarMLS as distributed by MLS GRID
- $889,0005 bd4 ba3.7k sqft8455 Duck Trl, Victoria, MN 55386For SaleMLS ID #7084340, Linda S Mulligan, RE/MAX Results. NorthstarMLS as distributed by MLS GRID
- $825,0005 bd4 ba3.8k sqft8796 Horizon Rdg, Victoria, MN 55386For SaleMLS ID #7095224, Mike D Rosolanka, Coldwell Banker Realty. NorthstarMLS as distributed by MLS GRID
- $1,050,0005 bd5 ba4.7k sqft2866 Timberview Trl, Chaska, MN 55318For SaleMLS ID #7107966, Brian Gute, RE/MAX Advantage Plus. NorthstarMLS as distributed by MLS GRID
- $749,9005 bd4 ba3.8k sqft1021 Wildwood Way, Chaska, MN 55318For SaleMLS ID #7067478, Samantha Mushitz, RE/MAX Advantage Plus. NorthstarMLS as distributed by MLS GRID
- $925,0005 bd4 ba4.5k sqft15920 37th Ave N, Plymouth, MN 55446For SaleMLS ID #7111799, Jonathan Severson, Real Broker, LLC. NorthstarMLS as distributed by MLS GRID
- $810,0005 bd4 ba3.2k sqft13707 Green Briar Dr, Minnetonka, MN 55305For SaleMLS ID #7108675, Kelly Yarborough, LPT Realty, LLC. NorthstarMLS as distributed by MLS GRID
- $750,0005 bd4 ba3.6k sqft455 Moers Cir, Chaska, MN 55318For SaleMLS ID #7102627, Kristan M Campbell, Edina Realty, Inc.. NorthstarMLS as distributed by MLS GRID
- $684,9004 bd3 ba3.2k sqft245 Luisa Ct, Chaska, MN 55318For SaleMLS ID #7107422, Matthew G Lunde, Dwell Realty Partners, LLC. NorthstarMLS as distributed by MLS GRID
- $739,9005 bd4 ba5.2k sqft749 Ali Ln, Victoria, MN 55386For SaleMLS ID #7099209, Pam Howard, RE/MAX Results. NorthstarMLS as distributed by MLS GRID
- $995,0005 bd4 ba4.6k sqft6786 Yellowstone Ln N, Maple Grove, MN 55311For SaleMLS ID #7113489, Ryan A Haagenson, RE/MAX Results. NorthstarMLS as distributed by MLS GRID
- $895,0004 bd4 ba4k sqft12428 54th Ave N, Plymouth, MN 55442For SaleMLS ID #7094336, Mark T Mooney, Edina Realty, Inc.. NorthstarMLS as distributed by MLS GRID
- $879,9003 bd3 ba3.5k sqft15183 Wayzata Blvd, Wayzata, MN 55391For SaleMLS ID #7102017, Stuart G Francis, eXp Realty. NorthstarMLS as distributed by MLS GRID
- $1,100,0005 bd4 ba4.2k sqft7115 County Road 10, Chaska, MN 55318For SaleMLS ID #6818948, Emily Rome Welter, Coldwell Banker Realty. NorthstarMLS as distributed by MLS GRID
- $890,0005 bd5 ba4.2k sqft16215 37th Ave N, Plymouth, MN 55446For SaleMLS ID #7060090, Stephanie Houghton, First Impressions Home Group. NorthstarMLS as distributed by MLS GRID
