
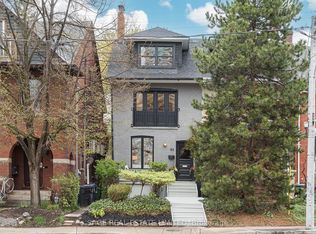
Prime semi where Summerhill meets the Annex at centre ice! Look no further than this incredible entry-level home offering exceptional flexibility in one of Toronto's most coveted neighbourhoods. Currently configured as 2 self-contained suites, this gorgeous red-brick house blends warmth, function and income potential with exposed brick walls, wood-burning fireplaces, generous ceiling heights, wide-plank oak flooring, updated kitchens and inviting principal rooms. The second floor is an open-concept, NY loft-like living space w/ a wall of exposed red brick, offering a bright, renovated kitchen with quartz counters, stainless steel appliances, subway tile backsplash and custom cabinetry. The space is completed with a spacious dining area and a generously sized living room with a bay window and fireplace. The third floor features a private primary retreat, den area, stylish 4-piece bath and walkout to a rooftop deck surrounded by mature trees. The main floor suite has its own charm, with exposed brick, a cozy fireplace, updated kitchen, 4-piece bath, bedroom with walkout to a rear deck and access to a partially finished basement with in-suite laundry, storage and recreation space. Enjoy 2-car rear laneway parking, multiple outdoor spaces, and the perfect covered front porch for summer nights in midtown Toronto. Steps to Yorkville, The Annex, Summerhill, Ramsden Park, Dupont Station, George Brown, shops, cafes and restaurants. 75 Dupont Street offers rare flexibility without compromise, surrounded by everyday conveniences, excellent walkability and seamless transit access in every direction.
Under contract
C$1,495,000
75 Dupont St, Toronto, ON M5R 1V3
2beds
2baths
Single Family Residence
Built in ----
1,681 Square Feet Lot
$-- Zestimate®
C$--/sqft
C$-- HOA
What's special
Red-brick houseExposed brick wallsWood-burning fireplacesGenerous ceiling heightsWide-plank oak flooringUpdated kitchensInviting principal rooms
- 27 days |
- 173 |
- 8 |
Zillow last checked:
Listing updated:
Listed by:
ROYAL LEPAGE REAL ESTATE SERVICES OXLEY REAL ESTATE
Source: TRREB,MLS®#: C13417168 Originating MLS®#: Toronto Regional Real Estate Board
Originating MLS®#: Toronto Regional Real Estate BoardFacts & features
Interior
Bedrooms & bathrooms
- Bedrooms: 2
- Bathrooms: 2
Primary bedroom
- Level: Third
- Dimensions: 4.37 x 3.32
Bedroom
- Level: Main
- Dimensions: 2.93 x 2.53
Den
- Level: Third
- Dimensions: 4.24 x 4.14
Dining room
- Level: Second
- Dimensions: 3.55 x 3.37
Kitchen
- Level: Main
- Dimensions: 4.87 x 3.28
Kitchen
- Level: Second
- Dimensions: 2.86 x 2.84
Laundry
- Level: Lower
- Dimensions: 4.48 x 2.65
Living room
- Level: Second
- Dimensions: 5.66 x 4.15
Living room
- Level: Main
- Dimensions: 3.7 x 2.64
Recreation
- Level: Lower
- Dimensions: 4.15 x 2.11
Heating
- Forced Air, Gas
Cooling
- Central Air
Features
- None
- Basement: Partially Finished
- Has fireplace: Yes
Interior area
- Living area range: 1500-2000 null
Video & virtual tour
Property
Parking
- Total spaces: 2
- Parking features: Lane
Features
- Stories: 3
- Pool features: None
Lot
- Size: 1,681 Square Feet
Details
- Parcel number: 212170070
Construction
Type & style
- Home type: SingleFamily
- Property subtype: Single Family Residence
Materials
- Brick
- Foundation: Unknown
- Roof: Asphalt Shingle,Flat
Utilities & green energy
- Sewer: Sewer
Community & HOA
Location
- Region: Toronto
Financial & listing details
- Annual tax amount: C$7,857
- Date on market: 6/8/2026
ROYAL LEPAGE REAL ESTATE SERVICES OXLEY REAL ESTATE
ROYAL LEPAGE REAL ESTATE SERVICES OXLEY REAL ESTATE
By pressing Contact Agent, you agree that the real estate professional identified above may call/text you about your search, which may involve use of automated means and pre-recorded/artificial voices. You don't need to consent as a condition of buying any property, goods, or services. Message/data rates may apply. You also agree to our Terms of Use. Zillow does not endorse any real estate professionals. We may share information about your recent and future site activity with your agent to help them understand what you're looking for in a home.
Price history
Price history is unavailable.
Public tax history
Tax history is unavailable.
Climate risks
Neighborhood: Annex
Nearby schools
GreatSchools rating
No schools nearby
We couldn't find any schools near this home.



- Ontario
- Toronto Division
- Toronto
- M5R 1V3
- Annex
- 75 Dupont St
Nearby cities
Nearby neighborhoods
Nearby zip codes
Other Toronto Topics
