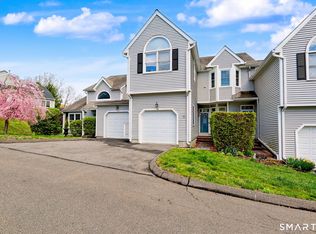
Bright, airy, and full of possibility - this upper-level unit offers easy one-floor living and the perfect canvas to make it your own. The vaulted great room centers on a cozy gas fireplace and is filled with natural light from a glass door leading to an elevated deck with beautiful views in every season. The eat-in kitchen is warm and sun-drenched, with wood cabinetry, granite counters, stainless steel appliances, a pantry, and a stackable washer/dryer just off the kitchen. A vaulted guest bedroom features a striking arched window overlooking the neighborhood. The primary suite offers dual closets, a full en-suite bath, and pull-down attic storage access. Conveniently located five minutes from Route 8 and ten minutes from the Merritt Parkway, and just minutes from local restaurants, coffee and wine shops, shopping, and beautiful parks including Indian Wells State Park, the Housatonic River, and Jones Family Farm. Rivendell is a beautifully maintained complex offering landscaping and snow removal, two swimming pools (seasonal), and a garage directly adjacent to the unit.
Accepting backups
Price cut: $5K (9/16)
$385,000
75 Katherine Court, Shelton, CT 06484
2beds
1,261sqft
Condominium
Built in 1994
-- sqft lot
$-- Zestimate®
$305/sqft
$262/mo HOA
What's special
Cozy gas fireplaceFull en-suite bathPull-down attic storage accessVaulted guest bedroomEat-in kitchenGranite countersVaulted great room
- 73 days
- 70
- 0
Zillow last checked:
Listing updated:
Listed by:
SPACES CT TEAM OF RE/MAX HERITAGE,
Carrie Perkins (203)258-4171,
RE/MAX Heritage 203-254-7555
Source: Smart MLS,MLS#: 24196657
Facts & features
Interior
Bedrooms & bathrooms
- Bedrooms: 2
- Bathrooms: 2
- Full bathrooms: 2
Primary bedroom
- Features: Full Bath, Vaulted Ceiling(s), Walk-In Closet(s), Wall/Wall Carpet
- Level: Main
- Area: 176 Square Feet
- Dimensions: 11 x 16
Bedroom
- Features: Palladian Window(s), Walk-In Closet(s), Wall/Wall Carpet
- Level: Main
- Area: 168 Square Feet
- Dimensions: 12 x 14
Dining room
- Features: Vaulted Ceiling(s)
- Level: Main
- Area: 91 Square Feet
- Dimensions: 7 x 13
Great room
- Features: Dining Area, Fireplace, Hardwood Floor, Sliders, Vaulted Ceiling(s), Wall/Wall Carpet
- Level: Main
- Area: 240 Square Feet
- Dimensions: 15 x 16
Kitchen
- Features: High Ceilings, Granite Counters, Pantry, Tile Floor
- Level: Main
- Area: 180 Square Feet
- Dimensions: 15 x 12
Heating
- Forced Air, Natural Gas
Cooling
- Central Air
Appliances
- Included: Oven/Range, Range Hood, Refrigerator, Dishwasher, Washer, Dryer, Gas Water Heater, Water Heater
- Laundry: Main Level
Features
- Basement: None
- Attic: Pull Down Stairs
- Number of fireplaces: 1
Interior area
- Total structure area: 1,261
- Total interior livable area: 1,261 sqft
- Finished area above ground: 1,261
Property
Parking
- Total spaces: 1
- Parking features: Detached
- Garage spaces: 1
Features
- Stories: 1
- Patio & porch: Deck
- Has private pool: Yes
- Pool features: Fenced, In Ground
Lot
- Features: Sloped
Details
- Parcel number: 298138
- Zoning: PDD
Construction
Type & style
- Home type: Condo
- Architectural style: Ranch
- Property subtype: Condominium
Materials
- Vinyl Siding
Condition
- New construction: No
- Year built: 1994
Utilities & green energy
- Sewer: Public Sewer
- Water: Public
Community & HOA
Community
- Features: Golf, Health Club, Medical Facilities, Near Public Transport, Shopping/Mall
HOA
- Has HOA: Yes
- Amenities included: Clubhouse, Pool, Management
- Services included: Maintenance Grounds, Trash, Snow Removal, Pool Service, Road Maintenance, Insurance
- HOA fee: $262 monthly
Location
- Region: Shelton
Financial & listing details
- Price per square foot: $305/sqft
- Tax assessed value: $254,170
- Annual tax amount: $3,942
- Date on market: 8/7/2026
Estimated market value
Not available
Estimated sales range
Not available
$2,811/mo
Price history
| Date | Event | Price |
|---|---|---|
| 9/16/2026 | Price change | $385,000-1.3%$305/sqft |
Source:  Smart MLS #24196657 Report a problem Smart MLS #24196657 Report a problem | ||
| 8/7/2026 | Listed for sale | $390,000+56.6%$309/sqft |
Source: Smart MLS #24196657 Report a problem | ||
| 6/18/2025 | Listing removed | $3,000$2/sqft |
Source: Smart MLS #24094979 Report a problem | ||
| 5/28/2025 | Listed for rent | $3,000+66.7%$2/sqft |
Source: Smart MLS #24094979 Report a problem | ||
| 3/31/2019 | Listing removed | $1,800+2.9%$1/sqft |
Source: RE/MAX Heritage #170173931 Report a problem | ||
| 3/28/2019 | Listing removed | $249,000$197/sqft |
Source: RE/MAX Heritage #170173930 Report a problem | ||
| 3/19/2019 | Listed for sale | $249,000+19.7%$197/sqft |
Source: RE/MAX Heritage #170173930 Report a problem | ||
| 5/10/2017 | Listing removed | $1,750$1/sqft |
Source: RE/MAX HERITAGE #99182875 Report a problem | ||
| 4/27/2017 | Listed for rent | $1,750$1/sqft |
Source: RE/MAX Heritage #99182875 Report a problem | ||
| 11/27/2013 | Sold | $208,000-4.1%$165/sqft |
Source: Public Record Report a problem | ||
| 8/23/2013 | Listing removed | $217,000$172/sqft |
Source: William Raveis Real Estate #99020428 Report a problem | ||
| 7/30/2013 | Price change | $217,000-1.1%$172/sqft |
Source: William Raveis Real Estate #99020428 Report a problem | ||
| 6/27/2013 | Price change | $219,500-1.8%$174/sqft |
Source: William Raveis Real Estate #99020428 Report a problem | ||
| 5/17/2013 | Listed for sale | $223,500-4.1%$177/sqft |
Source: William Raveis Real Estate #99020428 Report a problem | ||
| 11/30/2009 | Sold | $233,000+79.4%$185/sqft |
Source: Smart MLS #98433989 Report a problem | ||
| 1/19/1996 | Sold | $129,900$103/sqft |
Source: Public Record Report a problem | ||
Public tax history
| Year | Property taxes | Tax assessment |
|---|---|---|
| 2025 | $2,988 -1.9% | $158,760 |
| 2024 | $3,045 +9.8% | $158,760 |
| 2023 | $2,774 | $158,760 |
| 2022 | $2,774 -21% | $158,760 -0.4% |
| 2021 | $3,513 -1.7% | $159,460 |
| 2020 | $3,575 | $159,460 |
| 2019 | $3,575 +1.2% | $159,460 |
| 2017 | $3,532 +11.8% | $159,460 +12.6% |
| 2015 | $3,159 +0% | $141,610 |
| 2014 | $3,159 | $141,610 |
| 2013 | $3,159 -0.4% | $141,610 |
| 2012 | $3,172 -11.6% | $141,610 -26.7% |
| 2011 | $3,589 -0.2% | $193,270 |
| 2010 | $3,597 | $193,270 |
| 2009 | $3,597 | $193,270 |
| 2008 | $3,597 +6.5% | $193,270 |
| 2007 | $3,376 +18.2% | $193,270 +64.4% |
| 2006 | $2,857 +3% | $117,530 |
| 2005 | $2,773 +3.8% | $117,530 |
| 2004 | $2,671 +8.8% | $117,530 |
| 2003 | $2,455 +14.6% | $117,530 +32.3% |
| 1997 | $2,143 | $88,830 |
Find assessor info on the county website
Monthly payment
Est. payment
Payment breakdown
Explore the cost of this home by adjusting the details. Changes won't be saved.Climate risks
Neighborhood: 06484
Nearby schools
Schools provided by the listing agent
- Elementary: Sunnyside
- Middle: Shelton
- High: Shelton
Source: Smart MLS. This data may not be complete. We recommend contacting the local school district to confirm school assignments for this home.

Similar homes
- $299,9002 bd1 ba923 sqftThe Views Of Long Hill, Shelton, CT 06484For Sale
 MLS ID #24211540, Nina Nyrop, RE/MAX Right Choice. Smart MLS
 - $285,9002 bd2 ba1k sqftTanglewood, Shelton, CT 06484For Sale
 MLS ID #24189600, Kenny Zerella, William Raveis Real Estate. Smart MLS
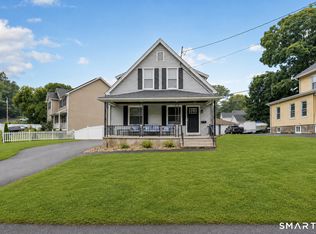
 - $449,9003 bd2 ba1.4k sqft2 Mary Street, Shelton, CT 06484For Sale
 MLS ID #24203372, Amy Romano, Preston Gray Real Estate. Smart MLS
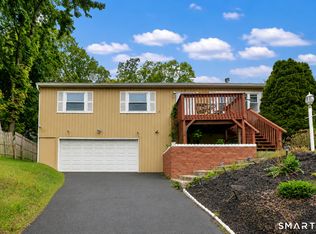
 - $474,9003 bd3 ba1.8k sqft123 River Road, Shelton, CT 06484For Sale
 MLS ID #24174914, Marissa Papa, Preston Gray Real Estate. Smart MLS
 - $349,9992 bd1 ba850 sqftSavin Beach Condo, West Haven, CT 06516For SaleMLS ID #24215194, Cheryl Lautz, William Raveis Real Estate. Smart MLS
- $345,0002 bd2 ba1.1k sqftFoxwood, Milford, CT 06461For SaleMLS ID #24206960, Hy Natarajan, Keller Williams Prestige Prop.. Smart MLS
- $355,0002 bd1 ba1k sqftBay Pointe Village, Milford, CT 06460For SaleMLS ID #24212033, Tom Scott, Coldwell Banker Realty. Smart MLS
- $419,0003 bd2 ba1.6k sqft102 Colony Road, Seymour, CT 06483For SaleMLS ID #24198641, Cintia Varela, YellowBrick Real Estate LLC. Smart MLS
- $375,0002 bd2 ba1.3k sqftHeritage Village, Southbury, CT 06488For SaleMLS ID #24213703, Terence Dominick, Exceptional Real Estate LLC. Smart MLS
- $395,0002 bd3 ba1.3k sqftHarbour Village, Branford, CT 06405For SaleMLS ID #24210640, Jules G Etes, William Pitt Sotheby's Int'l. Smart MLS
- $279,0002 bd2 ba1.1k sqftSummit Commons, Derby, CT 06418For SaleMLS ID #24203603, Lauren Hill, Mark Tavares Realty, LLC. Smart MLS
- $375,0002 bd2 ba1.3k sqftHeritage Village, Southbury, CT 06488For SaleMLS ID #24212818, Tina Angelos Papademetriou, Berkshire Hathaway NE Prop.. Smart MLS
- $399,9002 bd2 ba1.3k sqftSummit At Hamden Hills, Hamden, CT 06518For SaleMLS ID #24204915, Kristy L. Agli, Kelsey & Co. Real Estate. Smart MLS
- $429,9002 bd3 ba1.6k sqftCity Point Landing (Verification In Progress), New Haven, CT 06519For SaleMLS ID #24212733, Stanley J. Martone, Lamacchia Realty. Smart MLS
- $375,0002 bd2 ba1.3k sqftHeritage Village, Southbury, CT 06488For SaleMLS ID #24208486, Jacqueline Ruppert, Berkshire Hathaway NE Prop.. Smart MLS
- $375,0003 bd3 ba1.5k sqft683 Woodin Street, Hamden, CT 06514For SaleMLS ID #24194110, Jerard Gibson, Coldwell Banker Realty. Smart MLS
- $419,0003 bd2 ba1k sqft65 Benham Hill Road, West Haven, CT 06516For SaleMLS ID #24198564, Wayne Hugendubel, Coldwell Banker Realty. Smart MLS
- $384,9002 bd3 ba1.1k sqftPilgrim's Harbor, Wallingford, CT 06492For SaleMLS ID #24203377, Seanna Fahey, Serhant Connecticut, LLC. Smart MLS
- $329,0002 bd2 ba1k sqftBreaker Beach, Milford, CT 06460For SaleMLS ID #24200882, Laura Hardacre, Coldwell Banker Realty. Smart MLS
- $329,9003 bd2 ba1.7k sqftSavin Park, West Haven, CT 06516For SaleMLS ID #24202007, Maureen McLarin, Century 21 AllPoints Realty. Smart MLS
