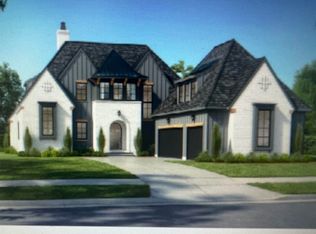
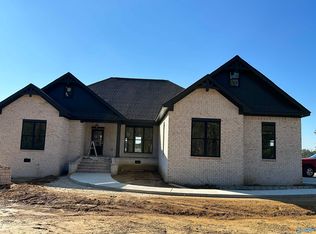
Under Construction-Whorton Bend: Under construction 4 bed 5 bath home located on beautiful Sunset Lake. This home features an open floorplan, hardwoods throughout, 12ft ceilings, kitchen with custom cabinetry, tile backsplash, butlers pantry, oversized food pantry. The grand foyer leads into the spacious family room with fireplace. Exquisite master suite with tray ceilings. Master bath has awalk through shower with soaking tub, his/her vanities, spacious his closet and one of a kind closet for her. Formal dining room with tray ceiling. Remaining bedrooms have 9 foot ceilings and crown molding. Enormous bonus room. Relax on your covered patio with fireplace. Three car garage. This hom
Sold for $880,000
$880,000
75 Pebble Ln, Gadsden, AL 35901
4beds
4,000sqft
Single Family Residence
Built in ----
0.97 Acres Lot
$969,500 Zestimate®
$220/sqft
$4,810 Estimated rent
Home value
$969,500
$902,000 - $1.05M
$4,810/mo
Zestimate® history
Owner options
List your home for rent
$4,810/mo
Rent Zestimate®
Find your next renter with Zillow Rental Manager. Plus, with online applications, you can quickly screen prospective tenants – for free.
$4,810/mo
Rent Zestimate®
Refinance and save
$4,109/mo
Est. payment
Refinancing to a lower rate could help reduce your monthly payments and save thousands over the life of the loan.
$4,109/mo
Est. payment
Explore your selling options
Work with a Zillow partner agent
Leverage their expertise and Zillow's premium Showcase listings to get your home seen by more buyers.
Get startedList with your own agent
Get your home in front of millions of buyers by listing it on Zillow.
Learn how to do itSell it yourself
Take full control of how buyers see your home on Zillow by listing For Sale by Owner (FSBO).
List your homeWhat's special
Zillow last checked:
Listing updated:
Listed by:
Brent Lawley 256-295-0042,
Keller Williams Realty Group
Bought with:
Lisa Harris, 90398
ERA King Real Estate
Source: ValleyMLS,MLS#: 1826270
Facts & features
Interior
Bedrooms & bathrooms
- Bedrooms: 4
- Bathrooms: 5
- Full bathrooms: 3
- 1/2 bathrooms: 2
Primary bedroom
- Features: Crown Molding, Recessed Lighting, Tray Ceiling(s), Wood Floor, Walk in Closet 2
- Level: First
- Area: 256
- Dimensions: 16 x 16
Bedroom 2
- Features: 9’ Ceiling, Ceiling Fan(s), Crown Molding, Wood Floor, Walk-In Closet(s)
- Level: First
- Area: 182
- Dimensions: 14 x 13
Bedroom 3
- Features: 9’ Ceiling, Ceiling Fan(s), Crown Molding, Wood Floor, Walk-In Closet(s)
- Level: First
- Area: 180
- Dimensions: 15 x 12
Bedroom 4
- Features: 9’ Ceiling, Ceiling Fan(s), Crown Molding, Wood Floor, Walk-In Closet(s)
- Level: First
- Area: 182
- Dimensions: 14 x 13
Dining room
- Features: Crown Molding, Recessed Lighting, Tray Ceiling(s), Wood Floor
- Level: First
- Area: 156
- Dimensions: 12 x 13
Kitchen
- Features: Granite Counters, Kitchen Island, Pantry, Recessed Lighting, Wood Floor
- Level: First
- Area: 240
- Dimensions: 20 x 12
Living room
- Features: 12’ Ceiling, Crown Molding, Fireplace, Recessed Lighting, Wood Floor
- Level: First
- Area: 460
- Dimensions: 23 x 20
Bonus room
- Features: Ceiling Fan(s), Recessed Lighting
- Level: Second
- Area: 589
- Dimensions: 19 x 31
Heating
- Central 2+, Electric, Natural Gas
Cooling
- Multi Units, Electric
Features
- Basement: Crawl Space
- Number of fireplaces: 2
- Fireplace features: Gas Log, Masonry, Two
Interior area
- Total interior livable area: 4,000 sqft
Property
Features
- Waterfront features: Lake/Pond
Lot
- Size: 0.97 Acres
- Dimensions: 117 x 298 x 139 x 313
Details
- Parcel number: 1507350001032.026
Construction
Type & style
- Home type: SingleFamily
- Architectural style: Traditional
- Property subtype: Single Family Residence
Condition
- New Construction
- New construction: Yes
Details
- Builder name: JONATHAN SANDERS CUSTOM HOMES AN
Utilities & green energy
- Sewer: Septic Tank
Community & neighborhood
Location
- Region: Gadsden
- Subdivision: Sunset Lake
Other
Other facts
- Listing agreement: Agency
Price history
| Date | Event | Price |
|---|---|---|
| 8/18/2023 | Sold | $880,000-2.1%$220/sqft |
Source:  ValleyMLS #1826270 Report a problem ValleyMLS #1826270 Report a problem | ||
| 7/17/2023 | Contingent | $899,000$225/sqft |
Source: ValleyMLS #1826270 Report a problem | ||
| 1/20/2023 | Listed for sale | $899,000$225/sqft |
Source: ValleyMLS #1826270 Report a problem | ||
Public tax history
Tax history is unavailable.
Neighborhood: 35901
Nearby schools
GreatSchools rating
- 10/10Southside Elementary SchoolGrades: PK-5Distance: 3.1 mi
- 6/10Rainbow Middle SchoolGrades: 6-8Distance: 5 mi
- 6/10Southside High SchoolGrades: 9-12Distance: 3.7 mi
Schools provided by the listing agent
- Elementary: John S Jones Elementary
- Middle: Rainbow
- High: Southside High School
Source: ValleyMLS. This data may not be complete. We recommend contacting the local school district to confirm school assignments for this home.
Get a cash offer in 3 minutes
Find out how much your home could sell for in as little as 3 minutes with a no-obligation cash offer.
Estimated market value
$969,500
Get a cash offer in 3 minutes
Find out how much your home could sell for in as little as 3 minutes with a no-obligation cash offer.
Estimated market value
$969,500
- Alabama
- Etowah County
- Gadsden
- 35901
- 75 Pebble Ln
Nearby cities
Nearby zip codes
Other Gadsden Topics
