Take advantage of the new Net HST price on this amazing townhome in Madoc. Welcome to 75 Seymour St, a beautifully appointed end-unit bungalow townhome in the highly desirable Deer Creek Homestead community. As an added bonus, the driveway has been recently paved. Offering 1,257 sq. ft. of thoughtfully designed living space, this move-in-ready home provides the ease and convenience of single-level living with no stairs to navigate. Built on a slab-on-grade foundation, this home features energy-efficient in-floor heating powered by a natural gas boiler, complemented by air conditioning system to ensure year-round comfort. The bright, open-concept great room is enhanced by a soaring cathedral ceiling and a cozy natural gas fireplace, creating an inviting space to relax or entertain. The well-designed layout includes two spacious bedrooms, highlighted by a private primary suite featuring a custom-tiled ensuite shower. A second full 4-piece bathroom offers added convenience for guests and family. The stylish kitchen is finished with durable hard-surface countertops and provides plenty of space for everyday living and entertaining. Additional features include a fully insulated single-car garage with direct interior access, a covered front entrance that offers a warm welcome, and a private 10' x 10' interlocking brick patio complete with a gas BBQ hookup-perfect for outdoor dining and relaxation. Enjoy an active yet peaceful lifestyle with the Heritage Trail just moments away for scenic walks, while numerous nearby lakes offer endless opportunities for recreation and enjoyment. For added peace of mind, this home is backed by the Tarion New Home Warranty. With quick closing available, this presents a rare opportunity to enjoy low-maintenance, energy-efficient living in one of the area's most sought-after communities. Combining comfort, convenience, and quality craftsmanship, this exceptional home is ready to welcome you.
Under contract
C$499,900
75 Seymour St W, Centre Hastings, ON K0K 2K0
2beds
2baths
Townhouse
Built in ----
4,012 Square Feet Lot
$-- Zestimate®
C$--/sqft
C$-- HOA
What's special
Air conditioning systemBright open-concept great roomSoaring cathedral ceilingCozy natural gas fireplaceTwo spacious bedrooms
- 51 days |
- 0 |
- 0 |
Zillow last checked:
Listing updated:
Listed by:
Century 21 Lanthorn Real Estate Ltd.
Source: TRREB,MLS®#: X13438952 Originating MLS®#: Central Lakes Association of REALTORS
Originating MLS®#: Central Lakes Association of REALTORSFacts & features
Interior
Bedrooms & bathrooms
- Bedrooms: 2
- Bathrooms: 2
Bedroom
- Level: Main
- Dimensions: 3.53 x 3.07
Bedroom
- Level: Main
- Dimensions: 3.5 x 3.96
Bathroom
- Level: Main
- Dimensions: 2.92 x 2.2
Bathroom
- Level: Main
- Dimensions: 1.55 x 2.74
Dining room
- Level: Main
- Dimensions: 4.93 x 3.04
Great room
- Level: Main
- Dimensions: 4.93 x 4.63
Kitchen
- Level: Main
- Dimensions: 3.93 x 2.74
Other
- Level: Main
- Dimensions: 1.61 x 2.16
Pantry
- Level: Main
- Dimensions: 0.94 x 0.42
Heating
- Radiant, Gas
Cooling
- Other
Features
- Primary Bedroom - Main Floor
- Basement: None
- Has fireplace: Yes
- Fireplace features: Natural Gas
Interior area
- Living area range: 1100-1500 null
Video & virtual tour
Property
Parking
- Total spaces: 2
- Parking features: Private
- Has garage: Yes
Features
- Patio & porch: Patio
- Pool features: None
Lot
- Size: 4,012 Square Feet
- Features: Arts Centre, Library, Place Of Worship, School, Rec./Commun.Centre, Rectangular Lot
Details
- Parcel number: 403070369
Construction
Type & style
- Home type: Townhouse
- Architectural style: Bungalow
- Property subtype: Townhouse
Materials
- Stone, Other
- Foundation: Slab
- Roof: Asphalt Shingle
Condition
- New construction: Yes
Utilities & green energy
- Sewer: Sewer
Community & HOA
Location
- Region: Centre Hastings
Financial & listing details
- Date on market: 6/12/2026
Century 21 Lanthorn Real Estate Ltd.
Century 21 Lanthorn Real Estate Ltd.
By pressing Contact Agent, you agree that the real estate professional identified above may call/text you about your search, which may involve use of automated means and pre-recorded/artificial voices. You don't need to consent as a condition of buying any property, goods, or services. Message/data rates may apply. You also agree to our Terms of Use. Zillow does not endorse any real estate professionals. We may share information about your recent and future site activity with your agent to help them understand what you're looking for in a home.
Price history
Price history is unavailable.
Public tax history
Tax history is unavailable.
Climate risks
Neighborhood: K0K
Nearby schools
GreatSchools rating
No schools nearby
We couldn't find any schools near this home.
- C$499,9002 bd2 ba-- sqft75 Seymour St W, Centre Hastings, ON K0K2K0For Sale
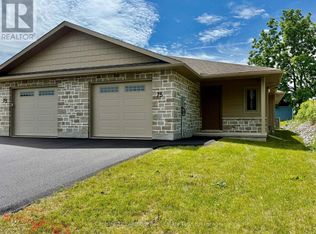
- C$499,1152 bd2 ba-- sqft71 Seymour St W, Centre Hastings, ON K0K2K0For Sale

- C$539,0003 bd3 ba-- sqft55 Seymour St W, Centre Hastings, ON K0K2K0For Sale

- C$749,9005 bd3 ba-- sqft90 Seymour St W, Centre Hastings, ON K0K2K0For Sale

- C$539,9003 bd1 ba-- sqft63 Livingstone Ave E, Centre Hastings, ON K0K2K0For Sale
- C$379,9003 bd2 ba-- sqft3 Champlain St, Centre Hastings, ON K0K2K0For Sale
- C$425,0003 bd2 ba-- sqft117 Durham St S, Centre Hastings, ON K0K2K0For Sale
- C$399,9004 bd3 ba-- sqft101 Durham St S, Centre Hastings, ON K0K2K0For Sale
Similar homes
- C$499,9002 bd2 ba-- sqft75 Seymour St W, Centre Hastings, ON K0K 2K0For SaleCentury 21 Canada
- C$539,9003 bd1 ba-- sqft63 Livingstone Ave E, Centre Hastings, ON K0K 2K0For Sale
 MLS ID #X13603958, Century 21 Lanthorn Real Estate Ltd.. TRREB
 - C$539,0003 bd3 ba-- sqft55 Seymour St W, Centre Hastings, ON K0K 2K0For SaleMLS ID #X13225378, URBAN LANDMARK REALTY INC. TRREB
- C$389,9004 bd2 ba-- sqft174 Elgin St, Centre Hastings, ON K0K 2K0For Sale
 MLS ID #X13621302, Royal LePage Frank Real Estate. TRREB
 - C$499,0004 bd4 ba-- sqft103 Saint Lawrence St W, Centre Hastings, ON K0K 2K0For SaleMLS ID #X13171392, RE/MAX Professionals North. TRREB
- C$499,9005 bd2 ba-- sqft460 Pigden Rd, Madoc, ON K0K 2K0For SaleMLS ID #X13619756, Century 21 Infinity Realty Inc.. TRREB
- C$450,0003 bd2 ba-- sqft122 Seymour St W, Centre Hastings, ON K0K 2K0For SaleMLS ID #X13222588, URBAN LANDMARK REALTY INC. TRREB
- C$399,9004 bd3 ba-- sqft101 Durham St S, Centre Hastings, ON K0K 2K0For SaleMLS ID #X13577600, Royal LePage Our Neighbourhood Realty. TRREB
- C$564,9003 bd2 ba-- sqft52 Horace Ave, Centre Hastings, ON K0K 2K0For SaleMLS ID #X13036458, Royal Lepage Proalliance Realty. TRREB
- C$559,9003 bd2 ba-- sqft79 Duncan St, Centre Hastings, ON K0K 2K0For SaleMLS ID #X13584884, Royal Lepage Proalliance Realty. TRREB
- C$549,9002 bd1 ba-- sqft192 Blakely Ln, Centre Hastings, ON K0K 2K0For SaleMLS ID #X13487890, Century 21 Lanthorn Real Estate Ltd.. TRREB
- C$525,0003 bd1 ba-- sqft155 Lahey Rd, Centre Hastings, ON K0K 2K0For SaleMLS ID #X13454562, Century 21 Lanthorn Real Estate Ltd.. TRREB
- C$525,0003 bd1 ba-- sqft539 Lahey Rd, Centre Hastings, ON K0K 2K0For SaleMLS ID #X13562816, Royal Lepage Proalliance Realty. TRREB
- C$554,9002 bd2 ba-- sqft505 Pigden Rd, Madoc, ON K0K 2K0New ConstructionMLS ID #X12979172, Century 21 Lanthorn Real Estate Ltd.. TRREB
- C$494,6902 bd2 ba-- sqft159 Pomeroy Ave, Tweed, ON K0K 3J0New ConstructionMLS ID #X13598516, Royal Lepage Proalliance Realty. TRREB
- C$590,0005 bd3 ba-- sqft93 Tannery Rd, Madoc, ON K0K 2K0For SaleMLS ID #X13477058, Royal Heritage Realty Ltd.. TRREB
- C$389,9002 bd1 ba-- sqft144 Blakely Ln, Centre Hastings, ON K0K 2K0For SaleMLS ID #X13241944, Century 21 Lanthorn Real Estate Ltd.. TRREB
- C$472,4772 bd2 ba-- sqft173 Pomeroy Ave, Tweed, ON K0K 3J0New ConstructionMLS ID #X13497560, Re/Max Hallmark First Group Realty Ltd.. TRREB
- C$734,9003 bd2 ba-- sqft323 Saint Lawrence St W, Madoc, ON K0K 2K0For SaleMLS ID #X13415628, Century 21 United Realty Inc.. TRREB
- C$492,9003 bd2 ba-- sqft88 Price Rd #A, Tweed, ON K0K 3J0For SaleMLS ID #X13626654, Royal Lepage Proalliance Realty. TRREB
