Nestled among mature trees in the vibrant, close-knit community of Redwood Meadows, this spacious bungalow offers a comfortable and inviting living environment with a thoughtful, functional layout. Featuring 4 bedrooms and 3 full bathrooms, the home provides plenty of space for families and guests. The open kitchen offers abundant cupboard space and flows comfortably into the main living areas, while the spacious bedrooms provide room to relax and unwind. The large, functional basement adds valuable living space with a dedicated office and bedroom, perfect for working from home, guests, or extended family. Enjoy the convenience of a double attached garage and a private, nature-filled backyard surrounded by mature trees—an ideal setting for relaxing or entertaining. Located close to playing fields and playgrounds, with the river within walking distance, this home is perfectly positioned to enjoy the outdoors. Quick access to local highways makes commuting and exploring the surrounding area easy. A wonderful opportunity to enjoy space, privacy, nature, and community in beautiful Redwood Meadows.
For sale
C$799,900
75 W Manyhorses Dr, Tsuu T'ina Nation 145 (sarcee 145), AB T3Z 1A1
5beds
1,671sqft
Single Family Residence
Built in 1991
0.39 Acres Lot
$-- Zestimate®
C$479/sqft
C$184/mo HOA
What's special
Spacious bungalowOpen kitchenAbundant cupboard spaceSpacious bedroomsLarge functional basementDedicated officeDouble attached garage
- 21 days
- 22
- 0
Zillow last checked:
Listing updated:
Listed by:
Sahil Chhabra, Associate,
Exp Realty,
Andy Assad, Associate,
Exp Realty
Source: courtesy of Pillar9 System,MLS®#: A2336477 Originating MLS®#: Calgary
Originating MLS®#: CalgaryFacts & features
Interior
Bedrooms & bathrooms
- Bedrooms: 5
- Bathrooms: 3
- Full bathrooms: 3
Bedroom
- Level: Main
- Dimensions: 9`11" x 10`4"
Bedroom
- Level: Main
- Dimensions: 8`8" x 10`4"
Other
- Level: Main
- Dimensions: 13`10" x 15`1"
Bedroom
- Level: Basement
- Dimensions: 12`8" x 11`2"
Bedroom
- Level: Basement
- Dimensions: 12`8" x 10`7"
Other
- Level: Main
- Dimensions: 10`0" x 7`7"
Other
- Level: Basement
- Dimensions: 7`2" x 8`5"
Other
- Level: Main
- Dimensions: 6`2" x 15`10"
Dining room
- Level: Main
- Dimensions: 12`5" x 12`11"
Family room
- Level: Main
- Dimensions: 11`11" x 14`11"
Foyer
- Level: Main
- Dimensions: 6`5" x 10`8"
Game room
- Level: Basement
- Dimensions: 33`6" x 15`8"
Kitchen
- Level: Main
- Dimensions: 12`5" x 11`7"
Laundry
- Level: Main
- Dimensions: 6`0" x 7`0"
Living room
- Level: Main
- Dimensions: 14`3" x 13`3"
Office
- Level: Basement
- Dimensions: 12`7" x 14`8"
Storage
- Level: Basement
- Dimensions: 27`10" x 16`1"
Heating
- Forced Air, Natural Gas
Cooling
- None
Appliances
- Included: Dishwasher, Dryer, Refrigerator, Stove(s), Washer
- Laundry: Main Level
Features
- Ceiling Fan(s), Central Vacuum, Double Vanity, Granite Counters, High Ceilings, Low Flow Plumbing Fixtures, No Smoking Home, Open Floorplan, Pantry, Recessed Lighting, Soaking Tub, Walk-In Closet(s)
- Flooring: Carpet, Hardwood, Tile
- Windows: Skylight(s), Window Coverings
- Basement: Full
- Number of fireplaces: 1
- Fireplace features: Gas
Interior area
- Total interior livable area: 1,671 sqft
- Finished area above ground: 1,671
- Finished area below ground: 1,623
Property
Parking
- Total spaces: 8
- Parking features: Double Garage Attached, Garage Faces Front, Insulated, Side By Side
- Attached garage spaces: 2
Features
- Levels: One
- Stories: 1
- Patio & porch: Deck, Front Porch, Patio
- Exterior features: Private Yard, Rain Barrel/Cistern(s)
- Fencing: None
- Frontage length: 25.00M 82`0"
Lot
- Size: 0.39 Acres
- Features: Backs on to Park/Green Space, Level, Many Trees, Native Plants, No Neighbours Behind, Rectangular Lot
Details
- On leased land: Yes
- Zoning: R-1
Construction
Type & style
- Home type: SingleFamily
- Architectural style: Bungalow
- Property subtype: Single Family Residence
Materials
- Asphalt, Cedar, Concrete, Stone, Wood Frame, Wood Siding
- Foundation: Wood
- Roof: Asphalt Shingle
Condition
- New construction: No
- Year built: 1991
Utilities & green energy
- Sewer: Public Sewer
- Water: Public
Community & HOA
Community
- Features: Clubhouse, Golf, Playground, Tennis Court(s)
- Subdivision: Redwood Meadows
HOA
- Has HOA: No
- Amenities included: None
- HOA fee: C$184 monthly
Location
- Region: Tsuu Tina Nation 145 Sarcee 145
Financial & listing details
- Price per square foot: C$479/sqft
- Date on market: 8/12/2026
- Inclusions: N/A
Price history
Price history is unavailable.
Public tax history
Tax history is unavailable.
Climate risks
Neighborhood: T3Z
Nearby schools
GreatSchools rating
No schools nearby
We couldn't find any schools near this home.
- C$785,0004 bd2 ba1.6k sqft87 W Manyhorses Dr, Tsuu T'Ina Nation 145 (sarcee 145), AB T3Z1A1For Sale

- C$899,0005 bd4 ba2.7k sqft31 NW Manyhorses Dr, Redwood Meadows, AB T3Z1A2For Sale
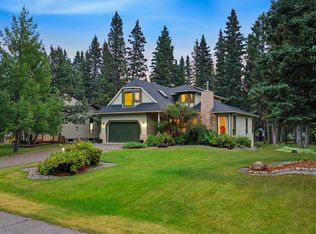
- C$819,0003 bd3 ba1.8k sqft2 S Wolf Close, Tsuu T'Ina Nation 145 (sarcee 145), AB T3Z1A3For Sale

- C$839,0003 bd2 ba2.3k sqft6 NW Wolf Close, Tsuu T'Ina Nation 145 (sarcee 145), AB T3Z1A3For Sale
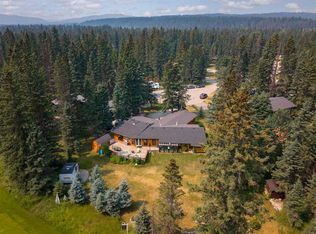
Similar homes
- C$785,0004 bd2 ba1.6k sqft87 W Manyhorses Dr, Tsuu T'ina Nation 145 (sarcee 145), AB T3Z 1A1For SaleMLS ID #A2324755, Tyler Remington, Associate, Real Broker. courtesy of Pillar9 System
- C$799,0004 bd3 ba2k sqft73 SW Wolf Dr, Tsuu T'ina Nation 145 (sarcee 145), AB T3Z 1A3For Sale
 MLS ID #A2336579, Rhianna Edwards, Associate, Maxwell Canyon Creek. courtesy of Pillar9 System
 - C$799,8005 bd3 ba1.7k sqft315 W Rocky Ridge Bay NW, Calgary, AB T3G 4H8For Sale
 MLS ID #A2340862, Parks Layton, Associate, Re/Max Landan Real Estate. courtesy of Pillar9 System
 - C$739,8884 bd3 ba1.4k sqft38 W Spring Cres SW, Calgary, AB T3H 3V2For Sale
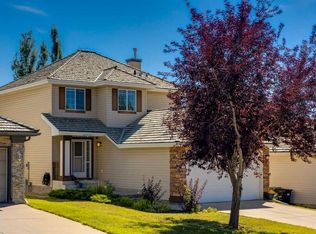 MLS ID #A2341197, Simmi Aujla, Associate, Real Broker. courtesy of Pillar9 System
