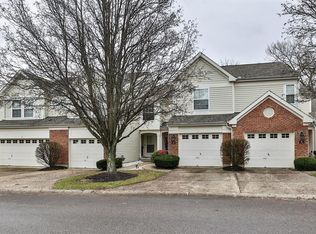
2 BEDROOM+OFFICE!!-Could be 3 bedrooms if needed .Fantastic opportunity to own one of the larger townhome floorplans in this well-maintained and highly convenient community. This exceptionally clean, well-cared-for one-owner home offers over 2100 square feet of finished living space across 3 finished levels with beautiful wooded, creek and wildlife views from both the upper deck and private walkout patio.The main level features a spacious layout filled with lots of natural light, creating a warm and comfortable atmosphere for both everyday living and entertaining. The 2 story living room with a wall of windows features a cozy gas fireplace and direct access to the oversized deck overlooking mature trees and peaceful green space. The kitchen includes granite countertops, abundant cabinet space comes together with the living room and dining area to create the perfect place for Family time.
Upstairs you'll find 2 spacious bedrooms plus a versatile loft area perfect for a home office, reading nook, workout space, or possible guest area. Both bedrooms feature walk-in closets, and the home offers 3.5 baths, providing flexibility and convenience rarely found at this price point.
The finished walkout lower level with a full bath offers additional living space ideal for a family room, media area, hobby room, or entertaining space with direct access to the patio and scenic backyard setting.Major mechanical updates include HVAC replaced in 2020 . The community itself is established and attractive with mature trees and easy access to shopping, restaurants, parks, I-75, downtown Cincinnati, and CVG Airport.While some cosmetic updating could further enhance the home and allow the next owner to personalize it to their taste, the property has been exceptionally maintained, is extremely clean, and clearly reflects pride of ownership throughout. Comparable recent sales support the value, especially considering the larger floorplan, scenic setting, and overall condition
Pending
Price cut: $5.1K (6/15)
$289,900
75 Wellington Dr, Florence, KY 41042
2beds
2,174sqft
:
Get pre-qualified$2,384/mo
Single Family Residence, Residential
Built in 1999
1,306 Square Feet Lot
$-- Zestimate®
$133/sqft
$420/mo HOA
What's special
- 46 days |
- 157 |
- 6 |
Likely to sell faster than
Zillow last checked:
Listing updated:
Listed by:
Cindy Steffen 859-653-3571,
RE/MAX Victory + Affiliates
Source: NKMLS,MLS#: 643687
Facts & features
Interior
Bedrooms & bathrooms
- Bedrooms: 2
- Bathrooms: 4
- Full bathrooms: 3
- 1/2 bathrooms: 1
Primary bedroom
- Features: Bath Adjoins, Ceiling Fan(s), Carpet Flooring, Walk-In Closet(s)
- Level: Second
- Area: 437
- Dimensions: 23 x 19
Bedroom 2
- Features: See Remarks
- Level: Second
- Area: 120
- Dimensions: 12 x 10
Dining room
- Features: Carpet Flooring, Walk-Out Access
- Level: First
- Area: 120
- Dimensions: 12 x 10
Entry
- Features: Private Entry
- Level: First
- Area: 81
- Dimensions: 9 x 9
Family room
- Features: Carpet Flooring, Walk-Out Access
- Level: Lower
- Area: 528
- Dimensions: 24 x 22
Kitchen
- Features: Pantry, Wood Cabinets
- Level: First
- Area: 96
- Dimensions: 8 x 12
Laundry
- Features: Laminate Flooring
- Level: First
- Area: 60
- Dimensions: 10 x 6
Living room
- Features: Ceiling Fan(s), Carpet Flooring, Fireplace(s), Walk-Out Access
- Level: First
- Area: 204
- Dimensions: 17 x 12
Loft
- Features: Carpet Flooring
- Level: Second
- Area: 144
- Dimensions: 16 x 9
Utility room
- Features: Storage
- Level: Lower
- Area: 352
- Dimensions: 16 x 22
Heating
- Forced Air
Cooling
- Central Air
Appliances
- Included: Stainless Steel Appliance(s), Electric Cooktop, Electric Oven, Electric Range, Dishwasher, Disposal, Dryer, Microwave, Refrigerator, Washer
- Laundry: Main Level
Features
- Walk-In Closet(s), Storage, Pantry, Open Floorplan, Granite Counters, Entrance Foyer, Eat-in Kitchen, Ceiling Fan(s), High Ceilings
- Doors: Multi Panel Doors
- Has basement: Yes
- Number of fireplaces: 1
- Fireplace features: Gas
Interior area
- Total structure area: 2,174
- Total interior livable area: 2,174 sqft
Property
Parking
- Total spaces: 2
- Parking features: Driveway, Garage, Garage Faces Front, Off Street
- Garage spaces: 2
- Has uncovered spaces: Yes
Features
- Levels: Two
- Stories: 2
- Patio & porch: Patio, Porch
- Has view: Yes
- View description: Trees/Woods
Lot
- Size: 1,306 Square Feet
Details
- Parcel number: 062.0130001.03
Construction
Type & style
- Home type: SingleFamily
- Architectural style: Traditional
- Property subtype: Single Family Residence, Residential
- Attached to another structure: Yes
Materials
- Brick, Vinyl Siding
- Foundation: Poured Concrete
- Roof: Shingle
Condition
- Existing Structure
- New construction: No
- Year built: 1999
Utilities & green energy
- Sewer: Public Sewer
- Water: Public
- Utilities for property: Natural Gas Available
Community & HOA
HOA
- Has HOA: Yes
- Amenities included: Pool, Clubhouse, Fitness Center
- Services included: Pest Control, Association Fees, Maintenance Grounds, Maintenance Structure, Sewer, Water
- HOA fee: $420 monthly
Location
- Region: Florence
Financial & listing details
- Price per square foot: $133/sqft
- Tax assessed value: $200,000
- Annual tax amount: $1,463
- Date on market: 6/15/2026
- Cumulative days on market: 65 days
Estimated market value
Not available
Estimated sales range
Not available
Not available
Price history
| Date | Event | Price |
|---|---|---|
| 6/24/2026 | Pending sale | $289,900$133/sqft |
Source:  NKMLS #643687 Report a problem NKMLS #643687 Report a problem | ||
| 6/15/2026 | Price change | $289,900-1.7%$133/sqft |
Source: NKMLS #643687 Report a problem | ||
| 5/28/2026 | Listed for sale | $295,000+6.3%$136/sqft |
Source: NKMLS #643014 Report a problem | ||
| 5/27/2025 | Listing removed | $277,500$128/sqft |
Source: NKMLS #632150 Report a problem | ||
| 5/15/2025 | Price change | $277,500-2.6%$128/sqft |
Source: NKMLS #632150 Report a problem | ||
| 5/12/2025 | Price change | $284,900-1.7%$131/sqft |
Source: NKMLS #632150 Report a problem | ||
| 5/8/2025 | Price change | $289,900-1.7%$133/sqft |
Source: NKMLS #632150 Report a problem | ||
| 5/3/2025 | Listed for sale | $295,000+88%$136/sqft |
Source: NKMLS #632150 Report a problem | ||
| 6/1/1999 | Sold | $156,920$72/sqft |
Source: Agent Provided Report a problem | ||
Public tax history
| Year | Property taxes | Tax assessment |
|---|---|---|
| 2024 | $1,463 +30.8% | $200,000 +27.4% |
| 2023 | $1,118 +1.3% | $157,000 |
| 2022 | $1,104 -0.2% | $157,000 |
| 2021 | $1,107 -26.5% | $157,000 |
| 2020 | $1,506 | $157,000 |
| 2019 | $1,506 -0.7% | $157,000 |
| 2018 | $1,516 +31.2% | $157,000 |
| 2017 | $1,156 | $157,000 |
| 2015 | $1,156 -6.8% | $157,000 -6.5% |
| 2013 | $1,239 | $168,000 |
| 2012 | -- | $168,000 |
| 2011 | -- | $168,000 |
| 2010 | -- | $168,000 |
| 2009 | -- | $168,000 |
Find assessor info on the county website
Monthly payment
Est. payment
Payment breakdown
Explore the cost of this home by adjusting the details. Changes won't be saved.Climate risks
Neighborhood: 41042
Nearby schools
GreatSchools rating
- 5/10A M Yealey Elementary SchoolGrades: PK-5Distance: 1.2 mi
- 4/10Ockerman Middle SchoolGrades: 6-8Distance: 1 mi
- 4/10Boone County High SchoolGrades: 9-12Distance: 3.1 mi
Schools provided by the listing agent
- Elementary: Yealey Elementary
- Middle: Ockerman Middle School
- High: Boone County High
Source: NKMLS. This data may not be complete. We recommend contacting the local school district to confirm school assignments for this home.
- $291,4003 bd4 ba1.5k sqft77 Wellington Dr, Florence, KY 41042Off Market
- $278,0002 bd3 ba2.3k sqft73 Wellington Dr, Florence, KY 41042Off Market

- $240,5002 bd2 ba1.2k sqft79 Wellington Dr, Florence, KY 41042Off Market
- $284,5002 bd3 ba1.4k sqft71 Wellington Dr, Florence, KY 41042Sold

- $258,8002 bd3 ba1.2k sqft81 Wellington Dr, Florence, KY 41042Off Market
- $264,4002 bd3 ba1.4k sqft83 Wellington Dr, Florence, KY 41042Off Market
- $303,4002 bd3 ba1.4k sqft85 Wellington Dr, Florence, KY 41042Off Market
- $254,800-- bd-- ba-- sqftWellington Dr, Florence, KY 41042Off Market
A local agent can set up tours, give advice and negotiate with sellers.
A local lender can help you make sure your offer is ready when you are.
Similar homes
- $300,0003 bd4 ba2.4k sqft8540 Wiltshire Way, Florence, KY 41042For Sale
 MLS ID #644524, Mike Parker, Huff Realty - Florence. NKMLS
 - $325,0004 bd3 ba2k sqft38 Achates Dr, Florence, KY 41042For Sale
 MLS ID #644591, Carl Kappes, RE/MAX Victory + Affiliates. NKMLS
 - $349,0004 bd3 ba2k sqft6254 Fairoaks Dr, Florence, KY 41042For Sale
 MLS ID #643444, John Lorms Home Team, Keller Williams Realty Service. NKMLS
 - $219,9002 bd2 ba1.3k sqft1604 Ashley Ct APT 201, Florence, KY 41042For Sale
 MLS ID #645203, Sara Mirus, eXp Realty, LLC. NKMLS
 - $212,0002 bd2 ba1.3k sqft1164 Periwinkle Dr, Florence, KY 41042For SaleMLS ID #645054, John Hamlet, Sibcy Cline, REALTORS-CC. NKMLS
- $260,0002 bd3 ba1.5k sqft1518 Taramore Dr #303, Florence, KY 41042For SaleMLS ID #638947, Melissa Van Treeck, Simple Fee Realty. NKMLS
- $320,0003 bd3 ba1.3k sqft7280 Ridge Edge Ct #A, Florence, KY 41042For SaleMLS ID #644121, Amy Miller, Simple Fee Realty. NKMLS
- $365,0003 bd2 ba1.3k sqft303 Center Park Dr, Florence, KY 41042For SaleMLS ID #644438, Melissa Maxwell, ERA Real Solutions Realty. NKMLS
- $389,9004 bd4 ba2.3k sqft10420 Blacksmith Pl, Florence, KY 41042For SaleMLS ID #644221, Team Sanders, Sibcy Cline, REALTORS-Florence. NKMLS
- $399,9003 bd4 ba1.9k sqft795 Elizabeth Dr, Florence, KY 41042For SaleMLS ID #642922, Chad Stice, Coldwell Banker Realty. NKMLS
- $229,5002 bd2 ba1.3k sqft1505 Atlanta Ct #201, Florence, KY 41042For SaleMLS ID #642863, Teresa Schultz, exp Realty, LLC. NKMLS
- $225,0002 bd2 ba1.5k sqft1632 Ashley Ct APT 104, Florence, KY 41042For SaleMLS ID #644027, The Vories Team, Keller Williams Realty Service. NKMLS
- $309,0002 bd3 ba1.9k sqft2034 Evening Star, Union, KY 41091For SaleMLS ID #643609, Shauna Meihaus, Huff Realty - Florence. NKMLS
- $285,0003 bd2 ba1.1k sqft3455 Ridgewood Dr, Erlanger, KY 41018For SaleMLS ID #644501, Madison Eisenman, Sibcy Cline, REALTORS-CC. NKMLS
- $344,4003 bd3 ba2.1k sqft1704 Braeburn Ct, Florence, KY 41042For SaleMLS ID #644325, Jacob Seafort, Huff Realty - Florence. NKMLS
- $245,0003 bd2 ba1.6k sqft2174 Serenity Ct #201D, Union, KY 41091For SaleMLS ID #645187, Aileen Taylor, Huff Realty - Florence. NKMLS
- $329,9003 bd2 ba1.1k sqft1288 Constitution Dr, Independence, KY 41051For SaleMLS ID #644832, Chauntel Enzweiler, Regional Realty. NKMLS
- $319,9003 bd3 ba1.5k sqft3202 Campaign Dr, Hebron, KY 41048For SaleMLS ID #644889, Greg Ryan, Huff Realty - Florence. NKMLS
- $299,9002 bd4 ba1.8k sqft3092 Palmer Pl, Burlington, KY 41005For SaleMLS ID #642992, Mckensi Madden, Huff Realty - Ft. Mitchell. NKMLS
- $309,0003 bd3 ba1.4k sqft14 Hillside Ave, Wilder, KY 41071For SaleMLS ID #645196, M. Douglas Spitz, Coldwell Banker Realty. NKMLS
