Welcome to this spacious three-story Woodmont model E, one of the most desirable floor plans in the community. This meticulously maintained three-bedroom townhome is truly move-in ready. The main level features beautiful hardwood flooring throughout, while the stairs and upper level are finished with brand-new carpeting. The inviting living room offers spectacular golf course views, a marble-surround gas fireplace, and elegant crown molding that continues into the dining room. A spacious guest bathroom with elegant marble flooring is also conveniently located on the main level. The kitchen features Corian countertops, including a convenient buffet-style serving area, and overlooks the private deck with peaceful wooded views—perfect for relaxing or entertaining. Upstairs, the spacious primary suite offers walk-in closets with custom organizers and a generously sized en-suite bathroom. The hallway bathroom has been beautifully updated with a brand-new luxury walk-in shower. The finished walk-out lower level provides additional living space and direct access to the attached two-car garage. Tucked away on a quiet cul-de-sac with minimal traffic, this home offers both privacy and convenience. Residents enjoy exceptional community amenities, including a swimming pool and tennis courts, along with easy access to I-95, Route 1, NJ Transit trains to New York City, the charming Lawrenceville town center, and downtown Princeton.
Under contract
$595,000
75 Woodmont Dr, Lawrence Township, NJ 08648
3beds
2,154sqft
:
Get pre-qualified$4,389/mo
Townhouse
Built in 1985
-- sqft lot
$-- Zestimate®
$276/sqft
$245/mo HOA
What's special
Marble-surround gas fireplaceElegant crown moldingGenerously sized en-suite bathroomSpectacular golf course viewsBuffet-style serving areaSpacious primary suiteBeautiful hardwood flooring throughout
- 30 days |
- 801 |
- 25 |
Likely to sell faster than
Zillow last checked:
Listing updated:
Listed by:
Abdulbaset Abdulla 609-851-1670,
Weichert Realtors - Princeton
Source: Bright MLS,MLS#: NJME2080504
Facts & features
Interior
Bedrooms & bathrooms
- Bedrooms: 3
- Bathrooms: 3
- Full bathrooms: 2
- 1/2 bathrooms: 1
- Main level bathrooms: 1
Rooms
- Room types: Living Room, Dining Room, Primary Bedroom, Bedroom 2, Kitchen, Family Room, Bedroom 1, Other
Primary bedroom
- Level: Upper
- Area: 266 Square Feet
- Dimensions: 14 X 19
Primary bedroom
- Features: Walk-In Closet(s)
- Level: Unspecified
Bedroom 1
- Level: Upper
- Area: 168 Square Feet
- Dimensions: 12 X 14
Bedroom 2
- Level: Upper
- Area: 144 Square Feet
- Dimensions: 12 X 12
Dining room
- Level: Main
- Area: 154 Square Feet
- Dimensions: 11 X 14
Family room
- Features: Fireplace - Other
- Level: Main
- Area: 192 Square Feet
- Dimensions: 16 X 12
Kitchen
- Features: Kitchen - Gas Cooking, Kitchen - Electric Cooking
- Level: Main
- Area: 120 Square Feet
- Dimensions: 10 X 12
Living room
- Level: Main
- Area: 266 Square Feet
- Dimensions: 14 X 19
Other
- Description: DEN
- Level: Lower
- Area: 390 Square Feet
- Dimensions: 15 X 26
Heating
- Forced Air, Natural Gas
Cooling
- Central Air, Electric
Appliances
- Included: Microwave, Dishwasher, Oven/Range - Electric, Refrigerator, Washer, Dryer, Gas Water Heater
- Laundry: Main Level
Features
- Primary Bath(s), Ceiling Fan(s), Eat-in Kitchen
- Flooring: Wood, Carpet, Tile/Brick
- Windows: Skylight(s)
- Basement: Full,Exterior Entry,Finished
- Number of fireplaces: 1
- Fireplace features: Gas/Propane
Interior area
- Total structure area: 2,154
- Total interior livable area: 2,154 sqft
- Finished area above ground: 2,154
- Finished area below ground: 0
Property
Parking
- Total spaces: 2
- Parking features: Inside Entrance, Garage Door Opener, Attached, Other
- Attached garage spaces: 2
Accessibility
- Accessibility features: None
Features
- Levels: Three
- Stories: 3
- Patio & porch: Deck, Patio
- Exterior features: Sidewalks, Street Lights, Tennis Court(s), Lawn Sprinkler
- Pool features: Community
- Fencing: Other
- Has view: Yes
- View description: Golf Course
Lot
- Features: Cul-De-Sac, Suburban
Details
- Additional structures: Above Grade, Below Grade
- Parcel number: 070301400040
- Zoning: AT
- Special conditions: Standard
Construction
Type & style
- Home type: Townhouse
- Architectural style: Traditional
- Property subtype: Townhouse
Materials
- Stucco, Stone
- Foundation: Block
- Roof: Pitched,Shingle
Condition
- Excellent
- New construction: No
- Year built: 1985
Utilities & green energy
- Sewer: Public Sewer
- Water: Public
- Utilities for property: Cable Connected, Fiber Optic
Community & HOA
Community
- Features: Pool
- Security: Security System
- Subdivision: Woodmont
HOA
- Has HOA: Yes
- Amenities included: Pool, Tennis Court(s), Clubhouse
- Services included: Pool(s), Common Area Maintenance, Maintenance Grounds, Snow Removal, Management
- HOA fee: $245 monthly
- HOA name: WOODMONT HOA
Location
- Region: Lawrence Township
- Municipality: LAWRENCE TWP
Financial & listing details
- Price per square foot: $276/sqft
- Tax assessed value: $305,000
- Annual tax amount: $9,653
- Date on market: 7/15/2026
- Listing agreement: Exclusive Right To Sell
- Listing terms: Cash,Conventional
- Inclusions: All Appliances As They Exist
- Exclusions: Personal Property
- Ownership: Fee Simple
Estimated market value
Not available
Estimated sales range
Not available
Not available
Price history
| Date | Event | Price |
|---|---|---|
| 8/1/2026 | Contingent | $595,000$276/sqft |
Source:  Bright MLS #NJME2080504 Report a problem Bright MLS #NJME2080504 Report a problem | ||
| 7/15/2026 | Listed for sale | $595,000+53.5%$276/sqft |
Source: Bright MLS #NJME2080504 Report a problem | ||
| 10/8/2009 | Listing removed | $387,500$180/sqft |
Source: NRT TriStates #5538949 Report a problem | ||
| 6/2/2009 | Listed for sale | $387,500+94.7%$180/sqft |
Source: NRT TriStates #5538949 Report a problem | ||
| 7/27/1995 | Sold | $199,000$92/sqft |
Source: Public Record Report a problem | ||
Public tax history
| Year | Property taxes | Tax assessment |
|---|---|---|
| 2025 | $9,449 | $305,000 |
| 2024 | $9,449 +3.9% | $305,000 |
| 2023 | $9,092 +1.3% | $305,000 |
| 2022 | $8,976 +1.4% | $305,000 |
| 2021 | $8,851 +1.3% | $305,000 |
| 2020 | $8,738 +2.3% | $305,000 |
| 2019 | $8,540 +0.5% | $305,000 |
| 2018 | $8,500 +1.5% | $305,000 |
| 2017 | $8,375 +2.8% | $305,000 |
| 2016 | $8,144 +1.9% | $305,000 |
| 2015 | $7,991 -8.4% | $305,000 |
| 2014 | $8,727 +4.2% | $305,000 +63.5% |
| 2013 | $8,376 +4.6% | $186,600 |
| 2012 | $8,009 +4.4% | $186,600 |
| 2011 | $7,669 +4.4% | $186,600 |
| 2010 | $7,343 +1.7% | $186,600 |
| 2009 | $7,223 +5.6% | $186,600 |
| 2008 | $6,841 +4.3% | $186,600 |
| 2007 | $6,561 | $186,600 |
| 2006 | -- | $186,600 |
| 2005 | -- | $186,600 |
| 2004 | $5,329 | $186,600 |
| 2003 | -- | $186,600 |
| 2002 | -- | $186,600 |
| 2001 | -- | $186,600 |
Find assessor info on the county website
Monthly payment
Est. payment
Payment breakdown
Explore the cost of this home by adjusting the details. Changes won't be saved.Climate risks
Neighborhood: 08648
Nearby schools
GreatSchools rating
- 7/10Benjamin Franklin Elementary SchoolGrades: PK-3Distance: 0.6 mi
- 8/10Lawrence Middle SchoolGrades: 7-8Distance: 1.6 mi
- 7/10Lawrence High SchoolGrades: PK,9-12Distance: 1.4 mi
Schools provided by the listing agent
- Elementary: Benjamin Franklin E.s.
- Middle: Lawrence M.s.
- High: Lawrence H.s.
- District: Lawrence Township Public Schools
Source: Bright MLS. This data may not be complete. We recommend contacting the local school district to confirm school assignments for this home.
- $549,2004 bd3 ba2.1k sqft77 Woodmont Dr, Lawrence Township, NJ 08648Off Market
- $546,0003 bd3 ba2.1k sqft73 Woodmont Dr, Lawrence Township, NJ 08648Sold
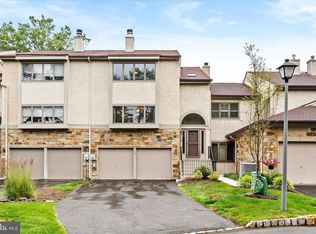
- $655,8002 bd3 ba2.1k sqft79 Woodmont Dr, Lawrence Township, NJ 08648Off Market
- $529,2002 bd3 ba2.1k sqft71 Woodmont Dr, Lawrence Township, NJ 08648Off Market
- $615,0003 bd3 ba2.4k sqft81 Woodmont Dr, Lawrence Township, NJ 08648Coming Soon
- $460,0002 bd3 ba2.1k sqft69 Woodmont Dr, Lawrence Township, NJ 08648Sold
- $607,900-- bd-- ba2.1k sqft67 Woodmont Dr, Lawrence Township, NJ 08648Off Market
- $607,400-- bd-- ba2.1k sqft65 Woodmont Dr, Lawrence Township, NJ 08648Off Market
A local agent can set up tours, give advice and negotiate with sellers.
A local lender can help you make sure your offer is ready when you are.
Similar homes
- $575,0002 bd4 ba2.1k sqft49 Woodmont Dr, Lawrence Township, NJ 08648For Sale

 MLS ID #NJME2078602, Vadim Gelfenbeyn, Realty One Group Central. Bright MLS
 - $575,0004 bd3 ba1.6k sqft3 Fountayne Ln, Lawrence Township, NJ 08648For Sale
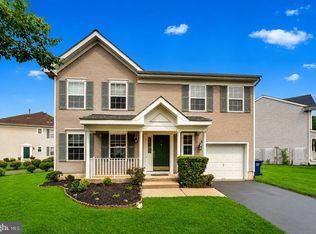 MLS ID #NJME2080542, William Chulamanis, Coldwell Banker Residential Brokerage - Princeton. Bright MLS
 - $589,9003 bd3 ba2.2k sqft272 Colt St, Pennington, NJ 08534For Sale
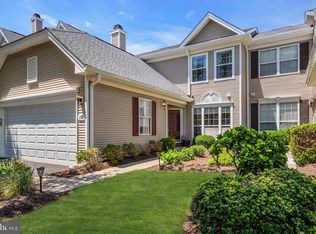 MLS ID #NJME2078476, Amanda Botwood, Compass New Jersey, LLC - Princeton. Bright MLS
 - $435,9002 bd3 ba2k sqft30 Catbird Ct, Lawrence Township, NJ 08648For Sale
 MLS ID #NJME2079334, Miklos Foltiny, Keller Williams Real Estate - Princeton. Bright MLS
 - $589,9003 bd3 ba2k sqft28 Sutton Ct, Pennington, NJ 08534For SaleMLS ID #NJME2079756, Michael DeFiore, Houwzer, LLC. Bright MLS
- $600,0003 bd3 ba1.6k sqft18 Frost Ln, East Windsor, NJ 08520For Sale
 MLS ID #2702430R, MARIA JAKUBIK. All Jersey MLS
 - $600,0003 bd3 ba1.6k sqft18 Front St, Cranbury, NJ 08512For SaleMLS ID #NJME2081968, Maria Jakubik, Keller Williams Realty Ocean Living. Bright MLS
- $535,0004 bd2 ba1.8k sqft114 Glenn Ave, Lawrence Township, NJ 08648For SaleMLS ID #NJME2066020, Sharif Hatab, EXP Realty, LLC. Bright MLS
- $450,0003 bd3 ba1.5k sqft313 Federal Point Blvd, Lawrence Township, NJ 08648For SaleMLS ID #NJME2081022, Dawn Monsport, Keller Williams Real Estate - Princeton. Bright MLS
- $528,5002 bd3 ba1.8k sqft139 Coburn Rd, Pennington, NJ 08534For SaleMLS ID #NJME2081832, Yuen Li “Ivy” Huang, BHHS Fox & Roach - Princeton. Bright MLS
- $549,0003 bd3 ba1.7k sqft46 Laurel Cir, Newtown, PA 18940For SaleMLS ID #PABU2128224, Greg Boytos, RE/MAX Properties - Newtown. Bright MLS
- $530,0003 bd3 ba1.5k sqft153 Valmore Ct, Pennington, NJ 08534For SaleMLS ID #NJME2081606, Sarita Joshi, Weichert Realtors - Princeton. Bright MLS
- $575,0003 bd3 ba1.6k sqft40 Roxbury Ct #G, Princeton, NJ 08540For SaleMLS ID #NJSO2005904, Christine Alleyne, Weichert Realtors - Princeton. Bright MLS
- $319,9002 bd2 ba1.2k sqft51 Lawrenceville Pennington Rd APT 202, Lawrenceville, NJ 08648For SaleMLS ID #NJME2077154, Kim Rock, Keller Williams Real Estate-Langhorne. Bright MLS
- $599,0002 bd3 ba1.8k sqft132 S Barrow Pl, Princeton, NJ 08540For SaleMLS ID #NJME2079642, Meghan Kanabay, Weichert Realtors - Princeton. Bright MLS
- $599,9003 bd3 ba1.7k sqft25 Sandstone Rd, East Windsor, NJ 08520For SaleMLS ID #NJME2081886, Sharif Hatab, EXP Realty, LLC. Bright MLS
- $584,9993 bd3 ba2.1k sqft65 Cypress Pl, Newtown, PA 18940For SaleMLS ID #PABU2127096, Elise Bernstein, RE/MAX Properties - Newtown. Bright MLS
- $525,0004 bd2 ba1.8k sqft14 Rockwood Ave, Hamilton, NJ 08619For SaleMLS ID #NJME2078298, Tony Lanni, Curran Group Real Estate Services. Bright MLS
- $659,9005 bd3 ba2.4k sqft11 Riverview Dr, Ewing, NJ 08628For SaleMLS ID #NJME2081452, Lisa Jordan, David DePaola and Company Real Estate. Bright MLS
- $699,0003 bd3 ba2k sqft19 Exeter Ct, Princeton, NJ 08540For SaleMLS ID #NJME2079608, Eric Payne, Weichert Realtors - Princeton. Bright MLS
