Largest Lot in Woodmont surrounded by mature Trees optimal Privacy beginning with the Landscaping this home Shows Pride of Ownership ! Interior has been given a fresh Coat of Paint, new Flooring on 1st.Floor luxurious Carpeting on second floor . 1st. floor features , Eat in Kitchen with State of the Art Appliances full formal Dining Room and a large Living Room with Views of the Patio and Treed Yard , Powder room. large storage Room the second floor boasts a large Primary Bedroom with Ensuite and Walkin Closet with French doors leading to another bedroom or Sitting room with walk in Closet another full Bath across the hall and bedroom #3 also with a walk in closet. The many Windows assure a bright and sunny feel throughout. Coming soon!
Coming soon 08/21
$615,000
81 Woodmont Dr, Lawrence Township, NJ 08648
3beds
2,472sqft
:
Get pre-qualified$4,528/mo
Townhouse
Built in 1986
-- sqft lot
$588,600 Zestimate®
$249/sqft
$245/mo HOA
What's special
- 14 days |
- 465 |
- 13 |
Zillow last checked:
Listing updated:
Listed by:
Roswitha Cianfrani 609-954-4190,
Coldwell Banker Residential Brokerage - Princeton
Source: Bright MLS,MLS#: NJME2081424
Facts & features
Interior
Bedrooms & bathrooms
- Bedrooms: 3
- Bathrooms: 3
- Full bathrooms: 2
- 1/2 bathrooms: 1
- Main level bathrooms: 1
Basement
- Area: 0
Heating
- Forced Air, Natural Gas
Cooling
- Central Air, Ceiling Fan(s), Natural Gas
Appliances
- Included: Dishwasher, Dryer, ENERGY STAR Qualified Dishwasher, ENERGY STAR Qualified Washer, ENERGY STAR Qualified Refrigerator, Double Oven, Self Cleaning Oven, Refrigerator, Six Burner Stove, Washer, Water Heater, Gas Water Heater
Features
- Soaking Tub, Bathroom - Stall Shower, Ceiling Fan(s), Formal/Separate Dining Room, Eat-in Kitchen, Walk-In Closet(s), Dry Wall
- Flooring: Carpet, Ceramic Tile, Engineered Wood
- Windows: Energy Efficient, Double Hung, Screens, Storm Window(s)
- Has basement: No
- Has fireplace: No
Interior area
- Total structure area: 2,472
- Total interior livable area: 2,472 sqft
- Finished area above ground: 2,472
- Finished area below ground: 0
Property
Parking
- Total spaces: 4
- Parking features: Garage Faces Front, Garage Door Opener, Inside Entrance, Asphalt, Attached, Driveway, On Street
- Attached garage spaces: 2
- Uncovered spaces: 2
Accessibility
- Accessibility features: 2+ Access Exits, >84" Garage Door, Accessible Entrance
Features
- Levels: Two
- Stories: 2
- Patio & porch: Patio
- Pool features: Community
- Has view: Yes
- View description: Golf Course, Trees/Woods
Lot
- Features: Adjoins - Open Space, SideYard(s), Wooded
Details
- Additional structures: Above Grade, Below Grade
- Parcel number: 070301400043
- Zoning: AT
- Special conditions: Standard
Construction
Type & style
- Home type: Townhouse
- Architectural style: Contemporary
- Property subtype: Townhouse
Materials
- Block, Cement Siding, Stone
- Foundation: Crawl Space
- Roof: Asbestos Shingle
Condition
- Very Good
- New construction: No
- Year built: 1986
Utilities & green energy
- Sewer: Public Sewer
- Water: Public
- Utilities for property: Cable Connected, Underground Utilities
Community & HOA
Community
- Features: Pool
- Security: Carbon Monoxide Detector(s), Main Entrance Lock, Smoke Detector(s)
- Condo and coop fee: $0 unknown
- Subdivision: Woodmont
HOA
- Has HOA: Yes
- Amenities included: Clubhouse, Pool, Tennis Court(s)
- Services included: Common Area Maintenance, Management, Recreation Facility, Snow Removal
- HOA fee: $245 monthly
- HOA name: FIRST SERVICE
Location
- Region: Lawrence Township
- Municipality: LAWRENCE TWP
Financial & listing details
- Price per square foot: $249/sqft
- Tax assessed value: $325,600
- Annual tax amount: $10,305
- Date on market: 8/21/2026
- Listing agreement: Exclusive Agency
- Listing terms: Cash,Conventional
- Inclusions: All Appliances And Window Treatments As Exist
- Ownership: Fee Simple
Estimated market value
$588,600
$547,000 - $630,000
$4,026/mo
Price history
| Date | Event | Price |
|---|---|---|
| 1/8/1988 | Sold | $245,000$99/sqft |
Source: Agent Provided Report a problem | ||
Public tax history
| Year | Property taxes | Tax assessment |
|---|---|---|
| 2025 | $10,087 | $325,600 |
| 2024 | $10,087 +3.9% | $325,600 |
| 2023 | $9,706 +1.3% | $325,600 |
| 2022 | $9,582 +1.4% | $325,600 |
| 2021 | $9,449 +1.3% | $325,600 |
| 2020 | $9,328 +2.3% | $325,600 |
| 2019 | $9,117 +0.5% | $325,600 |
| 2018 | $9,074 +1.5% | $325,600 |
| 2017 | $8,941 +2.8% | $325,600 |
| 2016 | $8,694 +1.9% | $325,600 |
| 2015 | $8,531 -7.4% | $325,600 |
| 2014 | $9,209 +4.2% | $325,600 +65.4% |
| 2013 | $8,839 +4.6% | $196,900 |
| 2012 | $8,451 +1.1% | $196,900 |
| 2011 | $8,356 +4.3% | $196,900 |
| 2010 | $8,012 +1.6% | $196,900 |
| 2009 | $7,886 +5.4% | $196,900 |
| 2008 | $7,482 +4.1% | $196,900 |
| 2007 | $7,187 | $196,900 |
| 2006 | -- | $196,900 |
| 2005 | -- | $196,900 |
| 2004 | $5,887 | $196,900 |
| 2003 | -- | $196,900 |
| 2002 | -- | $196,900 |
| 2001 | -- | $196,900 |
Find assessor info on the county website
Monthly payment
Est. payment
Payment breakdown
Explore the cost of this home by adjusting the details. Changes won't be saved.Climate risks
Neighborhood: 08648
Nearby schools
GreatSchools rating
- 7/10Benjamin Franklin Elementary SchoolGrades: PK-3Distance: 0.6 mi
- 8/10Lawrence Middle SchoolGrades: 7-8Distance: 1.6 mi
- 7/10Lawrence High SchoolGrades: PK,9-12Distance: 1.4 mi
Schools provided by the listing agent
- District: Lawrence Township Public Schools
Source: Bright MLS. This data may not be complete. We recommend contacting the local school district to confirm school assignments for this home.
- $655,8002 bd3 ba2.1k sqft79 Woodmont Dr, Lawrence Township, NJ 08648Off Market
- $549,2004 bd3 ba2.1k sqft77 Woodmont Dr, Lawrence Township, NJ 08648Off Market
- $595,0003 bd3 ba2.1k sqft75 Woodmont Dr, Lawrence Township, NJ 08648For Sale
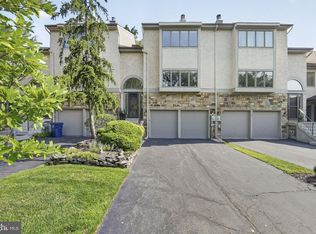
- $546,0003 bd3 ba2.1k sqft73 Woodmont Dr, Lawrence Township, NJ 08648Sold
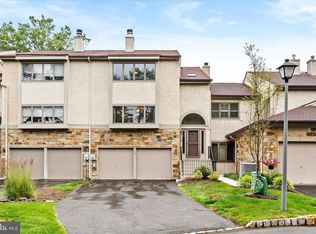
- $529,2002 bd3 ba2.1k sqft71 Woodmont Dr, Lawrence Township, NJ 08648Off Market
- $460,0002 bd3 ba2.1k sqft69 Woodmont Dr, Lawrence Township, NJ 08648Sold
- $607,900-- bd-- ba2.1k sqft67 Woodmont Dr, Lawrence Township, NJ 08648Off Market
- $607,400-- bd-- ba2.1k sqft65 Woodmont Dr, Lawrence Township, NJ 08648Off Market
A local agent can set up tours, give advice and negotiate with sellers.
A local lender can help you make sure your offer is ready when you are.
Similar homes
- $695,0003 bd2 ba1.8k sqft40 Pine Knoll Dr, Lawrence Township, NJ 08648For Sale

 MLS ID #NJME2078296, Mary Ann Fischer, BHHS Fox & Roach-Marlton. Bright MLS
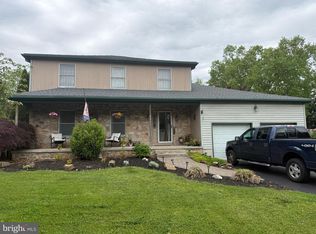
 - $565,0003 bd2 ba1.9k sqft437 Princeton Ave, Hamilton, NJ 08619For Sale
 MLS ID #NJME2081958, Karen Dippolito, Diamond Homes Realty. Bright MLS
 - $489,9003 bd2 ba1.6k sqft233 Grayson Ave, Hamilton, NJ 08619For Sale
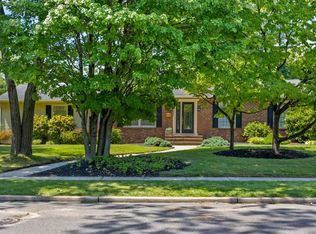 MLS ID #NJME2081766, Kristi Zoldi, Home Journey Realty. Bright MLS
 - $825,0004 bd3 ba2.7k sqft4 Theresa Dr, Lawrence Township, NJ 08648For Sale
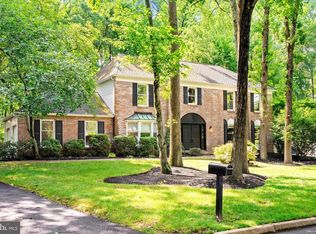 MLS ID #NJME2078720, Beth Miller, BHHS Fox & Roach - Princeton. Bright MLS
 - $795,0004 bd3 ba2.6k sqft21 Winthrop Rd, Lawrence Township, NJ 08648For SaleMLS ID #NJME2079214, Laura Sawicki, Coldwell Banker Residential Brokerage - Princeton. Bright MLS
- $--3 bd3 ba2.7k sqft450 Scott Ct, Yardley, PA 19067AuctionAuction.com 2
- $618,0004 bd3 ba2.3k sqft19 Farm Rd, Ewing, NJ 08638For SaleMLS ID #NJME2073224, Judith Budwig, BHHS Fox & Roach - Princeton. Bright MLS
- $649,9003 bd2 ba1.9k sqft6 Morningside Dr, Pennington, NJ 08534For SaleMLS ID #NJME2081464, Maggie Bagell Amira, Coldwell Banker Residential Brokerage-Princeton Jct. Bright MLS
- $425,0003 bd2 ba1.7k sqft4 Flower Hill Ln, Pennington, NJ 08534For SaleMLS ID #NJME2081900, Michael Fingerman, HomeSmart First Advantage Realty. Bright MLS
- $365,0002 bd3 ba1.2k sqft38 Drewes Ct, Lawrence Township, NJ 08648For SaleMLS ID #NJME2079932, John Lee, Keller Williams Real Estate - Princeton. Bright MLS
- $660,0003 bd3 ba1.3k sqft521 Village Rd W, West Windsor, NJ 08550For SaleMLS ID #NJME2081450, Theza Friedman, Coldwell Banker Residential Brokerage-Princeton Jct. Bright MLS
- $595,0004 bd3 ba2.1k sqft16 Ross Rd, Burlington Township, NJ 08016For SaleMLS ID #NJBL2112844, Nina Cestare, BHHS Fox & Roach - Robbinsville. Bright MLS
- $599,9003 bd3 ba1.7k sqft25 Sandstone Rd, East Windsor, NJ 08520For SaleMLS ID #NJME2081886, Sharif Hatab, EXP Realty, LLC. Bright MLS
- $619,0003 bd2 ba1.9k sqft18 Edgewood Rd, Robbinsville, NJ 08691For SaleMLS ID #NJME2080176, Denise Fattori, Smires & Associates. Bright MLS
- $575,0003 bd3 ba1.6k sqft40 Roxbury Ct #G, Princeton, NJ 08540For SaleMLS ID #NJSO2005904, Christine Alleyne, Weichert Realtors - Princeton. Bright MLS
- $675,0004 bd3 ba2.4k sqft22 Beechwood Ln, Yardley, PA 19067For SaleMLS ID #PABU2128146, Monica Clauss, Keller Williams Real Estate-Langhorne. Bright MLS
- $797,0004 bd4 ba2.2k sqft415 Main St, Hamilton, NJ 08620For SaleMLS ID #NJME2082000, Linda LeMay-Kelly, Home Journey Realty. Bright MLS
- $845,0003 bd3 ba2.3k sqft4495 Province Line Rd, Princeton, NJ 08540For SaleMLS ID #NJME2078408, Dale Bisgrove, Diane Turton REALTORS. Bright MLS
- $699,0003 bd3 ba2k sqft19 Exeter Ct, Princeton, NJ 08540For SaleMLS ID #NJME2079608, Eric Payne, Weichert Realtors - Princeton. Bright MLS
- $619,9003 bd3 ba1.3k sqft19 Dorchester Dr, East Brunswick, NJ 08816For Sale
 MLS ID #2702242R, DUKE CHUNG. All Jersey MLS
