Welcome to this charming 3-bedroom, 1.5-bath ranch home in the highly sought-after Hillside Terrace neighborhood of Robbinsville! Nestled on a beautiful park-like lot, this well-maintained home offers the perfect blend of comfort, convenience, and opportunity. Ready for your personal touch, all it needs is your decorating vision to make it truly your own. A paver driveway leads to the inviting interior, where you'll find a spacious living room featuring hardwood floors and a large bay window. The generously sized eat-in kitchen offers ample room for everyday dining and entertaining, while the adjoining family room, complete with a wood-burning fireplace, provides the perfect place to gather with family and friends. The home offers three generously sized bedrooms, a bright and airy sunroom with air conditioning just off the kitchen, and a full basement with endless possibilities for storage, a workshop, or future finished living space. A desirable two-car side-entry garage adds both convenience and curb appeal. Ideally located near parks, shopping, dining, top-rated Robbinsville schools, and major commuting routes, this is a wonderful opportunity to own a home in one of Robbinsville's most desirable neighborhoods.
For sale
$619,000
18 Edgewood Rd, Robbinsville, NJ 08691
3beds
1,964sqft
Single Family Residence
Built in 1968
0.62 Acres Lot
$619,700 Zestimate®
$315/sqft
$-- HOA
What's special
Wood-burning fireplacePaver drivewayDesirable two-car side-entry garageHardwood floorsGenerously sized eat-in kitchenBeautiful park-like lotLarge bay window
- 72 days
- 1,446
- 65
Likely to sell faster than
Zillow last checked:
Listing updated:
Listed by:
Denise Fattori 609-273-4224,
Smires & Associates
Source: Bright MLS,MLS#: NJME2080176
Facts & features
Interior
Bedrooms & bathrooms
- Bedrooms: 3
- Bathrooms: 2
- Full bathrooms: 1
- 1/2 bathrooms: 1
- Main level bathrooms: 2
- Main level bedrooms: 3
Rooms
- Room types: Living Room, Dining Room, Primary Bedroom, Bedroom 2, Bedroom 3, Kitchen, Family Room, Basement, Sun/Florida Room
Primary bedroom
- Level: Main
Bedroom 2
- Level: Main
Bedroom 3
- Level: Main
Basement
- Level: Lower
Dining room
- Level: Main
Family room
- Level: Main
Kitchen
- Features: Eat-in Kitchen
- Level: Main
Living room
- Level: Main
Other
- Level: Main
Heating
- Baseboard, Natural Gas
Cooling
- Central Air, Electric
Appliances
- Included: Gas Water Heater
Features
- Flooring: Hardwood, Carpet, Tile/Brick
- Basement: Full
- Has fireplace: No
Interior area
- Total structure area: 1,964
- Total interior livable area: 1,964 sqft
- Finished area above ground: 1,964
- Finished area below ground: 0
Property
Parking
- Total spaces: 2
- Parking features: Garage Faces Side, Inside Entrance, Driveway, Attached
- Attached garage spaces: 2
- Has uncovered spaces: Yes
Accessibility
- Accessibility features: None
Features
- Levels: One
- Stories: 1
- Pool features: None
Lot
- Size: 0.62 Acres
- Dimensions: 150.00 x 180.00
Details
- Additional structures: Above Grade, Below Grade
- Parcel number: 1200028 0700008
- Zoning: R1.5
- Special conditions: Standard
Construction
Type & style
- Home type: SingleFamily
- Architectural style: Ranch/Rambler
- Property subtype: Single Family Residence
Materials
- Frame
- Foundation: Block
- Roof: Pitched
Condition
- New construction: No
- Year built: 1968
Utilities & green energy
- Sewer: Public Sewer
- Water: Public
Community & HOA
Community
- Subdivision: Hillside Terrace
HOA
- Has HOA: No
Location
- Region: Robbinsville
- Municipality: ROBBINSVILLE TWP
Financial & listing details
- Price per square foot: $315/sqft
- Tax assessed value: $419,300
- Annual tax amount: $14,625
- Date on market: 7/9/2026
- Listing agreement: Exclusive Right To Sell
- Inclusions: Washer, Dryer, Refrigerator And Hot Tub (as Is)
- Ownership: Fee Simple
Estimated market value
$619,700
$589,000 - $651,000
$3,270/mo
Price history
| Date | Event | Price |
|---|---|---|
| 7/9/2026 | Listed for sale | $619,000$315/sqft |
Source:  Bright MLS #NJME2080176 Report a problem Bright MLS #NJME2080176 Report a problem | ||
Public tax history
| Year | Property taxes | Tax assessment |
|---|---|---|
| 2025 | $14,013 | $419,300 |
| 2024 | $14,013 +11.5% | $419,300 |
| 2023 | $12,571 +1.5% | $419,300 |
| 2022 | $12,390 0% | $419,300 |
| 2021 | $12,395 0% | $419,300 |
| 2020 | $12,399 +0.6% | $419,300 |
| 2019 | $12,319 +0.2% | $419,300 |
| 2018 | $12,294 +0.9% | $419,300 |
| 2017 | $12,181 +1.5% | $419,300 |
| 2016 | $11,996 -0.3% | $419,300 |
| 2015 | $12,038 +4.6% | $419,300 |
| 2014 | $11,506 +3% | $419,300 |
| 2013 | $11,174 | $419,300 |
Find assessor info on the county website
Monthly payment
Est. payment
Payment breakdown
Explore the cost of this home by adjusting the details. Changes won't be saved.Climate risks
Neighborhood: 08691
Nearby schools
Schools provided by the listing agent
- Elementary: Sharon E.s.
- Middle: Pond Road Middle
- High: Robbinsville
- District: Robbinsville Twp
Source: Bright MLS. This data may not be complete. We recommend contacting the local school district to confirm school assignments for this home.
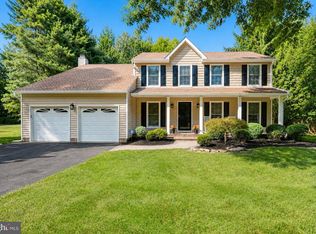
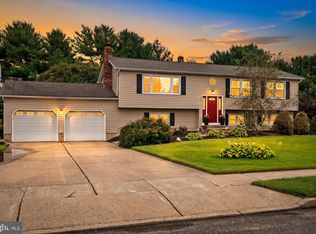
- $638,100-- bd-- ba1.9k sqft20 Edgewood Rd, Robbinsville, NJ 08691Off Market
- $679,000-- bd-- ba2.2k sqft16 Edgewood Rd, Robbinsville, NJ 08691Off Market
- $676,100-- bd-- ba2.1k sqft137 Richardson Rd, Robbinsville, NJ 08691Off Market
- $738,6003 bd3 ba2.3k sqft15 Edgewood Rd, Robbinsville, NJ 08691Off Market
Similar homes
- $899,9004 bd3 ba2.4k sqft41 Hibiscus Ln, Robbinsville, NJ 08691For Sale
 MLS ID #NJME2083246, Alexander Shulzhenko, Compass RE. Bright MLS
 - $849,7454 bd3 ba2.4k sqft35 Beechwood Dr, Robbinsville, NJ 08691For Sale
 MLS ID #NJME2079732, Joan George, REMAX Welcome Home. Bright MLS
 - $689,0005 bd3 ba2.6k sqft9 Old Post Ln, Hamilton, NJ 08620For Sale
 MLS ID #NJME2082886, Gregory Harvell, Keller Williams Premier. Bright MLS
 - $559,0003 bd2 ba1.7k sqft5 Wolfpack Rd, Hamilton, NJ 08619For Sale
 MLS ID #NJME2082096, John Schragger, John Schragger Realty, LLC. Bright MLS
 - $580,0003 bd2 ba1.4k sqft836 Old York Rd, East Windsor, NJ 08520For SaleMLS ID #NJME2081808, Scott Wilson, Aughenbaugh Realty, LLC. Bright MLS
- $845,0005 bd4 ba2.9k sqft50 Orourke Dr, Robbinsville, NJ 08691For SaleMLS ID #NJME2073150, Britani Radice-Calderone, Curran Group Real Estate Services. Bright MLS
- $849,0003 bd3 ba2.2k sqft1784 Old Trenton Rd, West Windsor, NJ 08550For SaleMLS ID #NJME2083358, Patricia Cirillo, DiDonato Realty Company Inc. Bright MLS
- $735,0003 bd3 ba1.9k sqft318 Oak Ln, West Windsor, NJ 08550For SaleMLS ID #NJME2080142, Surekha Raghuram, Century 21 Abrams & Associates, Inc.. Bright MLS
- $797,0004 bd4 ba2.2k sqft415 Main St, Hamilton, NJ 08620For SaleMLS ID #NJME2082000, Linda LeMay-Kelly, Home Journey Realty. Bright MLS
- $599,9003 bd2 ba2k sqft5 Royal Oak Rd, Lawrence Township, NJ 08648For SaleMLS ID #NJME2078156, Rico Rodriguez, Coldwell Banker Hearthside. Bright MLS
- $518,0003 bd2 ba1.9k sqft2176 Pennington Rd, Ewing, NJ 08638For SaleMLS ID #NJME2081350, Judith Budwig, BHHS Fox & Roach - Princeton. Bright MLS
- $749,9003 bd2 ba2.1k sqft72 Old York Rd, Chesterfield, NJ 08515For SaleMLS ID #NJBL2119818, Heather Morley, BHHS Fox & Roach Hopewell Valley. Bright MLS
- $495,0003 bd3 ba1.2k sqft12 Sedgwick Rd, Hamilton, NJ 08690For SaleMLS ID #NJME2075662, Jessica Berger, Century 21 Action Plus Realty - Bordentown. Bright MLS
- $605,0004 bd3 ba2.3k sqft19 Farm Rd, Ewing, NJ 08638For SaleMLS ID #NJME2073224, Judith Budwig, BHHS Fox & Roach - Princeton. Bright MLS
- $499,0003 bd2 ba2.1k sqft949 Us Highway 206 #206, Bordentown, NJ 08505For SaleMLS ID #NJBL2106576, Donna Fera, Smires & Associates. Bright MLS
- $869,9003 bd3 ba1.8k sqft33 Galston Dr, Princeton Junction, NJ 08550For SaleMLS ID #NJME2082514, Sally Franklin, BHHS Fox & Roach Hopewell Valley. Bright MLS
- $549,9004 bd2 ba1.4k sqft101 Bennett Pl, Hightstown, NJ 08520For SaleMLS ID #NJME2083452, Kate Bonchev, Queenston Realty, LLC. Bright MLS
- $550,0003 bd2 ba1.2k sqft8 Riccis Drive, Jackson, NJ 08527For Sale
 MLS ID #22628615, Michael Obertlik, Keller Williams Realty East Monmouth. MoreMLS
 - $635,0003 bd3 ba1.4k sqft39 McFadden Dr, Monroe Township, NJ 08831For Sale
 MLS ID #2700713R, PAMELA ELGHOUL. All Jersey MLS
 - $529,9004 bd2 ba1.7k sqft11 Nettletree Dr, Ewing, NJ 08638For SaleMLS ID #NJME2082460, Ray Montgomery, Master Keys Realty Group. Bright MLS
