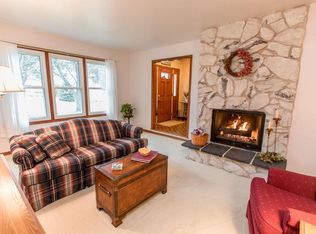
You're here! A beautiful 3 bedroom ranch on a .28 acre lot in the Merrill Crest Addition Subdivision. Take a tour and be welcomed by the front living room with a large 4-panel window on the West wall, where light streams in and reaches the open-concept dining room. The kitchen is complete with granite countertops, custom cabinets, stainless steel appliances and bar seating, with additional space for another eat-in area. Step into the den, with wood beams along the ceiling and a 5-panel wall of windows facing East, a gas fireplace and built-in shelving; this room is arguably the selling point of the house. Other features are the fully fenced-in, park-like yard, updated bathrooms, a 2.5 car attached garage... The basement offers additional finished living AND a bonus room. Welcome home!
Contingent
$469,900
750 Crestwood DRIVE, Waukesha, WI 53188
3beds
1,628sqft
Single Family Residence
Built in 1978
0.28 Acres Lot
$-- Zestimate®
$289/sqft
$-- HOA
What's special
- 38 days |
- 95 |
- 3 |
Zillow last checked:
Listing updated:
Listed by:
Carson Gallamore 262-933-0583,
The Real Estate Studio
Source: WIREX MLS,MLS#: 1971292 Originating MLS: Metro MLS
Originating MLS: Metro MLSFacts & features
Interior
Bedrooms & bathrooms
- Bedrooms: 3
- Bathrooms: 2
- Full bathrooms: 1
- 1/2 bathrooms: 1
- Main level bedrooms: 3
Primary bedroom
- Level: Main
- Area: 143
- Dimensions: 13 x 11
Bedroom 2
- Level: Main
- Area: 121
- Dimensions: 11 x 11
Bedroom 3
- Level: Main
- Area: 100
- Dimensions: 10 x 10
Dining room
- Level: Main
- Area: 81
- Dimensions: 9 x 9
Family room
- Level: Main
- Area: 234
- Dimensions: 18 x 13
Kitchen
- Level: Main
- Area: 230
- Dimensions: 23 x 10
Living room
- Level: Main
- Area: 204
- Dimensions: 17 x 12
Heating
- Natural Gas, Forced Air
Cooling
- Central Air
Appliances
- Included: Cooktop, Dishwasher, Disposal, Dryer, Oven, Range, Refrigerator, Washer
Features
- High Speed Internet
- Basement: Full,Partially Finished
Interior area
- Total structure area: 1,628
- Total interior livable area: 1,628 sqft
Property
Parking
- Total spaces: 2.5
- Parking features: Garage Door Opener, Attached, 2 Car
- Attached garage spaces: 2.5
Features
- Levels: One
- Stories: 1
Lot
- Size: 0.28 Acres
- Features: Sidewalks
Details
- Parcel number: 2911315211
- Zoning: RES
Construction
Type & style
- Home type: SingleFamily
- Architectural style: Ranch
- Property subtype: Single Family Residence
Materials
- Aluminum Siding, Aluminum/Steel, Vinyl Siding
Condition
- 21+ Years
- New construction: No
- Year built: 1978
Utilities & green energy
- Sewer: Public Sewer
- Water: Public
Community & HOA
Community
- Subdivision: Merrill Crest Addition
Location
- Region: Waukesha
- Municipality: Waukesha
Financial & listing details
- Price per square foot: $289/sqft
- Tax assessed value: $428,153
- Annual tax amount: $5,852
- Date on market: 7/16/2026
- Inclusions: Refrigerator, Dishwasher, Oven, Range, Disposal, 2 Black Bar Stools, Washer, Dryer, Outdoor Grill, Kitchen Table, 2x Couches In Basement, All Window Screens And Lattices, Landscape Lighting, White Wire Shelving, Garden Plants, Outdoor Rugs, Shed
- Exclusions: Microwave, Staging Items
Estimated market value
Not available
Estimated sales range
Not available
$2,442/mo
Price history
| Date | Event | Price |
|---|---|---|
| 7/20/2026 | Contingent | $469,900$289/sqft |
Source:  WIREX MLS #1971292 Report a problem WIREX MLS #1971292 Report a problem | ||
| 7/16/2026 | Listed for sale | $469,900+9.3%$289/sqft |
Source: WIREX MLS #1971292 Report a problem | ||
| 7/26/2023 | Sold | $430,000+13.2%$264/sqft |
Source: WIREX MLS #1838507 Report a problem | ||
| 7/7/2023 | Pending sale | $379,900$233/sqft |
Source: WIREX MLS #1838507 Report a problem | ||
| 6/30/2023 | Contingent | $379,900$233/sqft |
Source: WIREX MLS #1838507 Report a problem | ||
| 6/27/2023 | Listed for sale | $379,900$233/sqft |
Source: WIREX MLS #1838507 Report a problem | ||
Public tax history
| Year | Property taxes | Tax assessment |
|---|---|---|
| 2024 | $6,042 +2.1% | $394,200 |
| 2023 | $5,919 +22% | $394,200 +61.4% |
| 2022 | $4,852 -2.9% | $244,300 |
| 2021 | $4,996 +4.7% | $244,300 |
| 2020 | $4,773 +2.6% | $244,300 |
| 2019 | $4,651 -1.6% | $244,300 +9% |
| 2018 | $4,726 +0.8% | $224,100 |
| 2017 | $4,687 +10.9% | $224,100 +5% |
| 2015 | $4,226 +2.3% | $213,400 +4% |
| 2014 | $4,133 -2.4% | $205,200 |
| 2013 | $4,233 -8.2% | $205,200 -10% |
| 2012 | $4,610 -1.7% | $228,000 -5% |
| 2010 | $4,690 | $240,000 |
| 2009 | -- | $240,000 +4% |
| 2008 | -- | $230,700 |
| 2006 | -- | $230,700 |
| 2005 | -- | $230,700 +39.8% |
| 2004 | -- | $165,000 |
| 2003 | -- | $165,000 |
| 2002 | -- | $165,000 +13.6% |
| 2001 | -- | $145,300 |
| 2000 | -- | $145,300 |
Find assessor info on the county website
Monthly payment
Est. payment
Payment breakdown
Explore the cost of this home by adjusting the details. Changes won't be saved.Climate risks
Neighborhood: 53188
Nearby schools
GreatSchools rating
- 6/10Bethesda Elementary SchoolGrades: PK-5Distance: 0.3 mi
- 5/10Butler Middle SchoolGrades: 6-8Distance: 1.9 mi
- 9/10West High SchoolGrades: 9-12Distance: 2.7 mi
Schools provided by the listing agent
- Elementary: Bethesda
- Middle: Butler
- High: Waukesha West
- District: Waukesha
Source: WIREX MLS. This data may not be complete. We recommend contacting the local school district to confirm school assignments for this home.
- $503,4004 bd3 ba2.3k sqft746 Crestwood Dr, Waukesha, WI 53188Off Market
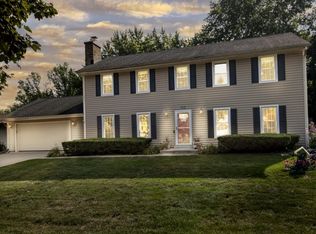
- $459,0004 bd3 ba2.8k sqft756 Crestwood Dr, Waukesha, WI 53188Sold
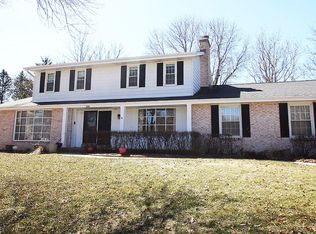
- $536,4004 bd3 ba2.6k sqft3008 E View Ct, Waukesha, WI 53188Off Market
- $502,8004 bd2 ba2.5k sqft3004 E View Ct, Waukesha, WI 53188Off Market

- $513,9004 bd2 ba2.1k sqft762 Crestwood Dr, Waukesha, WI 53188Off Market
- $506,5004 bd1 ba2.1k sqft740 Crestwood Dr, Waukesha, WI 53188Off Market
- $476,8004 bd2 ba1.9k sqft749 Crestwood Dr, Waukesha, WI 53188Off Market
- $435,3003 bd2 ba1.6k sqft745 Crestwood Dr, Waukesha, WI 53188Off Market
A local agent can set up tours, give advice and negotiate with sellers.
A local lender can help you make sure your offer is ready when you are.
Similar homes
- $379,9003 bd2 ba1.5k sqft2117 Harris-Highland DRIVE, Waukesha, WI 53188Active
 MLS ID #1976073, Mind Right R Group*. WIREX MLS
 - $479,0004 bd3 ba2.2k sqft1232 Cavalier DRIVE, Waukesha, WI 53186Active
 MLS ID #1975470, Dahlia and Co Realty Group*. WIREX MLS
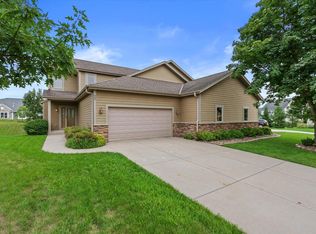
 - $385,0003 bd3 ba1.6k sqft405-407 Century Oak Condominiu, Waukesha, WI 53188Active
 MLS ID #1976000, One Roof Real Estate Group*. WIREX MLS
 - $539,9003 bd2 ba1.9k sqft322 Porthamel COURT, Wales, WI 53183Active
 MLS ID #1973454, Kristen Gustafson. WIREX MLS
 - $450,0003 bd2 ba1.6k sqftN70W39060 Foster DRIVE, Oconomowoc, WI 53066ActiveMLS ID #1976947, Thomas Zernia. WIREX MLS
- $464,9003 bd2 ba2k sqftN61W23015 Silver Spring DRIVE, Sussex, WI 53089ActiveMLS ID #1974534, Jennifer Konop. WIREX MLS
- $449,9003 bd3 ba1.8k sqftW163N10528 Ridgeview LANE, Germantown, WI 53022ActiveMLS ID #1977018, Andrea Flaherty. WIREX MLS
- $569,9003 bd2 ba1.5k sqftN20W28282 Oakton ROAD, Pewaukee, WI 53072ActiveMLS ID #1963627, Logan Wehmeyer. WIREX MLS
- $469,0003 bd2 ba2k sqft9201 W County Line ROAD, Milwaukee, WI 53224ActiveMLS ID #1975904, Denis Campbell. WIREX MLS
- $585,0004 bd2 ba1.9k sqft423 Bron Derw COURT, Wales, WI 53183ActiveMLS ID #1972464, Crystal Meller. WIREX MLS
- $464,9003 bd2 ba1.7k sqftN78W15289 Haymeadow ROAD, Menomonee Falls, WI 53051ActiveMLS ID #1973095, The Borowski Group*. WIREX MLS
- $569,9003 bd2 ba2.3k sqftW271N2641 Pear Tree LANE, Pewaukee, WI 53072ActiveMLS ID #1972815, Timothy Passafaro. WIREX MLS
- $565,0002 bd2 ba1.7k sqftWoodland Hills Ii, Waukesha, WI 53188ActiveMLS ID #1966092, Connie Cummings. WIREX MLS
- $525,0003 bd2 ba2.3k sqftW235N6482 Outer Circle DRIVE, Sussex, WI 53089ActiveMLS ID #1976196, Samuel Shepherd. WIREX MLS
- $415,0003 bd2 ba1.2k sqftN58W21816 Maclynn DRIVE, Menomonee Falls, WI 53051ActiveMLS ID #1973089, Traci Lukic. WIREX MLS
- $449,9003 bd2 ba2.1k sqft3625 S Brentwood ROAD, New Berlin, WI 53151ActiveMLS ID #1973891, Jason Hoffman. WIREX MLS
- $499,9004 bd2 ba1.9k sqft4380 N 143rd STREET, Brookfield, WI 53005ActiveMLS ID #1973831, Alexandra Leitermann. WIREX MLS
- $525,0003 bd3 ba2.2k sqftS93W22525 Henneberry AVENUE, Big Bend, WI 53103ActiveMLS ID #1970110, Third Coast Real Estate Group*. WIREX MLS
- $489,0003 bd2 ba1.6k sqftN645 North AVENUE, Oconomowoc, WI 53066ActiveMLS ID #1976426, Melissa Dooley. WIREX MLS
- $344,9003 bd2 ba1.4k sqft4435 Glenway STREET, Wauwatosa, WI 53225ActiveMLS ID #1977416, Jeff Robinson. WIREX MLS
