Welcome home to this beautiful 3-bedroom, 2.5-bath home in the Rivercrest subdivision! Featuring a versatile main-floor office with an oversized picture window, this home offers the perfect space for working from home, a quiet retreat, or additional living flexibility. The inviting living area boasts a cozy fireplace, skylights, and an abundance of natural light, creating a warm and welcoming atmosphere. A finished basement provides even more space for entertaining, relaxing, or everyday living.
You'll appreciate the numerous updates throughout, including a new HVAC system (2025), mini-split in the primary bedroom (2025), remodeled laundry room (2023), updated flooring (2021), and replacement siding (2022). A SimpliSafe security system (2021) adds an extra layer of convenience and peace of mind.
With its functional layout, bright and inviting spaces, and thoughtful updates, this Perrysburg home offers the comfort and versatility you've been looking for. Don't miss your opportunity to make it yours!
Coming soon
$389,900
750 Deer Run, Perrysburg, OH 43551
3beds
1,932sqft
Single Family Residence
Built in 1988
10,454 Square Feet Lot
$361,100 Zestimate®
$202/sqft
$-- HOA
What's special
- 3 days
- 428
- 43
Zillow last checked:
Listing updated:
Listed by:
Julie Snyder 419-787-6787,
Serenity Realty LLC,
Joey Snyder 419-239-6736,
Serenity Realty LLC
Source: NORIS,MLS#: 10015847
Facts & features
Interior
Bedrooms & bathrooms
- Bedrooms: 3
- Bathrooms: 3
- Full bathrooms: 2
- 1/2 bathrooms: 1
Bedroom 2
- Features: Ceiling Fan(s)
- Level: Upper
- Dimensions: 15 x 10
Bedroom 3
- Features: Ceiling Fan(s)
- Level: Upper
- Dimensions: 11 x 9
Other
- Features: Ceiling Fan(s)
- Level: Upper
- Dimensions: 15 x 15
Game room
- Level: Lower
- Dimensions: 17 x 14
Kitchen
- Level: Main
- Dimensions: 20 x 14
Living room
- Features: Ceiling Fan(s), Fireplace
- Level: Main
- Dimensions: 18 x 15
Office
- Level: Main
- Dimensions: 13 x 11
Heating
- Forced Air
Cooling
- Ceiling Fan(s), Central Air, Mini Split
Appliances
- Included: Dishwasher, Microwave, Disposal, Dryer, Electric Range, Refrigerator, Washer
- Laundry: Main Level, Sink
Features
- Pantry, Primary Bathroom, Storage, Vaulted Ceiling(s)
- Flooring: Luxury Vinyl
- Windows: Skylight(s)
- Basement: Finished,Partial
- Number of fireplaces: 1
- Fireplace features: Living Room, Wood Burning
- Common walls with other units/homes: No Common Walls
Interior area
- Total structure area: 1,932
- Total interior livable area: 1,932 sqft
- Finished area below ground: 240
Property
Parking
- Total spaces: 2
- Parking features: Attached Garage, Driveway
- Garage spaces: 2
- Has uncovered spaces: Yes
Features
- Patio & porch: Deck
- Fencing: Split Rail
Lot
- Size: 10,454 Square Feet
- Dimensions: 75X140
Details
- Parcel number: Q61100644009018.000
Construction
Type & style
- Home type: SingleFamily
- Property subtype: Single Family Residence
Materials
- Vinyl Siding
- Roof: Shingle
Condition
- New construction: No
- Year built: 1988
Utilities & green energy
- Sewer: Public Sewer
- Water: Public
- Utilities for property: Cable Available, Electricity Connected, Natural Gas Connected, Sewer Connected, Water Connected
Community & HOA
Community
- Security: Security System, Smoke Detector(s)
- Subdivision: Rivercrest
HOA
- Has HOA: No
Location
- Region: Perrysburg
Financial & listing details
- Price per square foot: $202/sqft
- Tax assessed value: $261,800
- Annual tax amount: $5,055
- Date on market: 11/7/2026
- Listing terms: Cash,Conventional
- Electric utility on property: Yes
Estimated market value
$361,100
$343,000 - $379,000
$2,472/mo
Price history
| Date | Event | Price |
|---|---|---|
| 5/7/2021 | Sold | $271,000+8.4%$140/sqft |
Source: NORIS #6068236 Report a problem | ||
| 4/7/2021 | Pending sale | $249,900$129/sqft |
Source:  RE/MAX International #6068236 Report a problem | ||
| 4/7/2021 | Contingent | $249,900$129/sqft |
Source: NORIS #6068236 Report a problem | ||
| 4/1/2021 | Listed for sale | $249,900+38.1%$129/sqft |
Source: NORIS #6068236 Report a problem | ||
| 6/25/2014 | Sold | $180,900+0.6%$94/sqft |
Source: NORIS #5069466 Report a problem | ||
| 3/28/2014 | Listed for sale | $179,900-2.7%$93/sqft |
Source: Welles Bowen #5069466 Report a problem | ||
| 5/2/2003 | Sold | $184,900$96/sqft |
Source: Public Record Report a problem | ||
Public tax history
| Year | Property taxes | Tax assessment |
|---|---|---|
| 2025 | $5,055 +14.1% | $91,630 |
| 2024 | $4,431 -16.4% | $91,630 0% |
| 2023 | $5,302 +11% | $91,640 +22.7% |
| 2022 | $4,777 +1.7% | $74,690 |
| 2021 | $4,695 +0.5% | $74,690 |
| 2020 | $4,670 +13% | $74,690 +16.4% |
| 2019 | $4,134 +12.7% | $64,160 |
| 2018 | $3,670 +3.8% | $64,160 |
| 2017 | $3,535 +2.2% | $64,160 +10.2% |
| 2016 | $3,460 -2.7% | $58,240 |
| 2015 | $3,558 +1.9% | $58,240 |
| 2014 | $3,490 +2.6% | $58,240 +5% |
| 2013 | $3,401 +7.9% | $55,480 |
| 2012 | $3,153 +2.5% | $55,480 -9.6% |
| 2010 | $3,077 -0.7% | $61,390 |
| 2009 | $3,099 +6.2% | $61,390 |
| 2008 | $2,919 | $61,390 |
| 2007 | $2,919 +1.2% | $61,390 |
| 2006 | $2,883 +1% | $61,390 |
| 2005 | $2,854 +3% | $61,390 |
| 2004 | $2,770 -0.6% | -- |
| 2003 | $2,786 +1.3% | -- |
| 2002 | $2,749 +10.9% | -- |
| 2001 | $2,479 +3.5% | -- |
| 2000 | $2,394 +4.8% | -- |
| 1999 | $2,284 | -- |
Find assessor info on the county website
Monthly payment
Est. payment
Payment breakdown
Explore the cost of this home by adjusting the details. Changes won't be saved.Climate risks
Neighborhood: 43551
Nearby schools
Schools provided by the listing agent
- Elementary: Fort Meigs
- High: Perrysburg
Source: NORIS. This data may not be complete. We recommend contacting the local school district to confirm school assignments for this home.
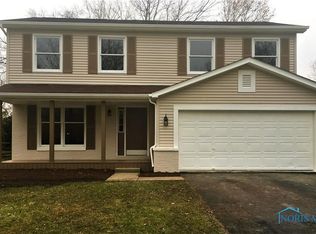
Similar homes
- $379,9003 bd3 ba2.2k sqft890 Findlay St, Perrysburg, OH 43551For Sale
 MLS ID #10015747, Tony J. Bassett, The Danberry Co. NORIS
- $419,9003 bd2 ba1.6k sqft3100 Steeple Chase Ln, Perrysburg, OH 43551New Construction
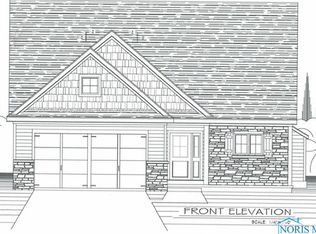 MLS ID #10015524, Cheryl Nissen, Martin Signature Properties. NORIS
- $374,9003 bd2 ba1.7k sqft26303 Oak Meadow Dr W, Perrysburg, OH 43551For Sale
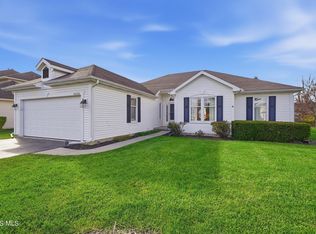 MLS ID #10015625, Gerald Poindexter, Key Realty LTD. NORIS
- $399,9003 bd4 ba2k sqft3130 Steeple Chase Ln, Perrysburg, OH 43551For Sale
 MLS ID #10013744, Jill M. Perry, Howard Hanna. NORIS
