Welcome to this spacious and beautifully maintained ranch home in the desirable Forest Park subdivision of Dixon! Backing directly to scenic Lowell Park, this property offers 4 bedrooms with a potential 5th bedroom or office, 2 full bathrooms, and a fully finished basement for additional living space. The main level features both a living room and a family room, including a double-sided wood-burning fireplace shared between the living and dining rooms, and a gas fireplace in the family room with vaulted ceilings and access to a large deck. Perfect for entertaining, the outdoor space includes a 4-foot deep above-ground pool and a storage shed for pool equipment. Recent updates since 2018 include a new septic system, furnace, and gas service, remodeled bathroom, family room addition, new pool and deck, and new gutters and fresh exterior paint were done in 2021. Situated on a spacious corner lot with LP Smart siding and close to parks and outdoor recreation, this home offers comfort, versatility, and room to grow. Schedule your private showing today.
Contingent
$299,000
750 Forest Park Dr, Dixon, IL 61021
4beds
3,096sqft
:
Get pre-qualified$2,125/mo
Single Family Residence
Built in 1977
0.5 Acres Lot
$295,100 Zestimate®
$97/sqft
$-- HOA
What's special
Lp smart sidingSpacious corner lot
- 39 days |
- 379 |
- 20 |
Likely to sell faster than
Zillow last checked:
Listing updated:
Listed by:
Jeovanni Saucedo 630-930-7733,
Keller Williams Premiere Properties,
Brittany Pillion 815-593-6920,
Keller Williams Inspire
Source: MRED as distributed by MLS GRID,MLS#: 12680074
Facts & features
Interior
Bedrooms & bathrooms
- Bedrooms: 4
- Bathrooms: 2
- Full bathrooms: 2
Rooms
- Room types: Office, Recreation Room
Primary bedroom
- Features: Flooring (Carpet), Bathroom (Full)
- Level: Main
- Area: 192 Square Feet
- Dimensions: 12X16
Bedroom 2
- Features: Flooring (Carpet)
- Level: Main
- Area: 108 Square Feet
- Dimensions: 9X12
Bedroom 3
- Features: Flooring (Hardwood)
- Level: Main
- Area: 104 Square Feet
- Dimensions: 8X13
Bedroom 4
- Level: Basement
- Area: 288 Square Feet
- Dimensions: 24X12
Dining room
- Level: Main
- Area: 180 Square Feet
- Dimensions: 10X18
Family room
- Level: Main
- Area: 432 Square Feet
- Dimensions: 24X18
Kitchen
- Features: Kitchen (Eating Area-Breakfast Bar)
- Level: Main
- Area: 216 Square Feet
- Dimensions: 12X18
Laundry
- Level: Basement
- Area: 260 Square Feet
- Dimensions: 20X13
Living room
- Features: Flooring (Carpet)
- Level: Main
- Area: 322 Square Feet
- Dimensions: 23X14
Office
- Level: Basement
- Area: 154 Square Feet
- Dimensions: 14X11
Recreation room
- Level: Basement
- Area: 288 Square Feet
- Dimensions: 24X12
Heating
- Natural Gas, Forced Air
Cooling
- Central Air
Appliances
- Laundry: In Unit
Features
- Cathedral Ceiling(s), 1st Floor Bedroom
- Basement: Finished,Full
- Number of fireplaces: 2
- Fireplace features: Wood Burning, Gas Starter, Family Room, Living Room
Interior area
- Total structure area: 3,096
- Total interior livable area: 3,096 sqft
Property
Parking
- Total spaces: 2
- Parking features: Asphalt, Concrete, Yes, Garage Owned, Attached, Garage
- Attached garage spaces: 2
Accessibility
- Accessibility features: No Disability Access
Features
- Stories: 1
- Patio & porch: Deck
- Pool features: Above Ground
Lot
- Size: 0.5 Acres
- Dimensions: 155X140
Details
- Additional structures: Shed(s)
- Parcel number: 07021717601800
- Special conditions: None
Construction
Type & style
- Home type: SingleFamily
- Architectural style: Ranch
- Property subtype: Single Family Residence
Materials
- Wood Siding
Condition
- New construction: No
- Year built: 1977
Utilities & green energy
- Sewer: Septic Tank
- Water: Well
Community & HOA
Community
- Features: Pool
HOA
- Services included: None
Location
- Region: Dixon
Financial & listing details
- Price per square foot: $97/sqft
- Tax assessed value: $257,727
- Annual tax amount: $2,411
- Date on market: 6/16/2026
- Ownership: Fee Simple
Estimated market value
$295,100
$280,000 - $310,000
$2,150/mo
Price history
| Date | Event | Price |
|---|---|---|
| 7/3/2026 | Contingent | $299,000$97/sqft |
Source:  MRED as distributed by MLS GRID #12680074 Report a problem MRED as distributed by MLS GRID #12680074 Report a problem | ||
| 6/16/2026 | Listed for sale | $299,000-6.6%$97/sqft |
Source: MRED as distributed by MLS GRID #12680074 Report a problem | ||
| 6/14/2026 | Listing removed | $320,000$103/sqft |
Source: MRED as distributed by MLS GRID #12619459 Report a problem | ||
| 6/10/2026 | Price change | $320,000-3%$103/sqft |
Source: MRED as distributed by MLS GRID #12619459 Report a problem | ||
| 4/15/2026 | Listed for sale | $330,000-5.7%$107/sqft |
Source: MRED as distributed by MLS GRID #12619459 Report a problem | ||
| 4/15/2026 | Listing removed | $350,000$113/sqft |
Source: MRED as distributed by MLS GRID #12490020 Report a problem | ||
| 2/19/2026 | Price change | $350,000-5.4%$113/sqft |
Source: MRED as distributed by MLS GRID #12490020 Report a problem | ||
| 11/16/2025 | Price change | $370,000-2.6%$120/sqft |
Source: MRED as distributed by MLS GRID #12490020 Report a problem | ||
| 10/15/2025 | Listed for sale | $380,000+46.2%$123/sqft |
Source: MRED as distributed by MLS GRID #12490020 Report a problem | ||
| 6/29/2023 | Sold | $260,000+4.4%$84/sqft |
Source: MRED as distributed by MLS GRID #11741703 Report a problem | ||
| 5/27/2023 | Contingent | $249,000$80/sqft |
Source: MRED as distributed by MLS GRID #11741703 Report a problem | ||
| 5/24/2023 | Listed for sale | $249,000$80/sqft |
Source: MRED as distributed by MLS GRID #11741703 Report a problem | ||
| 4/21/2023 | Contingent | $249,000$80/sqft |
Source: MRED as distributed by MLS GRID #11741703 Report a problem | ||
| 4/6/2023 | Listed for sale | $249,000$80/sqft |
Source: MRED as distributed by MLS GRID #11741703 Report a problem | ||
| 4/4/2023 | Contingent | $249,000$80/sqft |
Source: MRED as distributed by MLS GRID #11741703 Report a problem | ||
| 3/21/2023 | Listed for sale | $249,000+60.6%$80/sqft |
Source: MRED as distributed by MLS GRID #11741703 Report a problem | ||
| 4/25/2017 | Sold | $155,000-11.4%$50/sqft |
Source: Public Record Report a problem | ||
| 10/15/2016 | Listing removed | $174,900$56/sqft |
Source: Sauk Valley Properties LLC #09195963 Report a problem | ||
| 6/9/2016 | Price change | $174,900-2%$56/sqft |
Source: Sauk Valley Properties LLC #09195963 Report a problem | ||
| 4/15/2016 | Listed for sale | $178,500$58/sqft |
Source: Sauk Valley Properties LLC #09195963 Report a problem | ||
Public tax history
| Year | Property taxes | Tax assessment |
|---|---|---|
| 2024 | -- | $85,909 +9% |
| 2023 | $2,411 -24.4% | $78,816 +45.2% |
| 2022 | $3,189 +8.4% | $54,299 +8% |
| 2021 | $2,943 | $50,277 -8.7% |
| 2020 | -- | $55,060 +3% |
| 2019 | $3,249 +8.2% | $53,457 +10.7% |
| 2018 | $3,002 | $48,287 +4% |
| 2017 | $3,002 +8.7% | $46,430 +8% |
| 2016 | $2,762 +7.2% | $43,000 +1.6% |
| 2015 | $2,576 +2% | $42,317 |
| 2014 | $2,525 -17.3% | $42,317 -16.1% |
| 2013 | $3,054 +0.3% | $50,458 |
| 2012 | $3,046 +1.9% | $50,458 |
| 2011 | $2,989 | $50,458 |
Find assessor info on the county website
Monthly payment
Est. payment
Payment breakdown
Explore the cost of this home by adjusting the details. Changes won't be saved.Climate risks
Neighborhood: 61021
Nearby schools
GreatSchools rating
- NAWashington Elementary SchoolGrades: PK-1Distance: 2.9 mi
- 6/10Reagan Middle SchoolGrades: 6-8Distance: 4.5 mi
- 2/10Dixon High SchoolGrades: 9-12Distance: 3.5 mi
Schools provided by the listing agent
- District: 170
Source: MRED as distributed by MLS GRID. This data may not be complete. We recommend contacting the local school district to confirm school assignments for this home.
- $298,600-- bd2 ba1.6k sqft774 Marine Dr, Dixon, IL 61021Off Market
- $298,700-- bd2 ba1.9k sqft746 Forest Park Dr, Dixon, IL 61021Off Market
- $316,8003 bd4 ba1.7k sqft751 Forest Park Dr, Dixon, IL 61021Off Market
- $237,400-- bd2 ba1.3k sqft749 Forest Park Dr, Dixon, IL 61021Off Market
- $298,200-- bd1 ba1.5k sqft754 Forest Park Dr, Dixon, IL 61021Off Market
- $315,400-- bd2 ba1.6k sqft772 Marine Dr, Dixon, IL 61021Off Market
- $305,0003 bd4 ba1.8k sqft756 Marine Dr, Dixon, IL 61021Sold
- $389,2004 bd2 ba2.4k sqft2155 Park Cir, Dixon, IL 61021Off Market
A local agent can set up tours, give advice and negotiate with sellers.
A local lender can help you make sure your offer is ready when you are.
Similar homes
- $320,0003 bd3 ba3.1k sqft101 Lakeside Dr, Dixon, IL 61021Active
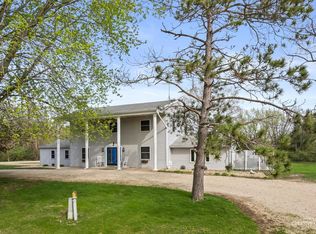 MLS ID #12620153, Jed Parish, @properties Christies International Real Estate. MRED as distributed by MLS GRID
 - $344,9005 bd3 ba2.8k sqft2086 Grand Detour Rd, Dixon, IL 61021For Sale
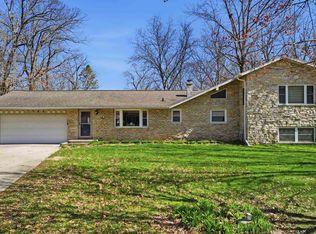 MLS ID #202602256, JD Gieson. NorthWest Illinois Alliance of REALTORS®
 - $249,0004 bd3 ba3k sqft515 N Hennepin Ave, Dixon, IL 61021Active
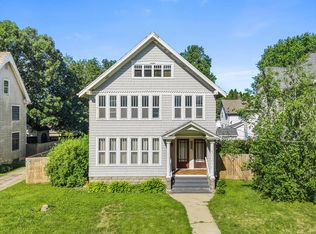 MLS ID #12681071, Justin Pillion, Keller Williams Inspire. MRED as distributed by MLS GRID
 - $249,0003 bd2 ba2.8k sqft905 S Hennepin Ave, Dixon, IL 61021For Sale
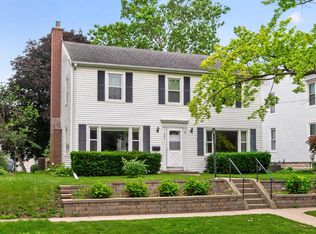 MLS ID #202603932, Vicky Turner. NorthWest Illinois Alliance of REALTORS®
 - $274,0003 bd1 ba1.7k sqft5091 W Murray Dr, Dixon, IL 61021ActiveMLS ID #12663976, Cynthia Adcock, Crawford Realty, LLC. MRED as distributed by MLS GRID
- $324,9003 bd3 ba2.3k sqft1868 Wolverine Rd, Dixon, IL 61021ActiveMLS ID #12682198, Kimberly Hoffman, Heartland Realty 11 LLC. MRED as distributed by MLS GRID
- $219,9004 bd3 ba1.9k sqft2087 Blackhawk Ln, Dixon, IL 61021Price ChangeMLS ID #12685172, Kirsten Crawford, Crawford Realty, LLC. MRED as distributed by MLS GRID
- $302,5004 bd3 ba1.5k sqft563 Pine Meadow Dr, Dixon, IL 61021Price ChangeMLS ID #12675268, Tim McCaslin, RE/MAX Sauk Valley. MRED as distributed by MLS GRID
- $369,0003 bd2 ba3.6k sqft1006 N White Pine Dr, Dixon, IL 61021For SaleMLS ID #202603930, Vicky Turner. NorthWest Illinois Alliance of REALTORS®
- $379,9004 bd4 ba3.3k sqft1257 Trail Dr, Dixon, IL 61021ActiveMLS ID #12638784, Patricia Sword, RE/MAX Sauk Valley. MRED as distributed by MLS GRID
- $439,0004 bd3 ba2.5k sqft511 N Woodland Dr, Dixon, IL 61021ActiveMLS ID #12691086, Vicky Turner, Crawford Realty, LLC. MRED as distributed by MLS GRID
- $244,0003 bd2 ba2.2k sqft609 Moss Pl, Dixon, IL 61021ActiveMLS ID #12620144, Nancy Fritts, Heartland Realty 11 LLC. MRED as distributed by MLS GRID
- $219,0004 bd2 ba2.1k sqft722 Highland Ave, Dixon, IL 61021ActiveMLS ID #12654812, Beth Wilson, Sauk Valley Properties LLC. MRED as distributed by MLS GRID
- $223,0003 bd2 ba1.6k sqft1218 Elm Pl, Dixon, IL 61021ActiveMLS ID #12694063, Sylvia Latta, Heartland Realty 11 LLC. MRED as distributed by MLS GRID
- $324,9005 bd3 ba2.4k sqft31040 Penrose Rd, Sterling, IL 61081For SaleMLS ID #202603501, JD Gieson. NorthWest Illinois Alliance of REALTORS®
- $349,0004 bd2 ba2k sqft6475 E Possum Trl, Oregon, IL 61061For SaleMLS ID #202604541, Rebecca Hazzard. NorthWest Illinois Alliance of REALTORS®
- $349,0004 bd2 ba2k sqft6475 Possum Trl, Oregon, IL 61061NewMLS ID #12713238, Rebecca Hazzard, RE/MAX of Rock Valley. MRED as distributed by MLS GRID
- $179,9004 bd2 ba2k sqft404 E McKenney St, Dixon, IL 61021ActiveMLS ID #12708896, Eric Bird, Bird Realty. MRED as distributed by MLS GRID
- $419,0003 bd3 ba3k sqft1401 Eustace Dr, Dixon, IL 61021For Sale By Owner
- $199,0002 bd3 ba2.4k sqft721 N Brinton Ave, Dixon, IL 61021ActiveMLS ID #12686923, Beth Wilson, Sauk Valley Properties LLC. MRED as distributed by MLS GRID
