THIS IS A MULTIPLE OFFER SITUATION AND SELLER IS REQUESTING HIGHEST AND BEST OFFERS BY SUNDAY SEPTEMBER 13 at 8:00 PM. Everything you have been looking for is waiting for you in this fabulous home in great neighborhood in the desirable south end of Cheshire and is part of the Roaring Brook Association that offers amazing hiking trails and nature walks. Remodeled custom kitchen and bathrooms, open floor plan that walks out to bright sunroom with electric heat to extend season overlooking private yard with blue-stone patio and firepit. Beautifully decorated with neutral colors makes it easy to see yourself in this lovely home. Kitchen is open to great room with wood burning fireplace, large dining room, first floor office space, and welcoming foyer. Upstairs you have a large Primary suite and three additional bedrooms. Lower level includes a finished office, family room, and workout space. Just pack your boxes and move right in!
Accepting backups
$664,900
750 Foster Court, Cheshire, CT 06410
4beds
2,955sqft
Single Family Residence
Built in 1977
0.96 Acres Lot
$-- Zestimate®
$225/sqft
$23/mo HOA
What's special
- 37 days
- 648
- 58
Likely to sell faster than
Zillow last checked:
Listing updated:
Listed by:
Melanie B. Ricci (203)415-3146,
Coldwell Banker Realty 203-272-1633
Source: Smart MLS,MLS#: 24204339
Facts & features
Interior
Bedrooms & bathrooms
- Bedrooms: 4
- Bathrooms: 3
- Full bathrooms: 2
- 1/2 bathrooms: 1
Rooms
- Room types: Exercise Room
Primary bedroom
- Features: Full Bath, Hardwood Floor
- Level: Upper
Bedroom
- Features: Hardwood Floor
- Level: Upper
Bedroom
- Features: Hardwood Floor
- Level: Upper
Bedroom
- Features: Hardwood Floor
- Level: Upper
Dining room
- Features: Hardwood Floor
- Level: Main
Family room
- Level: Lower
Kitchen
- Features: Remodeled, Breakfast Bar, Granite Counters, Hardwood Floor
- Level: Main
Living room
- Features: Fireplace, Hardwood Floor
- Level: Main
Office
- Features: Hardwood Floor
- Level: Main
Office
- Level: Lower
Other
- Level: Lower
Sun room
- Level: Main
Heating
- Hot Water, Oil
Cooling
- Central Air
Appliances
- Included: Cooktop, Oven, Microwave, Refrigerator, Dishwasher, Washer, Dryer, Electric Water Heater, Water Heater
- Laundry: Lower Level
Features
- Open Floorplan
- Windows: Thermopane Windows
- Basement: Full,Heated,Finished,Garage Access,Interior Entry,Walk-Out Access
- Attic: Pull Down Stairs
- Number of fireplaces: 1
Interior area
- Total structure area: 2,955
- Total interior livable area: 2,955 sqft
- Finished area above ground: 2,314
- Finished area below ground: 641
Property
Parking
- Total spaces: 2
- Parking features: Attached, Garage Door Opener
- Attached garage spaces: 2
Lot
- Size: 0.96 Acres
- Features: Corner Lot, Few Trees, Cul-De-Sac
Details
- Parcel number: 1086137
- Zoning: R-80
Construction
Type & style
- Home type: SingleFamily
- Architectural style: Colonial
- Property subtype: Single Family Residence
Materials
- Wood Siding
- Foundation: Concrete Perimeter
- Roof: Asphalt
Condition
- New construction: No
- Year built: 1977
Utilities & green energy
- Sewer: Septic Tank
- Water: Public
Green energy
- Energy efficient items: Windows
Community & HOA
HOA
- Has HOA: Yes
- Services included: Insurance
- HOA fee: $275 annually
Location
- Region: Cheshire
Financial & listing details
- Price per square foot: $225/sqft
- Tax assessed value: $345,870
- Annual tax amount: $10,846
- Date on market: 9/4/2026
Estimated market value
Not available
Estimated sales range
Not available
Not available
Price history
| Date | Event | Price |
|---|---|---|
| 9/10/2026 | Listed for sale | $664,900+159.7%$225/sqft |
Source:  Smart MLS #24204339 Report a problem Smart MLS #24204339 Report a problem | ||
| 8/25/1997 | Sold | $256,000$87/sqft |
Source: Public Record Report a problem | ||
Public tax history
| Year | Property taxes | Tax assessment |
|---|---|---|
| 2025 | $10,286 +8.3% | $345,870 |
| 2024 | $9,498 +0.7% | $345,870 +28.6% |
| 2023 | $9,434 +2.2% | $268,850 |
| 2022 | $9,227 +1.8% | $268,850 |
| 2021 | $9,066 +0% | $268,850 |
| 2020 | $9,066 +1.5% | $268,850 |
| 2019 | $8,931 +0.3% | $268,850 -1.5% |
| 2018 | $8,906 +2.1% | $273,010 |
| 2017 | $8,720 +2.4% | $273,010 |
| 2016 | $8,515 +1.6% | $273,010 |
| 2015 | $8,379 +1.5% | $273,010 |
| 2014 | $8,259 +5.3% | $273,010 -3.9% |
| 2013 | $7,840 +1.4% | $284,070 |
| 2012 | $7,735 +1.4% | $284,070 |
| 2011 | $7,627 +1.3% | $284,070 |
| 2010 | $7,528 +1.7% | $284,070 |
| 2009 | $7,400 -3% | $284,070 +4.5% |
| 2008 | $7,625 +1.6% | $271,840 |
| 2007 | $7,503 +1.7% | $271,840 |
| 2006 | $7,380 +1.9% | $271,840 |
| 2005 | $7,245 +21.8% | $271,840 +47.3% |
| 2002 | $5,950 +19% | $184,510 +2.6% |
| 1997 | $5,001 | $179,900 |
Find assessor info on the county website
Monthly payment
Est. payment
Payment breakdown
Explore the cost of this home by adjusting the details. Changes won't be saved.Climate risks
Neighborhood: 06410
Nearby schools
Schools provided by the listing agent
- Middle: Dodd
- High: Cheshire
Source: Smart MLS. This data may not be complete. We recommend contacting the local school district to confirm school assignments for this home.
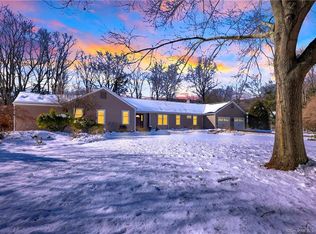
Similar homes
- $649,9003 bd3 ba2.2k sqft385 Sir Walter Drive, Cheshire, CT 06410For Sale
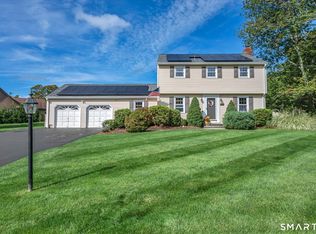
 MLS ID #24211153, Daniela L. Volo, Calcagni Real Estate. Smart MLS
 - $824,9005 bd4 ba3.5k sqft400 Beacon Hill Drive, Cheshire, CT 06410For Sale
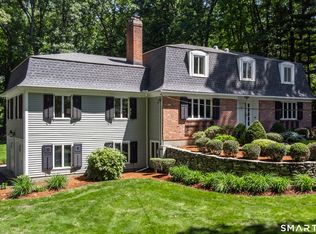 MLS ID #24176902, Philip A. Giampietro, Coldwell Banker Realty. Smart MLS
 - $574,9005 bd3 ba2.3k sqft350 Joyce Road, Hamden, CT 06518For Sale
 MLS ID #24202474, Stacey L. McPherson, KW Legacy Partners. Smart MLS
 - $674,9004 bd3 ba3.5k sqft61 Greenbriar Road, Oxford, CT 06478For Sale
 MLS ID #24204189, Robert J. Van Egghen, Fiorelli Realty, LLC. Smart MLS
 - $685,0003 bd3 ba3.1k sqft170 Birchwood Drive, Hamden, CT 06518For SaleMLS ID #24206387, Paula A. Andrews, BHGRE Gaetano Marra Homes. Smart MLS
- $639,0004 bd4 ba4k sqft44 Sophia Court, Meriden, CT 06450For SaleMLS ID #24208785, Akiba Watts, Call It Closed Realty. Smart MLS
- $489,9004 bd3 ba1.9k sqft6 Plank Road, Prospect, CT 06712For SaleMLS ID #24208269, Dave Jones, Dave Jones Realty, LLC. Smart MLS
- $635,0004 bd3 ba2.3k sqft289 South Hoop Pole Road, Guilford, CT 06437For SaleMLS ID #24195110, Lisa P. Rollins, Compass Connecticut, LLC. Smart MLS
- $675,0004 bd3 ba3.5k sqft325 Westwood Road, Bristol, CT 06010For SaleMLS ID #24204385, Lauren Iraeta, KW Legacy Partners. Smart MLS
- $639,9003 bd3 ba2.4k sqft31 Louise Avenue, Wolcott, CT 06716For SaleMLS ID #24197305, Lori A. Frasco, Dave Jones Realty, LLC. Smart MLS
- $775,0004 bd3 ba4k sqft127 Kingswood Drive, Naugatuck, CT 06770For SaleMLS ID #24203265, Sindy Butkus, Klemm Real Estate Inc. Smart MLS
- $699,9005 bd4 ba3.2k sqft1302 Old Waterbury Road, Southbury, CT 06488For SaleMLS ID #24204001, Marian Van Egas, Berkshire Hathaway NE Prop.. Smart MLS
- $659,0004 bd3 ba2.5k sqft347 Lakeside Road, Southbury, CT 06488For SaleMLS ID #24207006, Christine Aquila, Coldwell Banker Realty. Smart MLS
- $615,0004 bd3 ba2.8k sqft104 Northwest Drive, Watertown, CT 06795For SaleMLS ID #24211413, Jason D. Malagutti, Dave Jones Realty, LLC. Smart MLS
- $699,5004 bd3 ba3k sqft275 Wheelers Farms Road, Milford, CT 06461For SaleMLS ID #24211322, John Armellino, William Raveis Real Estate. Smart MLS
- $650,0004 bd3 ba2.6k sqft263 Georgetown Drive, Watertown, CT 06795For SaleMLS ID #24202221, Stephen Briotti, Lamacchia Realty. Smart MLS
- $649,0003 bd3 ba2k sqft42 Pleasant Terrace, Durham, CT 06422For SaleMLS ID #24208099, Tracy Bonito, William Raveis Real Estate. Smart MLS
- $615,0004 bd3 ba2.4k sqft18 Buckingham Road, Seymour, CT 06483For SaleMLS ID #24199064, Michael DeBiase, Keller Williams Realty. Smart MLS
- $674,9993 bd3 ba3.7k sqft2 Executive Hill Road, Wolcott, CT 06716For SaleMLS ID #24175487, Katharine Griffin, Consolidated Realty Services. Smart MLS
- $699,0004 bd3 ba3.2k sqft14 Jo Mar Drive, Newtown, CT 06482For SaleMLS ID #24198980, Deb Lombardo, Coldwell Banker Realty. Smart MLS
