Completely renovated from top to bottom, this corner-unit home offers stylish upgrades and an open, light-filled feel. The brand-new kitchen features quartz countertops, modern cabinetry, and contemporary finishes, while both bathrooms have been fully updated with new tile, vanities, and fixtures. New tile flooring and baseboards run throughout for a clean, cohesive look. The corner location brings in abundant natural light, making the home feel larger than expected. A cedar-paneled sunroom with two sliding glass doors provides the perfect flex space for a second living area, office, or relaxation. Enjoy a private gated front courtyard, expansive rear green space, a 1-car garage, and additional exterior storage. Located just minutes from the Eau Gallie Arts District, you'll have easy access to galleries, coffee shops, restaurants, murals, and the riverfront. This move-in-ready home offers more privacy, space, and updates than most homes in its price range.
For sale
$325,000
750 Pine Island Dr, Melbourne, FL 32940
2beds
1,170sqft
:
Get pre-qualified$2,581/mo
Single Family Residence
Built in 1986
3,049 Square Feet Lot
$312,800 Zestimate®
$278/sqft
$490/mo HOA
What's special
Contemporary finishesStylish upgradesCedar-paneled sunroomAbundant natural lightQuartz countertopsAdditional exterior storageModern cabinetry
- 129 days |
- 367 |
- 16 |
Zillow last checked:
Listing updated:
Listed by:
Karen Wilkins 850-284-3143,
The Wilkins Way
Source: Space Coast AOR,MLS#: 1073498
Facts & features
Interior
Bedrooms & bathrooms
- Bedrooms: 2
- Bathrooms: 2
- Full bathrooms: 2
Primary bedroom
- Level: First
- Area: 238
- Dimensions: 17.00 x 14.00
Bedroom 2
- Level: First
- Area: 132
- Dimensions: 12.00 x 11.00
Primary bathroom
- Level: First
- Area: 70
- Dimensions: 5.00 x 14.00
Bathroom 2
- Level: First
- Area: 40
- Dimensions: 8.00 x 5.00
Dining room
- Level: First
- Area: 192
- Dimensions: 12.00 x 16.00
Kitchen
- Level: First
- Area: 170
- Dimensions: 10.00 x 17.00
Living room
- Level: First
- Area: 168
- Dimensions: 12.00 x 14.00
Heating
- Central, Electric
Cooling
- Central Air, Electric
Appliances
- Included: Convection Oven, Dryer, Refrigerator, Washer
Features
- Ceiling Fan(s), Walk-In Closet(s)
- Windows: Skylight(s)
- Has fireplace: No
Interior area
- Total interior livable area: 1,170 sqft
Video & virtual tour
Property
Parking
- Total spaces: 1
- Parking features: Garage
- Garage spaces: 1
Features
- Stories: 1
- Patio & porch: Patio
Lot
- Size: 3,049 Square Feet
- Features: Cleared
Details
- Additional parcels included: 2604822
- Parcel number: 263624Ni00000.00129.00
- Special conditions: Standard
Construction
Type & style
- Home type: SingleFamily
- Architectural style: Traditional
- Property subtype: Single Family Residence
Materials
- Concrete, Stucco
Condition
- New construction: No
- Year built: 1986
Utilities & green energy
- Sewer: Public Sewer
- Water: Public
- Utilities for property: Cable Available, Electricity Connected, Sewer Connected, Water Available, Water Connected
Community & HOA
Community
- Subdivision: Courtyards Suntree PUD Stage 5 Tr 62 Unit 3
HOA
- Has HOA: Yes
- Amenities included: Park, Playground, Pool
- HOA fee: $490 monthly
- HOA name: Courtyards Suntree
Location
- Region: Melbourne
Financial & listing details
- Price per square foot: $278/sqft
- Tax assessed value: $228,740
- Annual tax amount: $3,360
- Date on market: 4/1/2026
- Listing terms: Cash,Conventional,FHA,VA Loan
Estimated market value
$312,800
$297,000 - $328,000
$1,929/mo
Price history
| Date | Event | Price |
|---|---|---|
| 4/1/2026 | Price change | $325,000+25.5%$278/sqft |
Source:  Stellar MLS #O6395447 Report a problem Stellar MLS #O6395447 Report a problem | ||
| 4/21/2025 | Pending sale | $259,000+12.6%$221/sqft |
Source: Space Coast AOR #1033843 Report a problem | ||
| 4/18/2025 | Sold | $230,000-11.2%$197/sqft |
Source: Space Coast AOR #1033843 Report a problem | ||
| 3/26/2025 | Contingent | $259,000$221/sqft |
Source: Space Coast AOR #1033843 Report a problem | ||
| 2/27/2025 | Price change | $259,000-3.7%$221/sqft |
Source: Space Coast AOR #1033843 Report a problem | ||
| 1/17/2025 | Price change | $269,000-3.6%$230/sqft |
Source: Space Coast AOR #1033843 Report a problem | ||
| 1/10/2025 | Listed for sale | $279,000+228.2%$238/sqft |
Source: Space Coast AOR #1033843 Report a problem | ||
| 6/7/2011 | Sold | $85,000-38.8%$73/sqft |
Source: Public Record Report a problem | ||
| 9/21/2007 | Sold | $139,000+63.5%$119/sqft |
Source: Public Record Report a problem | ||
| 10/25/2000 | Sold | $85,000$73/sqft |
Source: Public Record Report a problem | ||
Public tax history
| Year | Property taxes | Tax assessment |
|---|---|---|
| 2025 | $3,360 +4.7% | $228,740 -5.5% |
| 2024 | $3,211 +11.3% | $241,990 +19.7% |
| 2023 | $2,886 +11.9% | $202,230 +7.7% |
| 2022 | $2,580 +4.4% | $187,710 +19.7% |
| 2021 | $2,472 +8.5% | $156,770 +11.5% |
| 2020 | $2,277 +2% | $140,620 0% |
| 2019 | $2,232 | $140,680 +2.6% |
| 2018 | $2,232 +3.1% | $137,150 +5.6% |
| 2017 | $2,164 +3.2% | $129,830 +23% |
| 2016 | $2,097 +9% | $105,510 +15.2% |
| 2015 | $1,924 +8.6% | $91,560 +10% |
| 2014 | $1,772 | $83,240 -1.2% |
| 2013 | -- | $84,240 +22.4% |
| 2012 | $1,211 -6.3% | $68,800 -6.2% |
| 2011 | $1,292 -10.1% | $73,340 -17.4% |
| 2010 | $1,437 -27.6% | $88,760 -31.8% |
| 2008 | $1,985 +128.4% | $130,200 -10.2% |
| 2007 | $869 -7% | $145,000 +20% |
| 2005 | $935 -1.7% | $120,860 +27% |
| 2004 | $951 -1.4% | $95,150 +11% |
| 2003 | $965 +3.7% | $85,750 +11.2% |
| 2002 | $930 +3.2% | $77,130 +9.1% |
| 2001 | $902 +11.9% | $70,690 +6% |
| 2000 | $806 | $66,690 |
Find assessor info on the county website
Monthly payment
Est. payment
Payment breakdown
Explore the cost of this home by adjusting the details. Changes won't be saved.Climate risks
Neighborhood: 32940
Nearby schools
GreatSchools rating
- 9/10Suntree Elementary SchoolGrades: PK-6Distance: 0.5 mi
- 7/10Viera Middle SchoolGrades: 7-8Distance: 4.1 mi
- 7/10Viera High SchoolGrades: PK,9-12Distance: 4 mi
Schools provided by the listing agent
- Elementary: Suntree
- Middle: DeLaura
- High: Viera
Source: Space Coast AOR. This data may not be complete. We recommend contacting the local school district to confirm school assignments for this home.
- $275,2002 bd2 ba1.4k sqft752 Pine Island Dr, Melbourne, FL 32940Off Market
- $291,3003 bd2 ba1.4k sqft748 Pine Island Dr, Melbourne, FL 32940Off Market
- $277,2002 bd2 ba1.1k sqft746 Pine Island Dr, Melbourne, FL 32940Off Market
- $296,2003 bd2 ba1.4k sqft754 Pine Island Dr, Melbourne, FL 32940Off Market
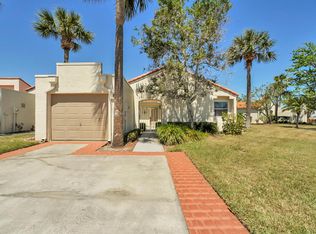
- $272,5002 bd2 ba1.1k sqft744 Pine Island Dr, Melbourne, FL 32940Off Market
- $256,9002 bd2 ba1.1k sqft756 Pine Island Dr, Melbourne, FL 32940Off Market
- $295,0003 bd2 ba1.4k sqft757 Green Valley Ln, Melbourne, FL 32940Sold
- $315,0003 bd2 ba1.4k sqft742 Pine Island Dr, Melbourne, FL 32940Sold
A local agent can set up tours, give advice and negotiate with sellers.
Similar homes
- $285,0002 bd2 ba1.2k sqft723 Spring Valley Dr, Melbourne, FL 32940For Sale
 MLS ID #1083551, Peggy Penridge. Space Coast AOR
 - $325,0002 bd2 ba1.6k sqft1290 Mayflower Ave, Melbourne, FL 32940For Sale
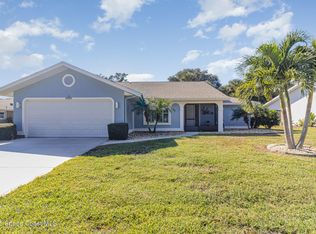 MLS ID #1062414, Shellie Raymond. Space Coast AOR
 - $285,0003 bd2 ba1.4k sqft745 Pine Island Dr, Melbourne, FL 32940For Sale
 MLS ID #1081390, Kerry Ramage. Space Coast AOR
 - $345,0002 bd2 ba1.6k sqft360 Lofts Dr, Melbourne, FL 32940For Sale
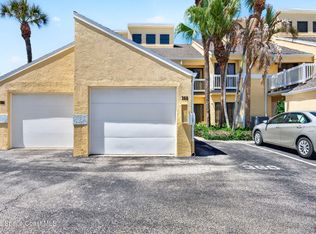 MLS ID #1074977, Kerry Ramage. Space Coast AOR
 - $329,0003 bd2 ba1.3k sqft1623 Vista Lake Cir, Melbourne, FL 32904For SaleMLS ID #1084365, Rachel N Feiss. Space Coast AOR
- $390,0003 bd2 ba1.4k sqft854 Villa Dr, Melbourne, FL 32940For SaleMLS ID #1083303, Laura Lewis. Space Coast AOR
- $309,0003 bd2 ba1.2k sqft2426 King Richard Rd, Melbourne, FL 32935For SaleMLS ID #1083488, Ravea Roopan. Space Coast AOR
- $296,0002 bd2 ba1.5k sqft1018 Villa Dr, Melbourne, FL 32940For SaleMLS ID #1073676, Michelle Sales. Space Coast AOR
- $254,9992 bd2 ba1k sqft1680 Old Glory Blvd, Melbourne, FL 32940For SaleMLS ID #1067208, Shellie Raymond. Space Coast AOR
- $269,9992 bd3 ba1.1k sqft1381 Hampton Park Ln, Melbourne, FL 32940For SaleMLS ID #1082070, Alexandra Julie Williams. Space Coast AOR
- $255,0002 bd2 ba990 sqft718 Fairway Dr, Melbourne, FL 32940For SaleMLS ID #1077281, Brinley Donovan. Space Coast AOR
- $298,0003 bd2 ba1.3k sqft314 Orchid Blvd, Melbourne, FL 32901For SaleMLS ID #1083797, Soryda Ring. Space Coast AOR
- $370,0002 bd2 ba1.5k sqft9763 Alister Dr, Melbourne, FL 32940For SaleMLS ID #1079180, Ginger Squires. Space Coast AOR
- $355,0003 bd2 ba1.7k sqft2479 Coral Ridge Cir, Melbourne, FL 32935For SaleMLS ID #1081437, Barbara Schluraff. Space Coast AOR
- $230,0002 bd3 ba1.4k sqft227 Augusta Way, Melbourne, FL 32940For SaleMLS ID #1075743, Andy Waterman. Space Coast AOR
- $262,0002 bd2 ba1.1k sqft904 Maplewood Ct, Melbourne, FL 32940For SaleMLS ID #1064151, Maria Artidiello. Space Coast AOR
- $409,9003 bd2 ba1.5k sqft2691 Trasona Dr, Melbourne, FL 32940For SaleMLS ID #1080928, Corrine Galligan. Space Coast AOR
- $329,0003 bd2 ba1.5k sqft4835 Bren Ct, Rockledge, FL 32955For SaleMLS ID #1081179, Teresa Ferrara. Space Coast AOR
- $395,0003 bd2 ba1.5k sqft1764 Velky Ln, Melbourne, FL 32940For SaleMLS ID #1079901, David Andai. Space Coast AOR
- $305,0003 bd2 ba1.5k sqft534 Davidson St SE, Palm Bay, FL 32909For SaleMLS ID #1084272, Margaret E. Reynolds. Space Coast AOR
