Fabulous 6th-floor redone condo with sweeping eastern sky views in a building with the most amenities in all of Clayton. Generous 2 bd, 2.5 ba unit has an entry foyer with sophisticated formal living and dining spaces, large en suite bedrooms, a workout room, den/office with fireplace, laundry room with wash sink, private covered balcony, and brilliant white eat-in kitchen with high-end appliances, quartz counters, and more cabinets than you will know what to do with.
The primary suite is zen-like, with downtown Clayton skyline views, his-and-her walk-in closets, dual vanity sinks, large spa tub, and shower with bench. Wide-plank hardwood floors, oversized windows, recessed lights, neutral tones, and a sprawling corner-unit floor plan.
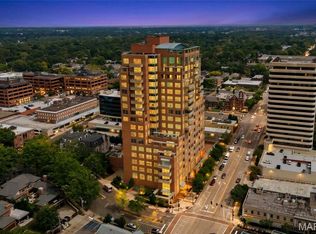
24-hour doorman, swimming pool, TWO parking spots, guest suite, event space with catering kitchen, and incredible patio areas with gardens, gas grills, and seating for al fresco dining. All you could possibly want in a condo in Clayton, high above the canopy.
Pending
Listed by: Dielmann Sotheby's International Realty • Michael M Weiss • 314-323-0198
$1,150,000
750 S Hanley Rd APT 62, Saint Louis, MO 63105
2beds
2,625sqft
Condominium
Built in 1994
-- sqft lot
$-- Zestimate®
$438/sqft
$1,869/mo HOA
What's special
- 8 days
- 76
- 0
Zillow last checked:
Listing updated:
Listed by:
Michael M Weiss 314-323-0198,
Dielmann Sotheby's International Realty
Source: MARIS,MLS#: 26067012 Originating MLS: St. Louis Association of REALTORS
Facts & features
Interior
Bedrooms & bathrooms
- Bedrooms: 2
- Bathrooms: 3
- Full bathrooms: 2
- 1/2 bathrooms: 1
- Main level bathrooms: 3
- Main level bedrooms: 2
Heating
- Forced Air
Cooling
- Central Air
Appliances
- Included: Stainless Steel Appliance(s), Dishwasher, Disposal, Dryer, Oven, Refrigerator, Washer
- Laundry: Inside, Laundry Room, In Unit
Features
- Breakfast Bar, Double Vanity, Eat-in Kitchen, Entrance Foyer, Pantry, Recessed Lighting, Separate Shower, Solid Surface Countertop(s), Storage, Walk-In Closet(s)
- Has basement: No
- Number of fireplaces: 2
- Fireplace features: Gas
Interior area
- Total interior livable area: 2,625 sqft
- Finished area above ground: 2,625
Property
Parking
- Total spaces: 2
- Parking features: Garage
- Garage spaces: 2
Features
- Levels: One
- Patio & porch: Covered, Patio, Screened
- Exterior features: Balcony, Courtyard, Covered Courtyard, Garden, Gas Grill
- Pool features: Fenced, In Ground, Outdoor Pool, Private
- Has view: Yes
- View description: City, Neighborhood, Skyline
Lot
- Features: Corner Lot, Landscaped
Details
- Parcel number: 19K344537
- Special conditions: Standard
Construction
Type & style
- Home type: Condo
- Architectural style: High-Rise-4+ Stories
- Property subtype: Condominium
Materials
- Brick
- Roof: Flat
Condition
- Year built: 1994
Utilities & green energy
- Electric: Ameren
- Sewer: Public Sewer
- Water: Public
- Utilities for property: Cable Available
Community & HOA
Community
- Security: 24 Hour Security, Building Security
- Subdivision: Claytonian Concdos
HOA
- Has HOA: Yes
- Amenities included: Association Management, Barbecue, Common Ground, Concierge, Elevator(s), Fitness Center, Meeting Room, Parking, Pool, Storage
- Services included: Doorperson, Gas, Insurance, Maintenance Grounds, Maintenance Parking/Roads, Common Area Maintenance, HVAC Maintenance, Pool Maintenance, Pool, Receptionist, Sewer, Snow Removal, Trash, Water
- HOA fee: $1,869 monthly
- HOA name: claytonian
Location
- Region: Saint Louis
Financial & listing details
- Price per square foot: $438/sqft
- Tax assessed value: $727,000
- Annual tax amount: $8,652
- Date on market: 10/21/2026
- Cumulative days on market: 9 days
- Listing terms: Cash,Conventional
Estimated market value
Not available
Estimated sales range
Not available
Not available
Price history
| Date | Event | Price |
|---|---|---|
| 6/14/2023 | Sold | -- |
Source:  MARIS #23027545 Report a problem | ||
| 5/24/2023 | Pending sale | $778,000$296/sqft |
Source: MARIS #23027545 Report a problem | ||
| 5/17/2023 | Listed for sale | $778,000$296/sqft |
Source: MARIS #23027545 Report a problem | ||
| 12/7/2006 | Sold | -- |
Source: Public Record Report a problem | ||
| 1/5/2001 | Sold | -- |
Source: Public Record Report a problem | ||
Public tax history
| Year | Property taxes | Tax assessment |
|---|---|---|
| 2025 | $8,652 +8.8% | $138,130 +17.8% |
| 2024 | $7,956 +0.1% | $117,230 |
| 2023 | $7,947 -8.9% | $117,230 -3.7% |
| 2022 | $8,725 +0.4% | $121,760 |
| 2021 | $8,694 -3.1% | $121,760 +0% |
| 2020 | $8,974 +27.1% | $121,740 |
| 2019 | $7,058 | $121,740 +23.3% |
| 2018 | $7,058 | $98,770 |
| 2017 | $7,058 +0.7% | $98,770 +3.6% |
| 2016 | $7,012 -1.3% | $95,310 |
| 2015 | $7,103 | $95,310 +8.2% |
| 2014 | $7,103 +3.1% | $88,050 |
| 2013 | $6,893 | $88,050 -8.9% |
| 2012 | -- | $96,620 |
| 2011 | -- | $96,620 -17% |
| 2010 | $8,069 +7.2% | $116,380 |
| 2009 | $7,529 -5% | $116,380 -7.9% |
| 2008 | $7,924 -3.6% | $126,350 |
| 2007 | $8,222 | $126,350 +4.7% |
| 2006 | $8,222 -3.5% | $120,710 |
| 2005 | $8,519 +40.7% | $120,710 +21.3% |
| 2003 | $6,055 +2.4% | $99,490 +0% |
| 2002 | $5,910 | $99,480 |
| 2001 | -- | $99,480 |
Find assessor info on the county website
Monthly payment
Est. payment
Payment breakdown
Explore the cost of this home by adjusting the details. Changes won't be saved.Climate risks
Neighborhood: 63105
Nearby schools
Schools provided by the listing agent
- Elementary: Glenridge Elem.
- Middle: Wydown Middle
- High: Clayton High
Source: MARIS. This data may not be complete. We recommend contacting the local school district to confirm school assignments for this home.
- $227,8001 bd1 ba915 sqft750 S Hanley Rd APT 270, Saint Louis, MO 63105Off Market
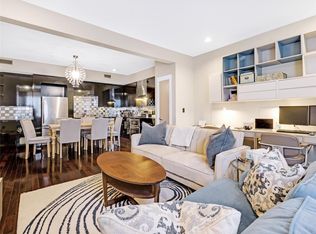
- $358,8001 bd1 ba1.3k sqft750 S Hanley Rd APT 100, Saint Louis, MO 63105Off Market
- $375,8002 bd2 ba1.2k sqft750 S Hanley Rd APT 480, Saint Louis, MO 63105Off Market
- $381,6002 bd2 ba1.3k sqft750 S Hanley Rd APT 110, Saint Louis, MO 63105Off Market
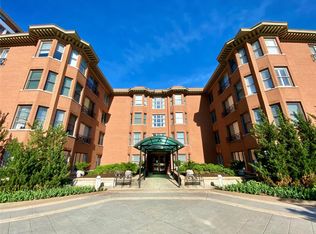
Similar homes
- $1,395,0002 bd3 ba2.6k sqft150 Carondelet Plz APT 403, Clayton, MO 63105For Sale
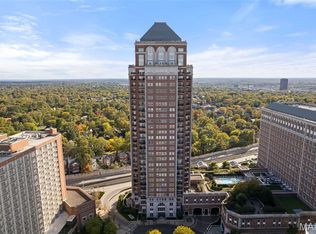
 MLS ID #26060617, Terri Wolfner, Janet McAfee Inc.. MARIS
- $795,0003 bd4 ba2.7k sqftThe Whitehall, Saint Louis, MO 63105For Sale
 MLS ID #26035621, Andrew W Dielmann, Dielmann Sotheby's International Realty. MARIS
- $998,0003 bd2 ba1.8k sqft8025 Maryland Ave Unit 3F, Saint Louis, MO 63105For Sale
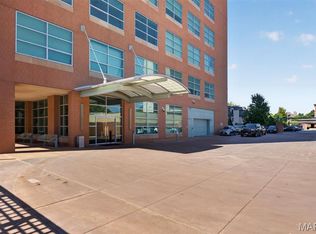 MLS ID #26057685, Allie Rossini, Janet McAfee Inc.. MARIS
- $1,299,0003 bd2 ba1.8k sqft8025 Maryland Ave Unit 7A, Saint Louis, MO 63105For Sale
 MLS ID #26055500, Mark & Neil Gellman, EXP Realty, LLC. MARIS
- $1,150,0002 bd3 ba2.4k sqft4540 Lindell Blvd APT 502, Saint Louis, MO 63108For SaleMLS ID #26066860, Rex W Schwerdt, Dielmann Sotheby's International Realty. MARIS
- $799,0003 bd3 ba2k sqft933 S Central Ave, Saint Louis, MO 63105For SaleMLS ID #26059264, Allie Rossini, Janet McAfee Inc.. MARIS
- $899,9002 bd3 ba2k sqft6451 Clayton Rd APT 405, Saint Louis, MO 63117For SaleMLS ID #26066020, Ellen Reid, Reid Group. MARIS
- $1,139,0004 bd4 ba3.5k sqft2 Woodoaks Trl, Saint Louis, MO 63124For SaleMLS ID #26061369, Mona Parsley, EXP Realty, LLC. MARIS
- $1,095,0005 bd5 ba3.2k sqft1141 N Berry Rd, Saint Louis, MO 63122For SaleMLS ID #26069334, Ginger Fawcett, Live Local Realty. MARIS
- $1,175,0005 bd5 ba3.7k sqft10446 Anzeiger Ave, Saint Louis, MO 63131For SaleMLS ID #26067030, Angela Nobles Ritchie, Reid Group. MARIS
- $1,249,0004 bd3 ba3.5k sqft21 Balcon Est, Saint Louis, MO 63141For SaleMLS ID #26061144, Nicole Berthold, Worth Clark Realty. MARIS
- $1,125,0004 bd4 ba3.6k sqft1219 Missouri Ave, Kirkwood, MO 63122For SaleMLS ID #26067036, Kim J Cameron, RE/MAX Results. MARIS
- $985,0002 bd3 ba1.9k sqftPark East Tower, Saint Louis, MO 63108For SaleMLS ID #26005775, Maggy Malcolm, ReeceNichols Real Estate. MARIS
- $950,0004 bd3 ba2.9k sqft6427 Clayton Rd, Saint Louis, MO 63117For SaleMLS ID #26046396, Sabrina Robb, Compass Realty Group. MARIS
- $1,050,0004 bd5 ba3.6k sqft1706 Mason Knoll Rd, Saint Louis, MO 63131For SaleMLS ID #26064311, Katie A Campbell, Campbell House & Home. MARIS
- $1,399,0003 bd4 ba3.3k sqft2217 Croydon Walk, Saint Louis, MO 63131For SaleMLS ID #26051775, Esther S Cohen, Douglas Properties. MARIS
- $888,0005 bd3 ba2.9k sqft15 Ladue Rdg, Saint Louis, MO 63124For SaleMLS ID #25072817, Mark & Neil Gellman, EXP Realty, LLC. MARIS
- $719,9003 bd3 ba1.9k sqft7035 Forsyth Blvd, Saint Louis, MO 63105For SaleMLS ID #26056716, Alyssa M Suntrup, Dielmann Sotheby's International Realty. MARIS
