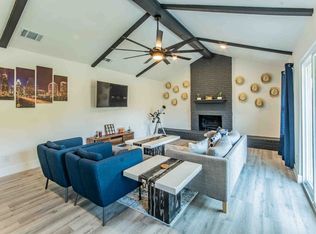
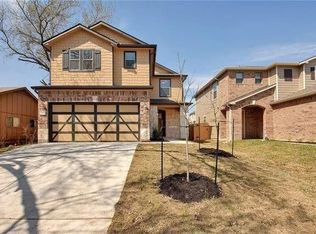
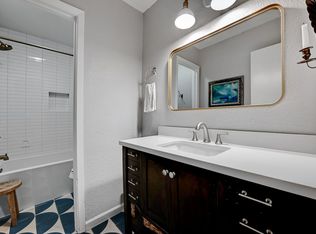
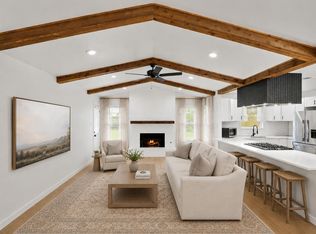
Welcome to 7500 Rio Pass, a stunningly remodeled home offering modern design, flexible living, and exceptional outdoor space. Fully remodeled from top to bottom, this turnkey property features an open-concept floor plan, vaulted ceilings, and a beautiful fireplace that creates a warm and inviting focal point. The bright white kitchen is a showstopper, featuring sleek cabinetry, modern finishes, and waterfall-edge islands perfect for entertaining. The home offers two generously sized primary suites, providing flexibility for multi-generational living, guests, roommates, or a private retreat. Step outside and enjoy two large outdoor patios, creating multiple spaces for dining, entertaining, or relaxing. A separate ADU adds even more versatility—ideal for a guest house, private office, gym, studio, or additional living space. Major systems have also been updated, including a newer roof, HVAC, plumbing, and electrical, giving buyers peace of mind while enjoying the style of a complete renovation. Conveniently located with easy access to downtown Austin, major highways, dining, entertainment, and East Austin hotspots, this property delivers the best of modern living with incredible flexibility.
Active
$479,000
7500 Rio Pass, Austin, TX 78724
5beds
2,085sqft
Single Family Residence
Built in 1979
9,282 Square Feet Lot
$466,400 Zestimate®
$230/sqft
$-- HOA
What's special
Modern finishesBeautiful fireplaceOpen-concept floor planTwo large outdoor patiosExceptional outdoor spaceWaterfall-edge islandsFlexible living
- 21 days
- 630
- 81
Likely to sell faster than
Zillow last checked:
Listing updated:
Listed by:
Kyle Ledford (512) 987-9928,
Keller Williams Realty (512) 448-4111
Source: Unlock MLS,MLS#: 7876489
Facts & features
Interior
Bedrooms & bathrooms
- Bedrooms: 5
- Bathrooms: 3
- Full bathrooms: 3
- Main level bedrooms: 5
Heating
- Central, Electric
Cooling
- Central Air
Appliances
- Included: Dishwasher, Microwave, Free-Standing Gas Range
Features
- 2 Primary Suites, Vaulted Ceiling(s), Stone Counters, Eat-in Kitchen, Kitchen Island, Multiple Living Areas, Open Floorplan
- Flooring: Vinyl
- Windows: Window Coverings
- Number of fireplaces: 1
- Fireplace features: Living Room
Interior area
- Total interior livable area: 2,085 sqft
Property
Parking
- Parking features: Driveway
Accessibility
- Accessibility features: None
Features
- Levels: One
- Stories: 1
- Patio & porch: Patio
- Exterior features: None
- Pool features: None
- Fencing: Back Yard
- Has view: Yes
- View description: Neighborhood
- Waterfront features: None
Lot
- Size: 9,282 Square Feet
- Features: Corner Lot, Landscaped
Details
- Additional structures: Guest House
- Parcel number: 02253005540000
- Special conditions: Standard
Construction
Type & style
- Home type: SingleFamily
- Property subtype: Single Family Residence
Materials
- Foundation: Slab
- Roof: Composition
Condition
- Resale
- New construction: No
- Year built: 1979
Utilities & green energy
- Sewer: Public Sewer
- Water: Public
- Utilities for property: Electricity Connected, Natural Gas Connected, Sewer Connected, Water Connected
Community & HOA
Community
- Features: None
- Subdivision: EAST CENTRAL AREA
HOA
- Has HOA: No
Location
- Region: Austin
Financial & listing details
- Price per square foot: $230/sqft
- Tax assessed value: $392,675
- Annual tax amount: $8,325
- Date on market: 8/27/2026
- Listing terms: Cash,Conventional,FHA,VA Loan
- Electric utility on property: Yes
Estimated market value
$466,400
$443,000 - $490,000
$2,678/mo
Price history
| Date | Event | Price |
|---|---|---|
| 9/16/2026 | Listed for sale | $479,000$230/sqft |
Source:  Unlock MLS #7876489 Report a problem Unlock MLS #7876489 Report a problem | ||
| 9/9/2026 | Listed for rent | $2,695$1/sqft |
Source: Zillow Rentals Report a problem | ||
| 9/5/2026 | Contingent | $479,000$230/sqft |
Source: Unlock MLS #7876489 Report a problem | ||
| 8/28/2026 | Listing removed | $2,695$1/sqft |
Source: LERA MLS #1950048 Report a problem | ||
| 8/27/2026 | Listed for sale | $479,000-17.3%$230/sqft |
Source: Unlock MLS #7876489 Report a problem | ||
| 6/11/2026 | Listed for rent | $2,695$1/sqft |
Source: LERA MLS #1950048 Report a problem | ||
| 6/5/2026 | Listing removed | $2,695$1/sqft |
Source: Zillow Rentals Report a problem | ||
| 3/19/2026 | Listed for rent | $2,695-3.6%$1/sqft |
Source: Zillow Rentals Report a problem | ||
| 1/1/2026 | Listing removed | $2,795$1/sqft |
Source: Unlock MLS #2304584 Report a problem | ||
| 12/8/2025 | Price change | $2,795-3.5%$1/sqft |
Source: Unlock MLS #2304584 Report a problem | ||
| 10/29/2025 | Listed for rent | $2,895$1/sqft |
Source: Unlock MLS #2304584 Report a problem | ||
| 9/28/2021 | Listing removed | -- |
Source: Unlock MLS #4083614 Report a problem | ||
| 9/1/2021 | Price change | $579,000-3.3%$278/sqft |
Source: Unlock MLS #4083614 Report a problem | ||
| 8/25/2021 | Price change | $599,000-2.6%$287/sqft |
Source: Unlock MLS #4083614 Report a problem | ||
| 8/19/2021 | Listed for sale | $615,000$295/sqft |
Source: Unlock MLS #4083614 Report a problem | ||
| 4/4/2000 | Sold | -- |
Source: Public Record Report a problem | ||
Public tax history
| Year | Property taxes | Tax assessment |
|---|---|---|
| 2025 | $8,036 -5.2% | $392,675 -8.2% |
| 2024 | $8,474 +5.3% | $427,564 -3.8% |
| 2023 | $8,045 -8.6% | $444,642 -10.2% |
| 2022 | $8,797 | $494,931 +45% |
| 2021 | -- | $341,339 +16.5% |
| 2020 | $6,522 +3.8% | $292,920 |
| 2019 | $6,283 +12.7% | $292,920 +7.6% |
| 2018 | $5,575 | $272,326 +8.1% |
| 2017 | $5,575 +155.4% | $251,818 +28% |
| 2016 | $2,183 | $196,694 +25.5% |
| 2015 | $2,183 | $156,678 +70.8% |
| 2014 | $2,183 | $91,722 -6.2% |
| 2013 | -- | $97,817 +25.8% |
| 2012 | -- | $77,745 -14.3% |
| 2011 | -- | $90,770 -1.1% |
| 2010 | -- | $91,758 -13.1% |
| 2009 | -- | $105,647 -14.6% |
| 2008 | -- | $123,655 +27.5% |
| 2007 | -- | $96,954 |
| 2006 | -- | $96,954 +14% |
| 2005 | -- | $85,078 |
Find assessor info on the county website
Monthly payment
Est. payment
Payment breakdown
Explore the cost of this home by adjusting the details. Changes won't be saved.Climate risks
Neighborhood: 78724
Nearby schools
Schools provided by the listing agent
- Elementary: Jordan
- Middle: Dobie (Austin ISD)
- High: Lyndon B Johnson (Austin ISD)
- District: Austin ISD
Source: Unlock MLS. This data may not be complete. We recommend contacting the local school district to confirm school assignments for this home.
Similar homes
- $392,5003 bd2 ba1.2k sqft7300 Lazy Creek Dr, Austin, TX 78724Active

 MLS ID #2675431, Ryan Childress, Pure Realty. Unlock MLS
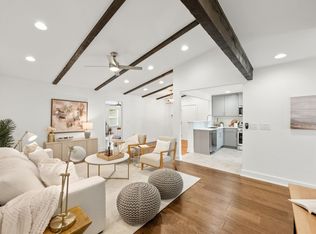
 - $425,0004 bd3 ba1.8k sqft5119 Provencial Dr, Austin, TX 78724Active
 MLS ID #8152248, Bob Hachtel, Record Realty. Unlock MLS
 - $480,0004 bd2 ba1.4k sqft9204 Collinfield Dr, Austin, TX 78758Active
 MLS ID #2519350, Daphne Santa-Maria Quay, eXp Realty, LLC. Unlock MLS
 - $400,0003 bd2 ba1.3k sqft5804 Whitebrook Dr, Austin, TX 78724Active
 MLS ID #8906371, Maya Balalian, Compass RE Texas, LLC. Unlock MLS
 - $490,0004 bd2 ba1.5k sqft2103 Fordham Cv, Austin, TX 78723ActiveMLS ID #5650601, Rosie Hayer, Rivet Real Estate. Unlock MLS
- $480,0003 bd2 ba1.2k sqft4710 Russet Hill Dr, Austin, TX 78723ActiveMLS ID #9824323, Kory Moye, New Home Realty. Unlock MLS
- $525,0004 bd3 ba1.9k sqft6205 Hylawn Dr, Austin, TX 78723ActiveMLS ID #6553165, Sumina Bhatti, Compass RE Texas, LLC. Unlock MLS
- $595,0004 bd3 ba2k sqft7007 Fred Morse Dr, Austin, TX 78723ActiveMLS ID #6890396, Chris Tinnell, Compass RE Texas, LLC. Unlock MLS
- $550,0003 bd2 ba1.4k sqft6816 Hanover Ln, Austin, TX 78723ActiveMLS ID #8686132, Jessica Null, Null-Lange Real Estate. Unlock MLS
- $485,0003 bd2 ba1.7k sqft10307 Quail Ridge Dr, Austin, TX 78758ActiveMLS ID #3416396, Faye Swygart, Devora Realty. Unlock MLS
- $649,9004 bd2 ba1.7k sqft1607 WHELESS LN, Austin, TX 78723For Sale
 MLS ID #2016062, Natasha Diaz TREC #673489, Barlowe Daly Realty. LERA MLS
 - $650,0003 bd2 ba2.1k sqft6312 Keegans Dr, Austin, TX 78724ActiveMLS ID #4417011, John Doucette, Keller Williams Realty. Unlock MLS
- $549,9993 bd2 ba1.4k sqft6807 Roanoke Dr, Austin, TX 78723ActiveMLS ID #5793670, Yasmeen Haddad, ZERA Realty. Unlock MLS
- $465,0003 bd3 ba1.5k sqft1705B Perez St, Austin, TX 78721ActiveMLS ID #1644195, Vikki Davis, Bramlett Partners. Unlock MLS
- $424,9003 bd2 ba1.1k sqft1708 Adina St, Austin, TX 78721ActiveMLS ID #8339064, Tara McGuire, Bramlett Partners. Unlock MLS
- $699,0005 bd4 ba2.1k sqft2112 Vanderbilt Ln, Austin, TX 78723ActiveMLS ID #4893974, Jesper Taktblad, Serhant Texas, LLC. Unlock MLS
- $560,0004 bd2 ba2k sqft2705 Harrowden Dr, Austin, TX 78727ActiveMLS ID #7526481, Hanan Lowell, Kuper Sotheby's Int'l Realty. Unlock MLS
- $539,9993 bd4 ba2.1k sqft6109 Cherrylawn Cir #A, Austin, TX 78723ActiveMLS ID #2332723, Parsa Koochak Kosari, Compass RE Texas, LLC. Unlock MLS
- $439,0003 bd2 ba1.2k sqft6705 Esther Dr, Austin, TX 78752ActiveMLS ID #3978190, Mark Ponton, Compass RE Texas, LLC. Unlock MLS
- $499,9003 bd2 ba1.4k sqft8005 Northforest Dr, Austin, TX 78759ActiveMLS ID #7872282, Fara Kosari, Compass RE Texas, LLC. Unlock MLS
