Spacious 3-bedroom, 2-bath home featuring an open floor plan designed for comfortable living and entertaining. Vaulted ceilings enhance the main living areas, creating a bright and airy atmosphere.
The home offers generous living spaces, providing flexibility for both everyday use and hosting gatherings. A great opportunity to enjoy style, space, and functionality all in one.
Pending
$265,000
7502 S 91st East Ave, Tulsa, OK 74133
3beds
1,866sqft
:
Get pre-qualified$1,756/mo
Single Family Residence
Built in 1994
7,971 Square Feet Lot
$265,400 Zestimate®
$142/sqft
$-- HOA
What's special
Generous living spacesBright and airy atmosphere
- 99 days |
- 61 |
- 2 |
Likely to sell faster than
Zillow last checked:
Listing updated:
Listed by:
Erin Catron 918-984-0994,
Erin Catron & Company, LLC
Source: MLS Technology, Inc.,MLS#: 2608201 Originating MLS: MLS Technology
Originating MLS: MLS TechnologyFacts & features
Interior
Bedrooms & bathrooms
- Bedrooms: 3
- Bathrooms: 2
- Full bathrooms: 2
Primary bedroom
- Description: Master Bedroom,Private Bath,Separate Closets,Walk-in Closet
- Level: First
Bedroom
- Description: Bedroom,Walk-in Closet
- Level: First
Bedroom
- Description: Bedroom,Walk-in Closet
- Level: First
Primary bathroom
- Description: Master Bath,Bathtub,Double Sink,Full Bath,Separate Shower,Whirlpool
- Level: First
Den
- Description: Den/Family Room,Combo
- Level: First
Dining room
- Description: Dining Room,
- Level: First
Kitchen
- Description: Kitchen,Island
- Level: First
Living room
- Description: Living Room,Fireplace
- Level: First
Utility room
- Description: Utility Room,Inside
- Level: First
Heating
- Central, Gas
Cooling
- Central Air
Appliances
- Included: Dishwasher, Disposal, Gas Water Heater, Microwave, Oven, Range, Refrigerator, Stove
- Laundry: Gas Dryer Hookup
Features
- Attic, High Ceilings, High Speed Internet, Stone Counters, Cable TV, Vaulted Ceiling(s), Wired for Data, Gas Range Connection, Gas Oven Connection, Programmable Thermostat
- Flooring: Carpet, Tile
- Windows: Vinyl
- Basement: None
- Number of fireplaces: 1
- Fireplace features: Gas Log
Interior area
- Total structure area: 1,866
- Total interior livable area: 1,866 sqft
Property
Parking
- Total spaces: 2
- Parking features: Attached, Garage, Shelves, Storage, Workshop in Garage
- Attached garage spaces: 2
Features
- Levels: One
- Stories: 1
- Patio & porch: Patio, Porch
- Exterior features: None
- Pool features: None
- Fencing: Privacy
Lot
- Size: 7,971 Square Feet
- Features: Corner Lot
Details
- Additional structures: None
- Parcel number: 77930831219780
Construction
Type & style
- Home type: SingleFamily
- Architectural style: Ranch
- Property subtype: Single Family Residence
Materials
- Brick, Masonite, Wood Frame
- Foundation: Slab
- Roof: Asphalt,Fiberglass
Condition
- Year built: 1994
Utilities & green energy
- Sewer: Public Sewer
- Water: Public
- Utilities for property: Cable Available, Electricity Available, Natural Gas Available, Phone Available, Water Available
Green energy
- Indoor air quality: Ventilation
Community & HOA
Community
- Security: No Safety Shelter, Smoke Detector(s)
- Subdivision: The Woodlands
HOA
- Has HOA: No
Location
- Region: Tulsa
Financial & listing details
- Price per square foot: $142/sqft
- Tax assessed value: $218,792
- Annual tax amount: $3,291
- Date on market: 5/1/2026
- Cumulative days on market: 6 days
- Listing terms: Conventional,FHA,Other,VA Loan
Estimated market value
$265,400
$252,000 - $279,000
$1,957/mo
Price history
| Date | Event | Price |
|---|---|---|
| 5/6/2026 | Pending sale | $265,000$142/sqft |
Source:  MLS Technology, Inc. #2608201 Report a problem MLS Technology, Inc. #2608201 Report a problem | ||
| 5/1/2026 | Listed for sale | $265,000-5.4%$142/sqft |
Source: MLS Technology, Inc. #2608201 Report a problem | ||
| 3/7/2026 | Listing removed | -- |
Source: Owner Report a problem | ||
| 1/23/2026 | Listed for sale | $280,000+55.6%$150/sqft |
Source: Owner Report a problem | ||
| 3/24/2021 | Listing removed | -- |
Source: Owner Report a problem | ||
| 12/15/2015 | Listing removed | $180,000$96/sqft |
Source: Owner Report a problem | ||
| 9/28/2015 | Price change | $180,000+0.3%$96/sqft |
Source: Owner Report a problem | ||
| 9/23/2015 | Pending sale | $179,500$96/sqft |
Source: Owner Report a problem | ||
| 9/20/2015 | Price change | $179,500-0.3%$96/sqft |
Source: Owner Report a problem | ||
| 9/11/2015 | Listed for sale | $179,950+19.6%$96/sqft |
Source: Owner Report a problem | ||
| 8/4/2011 | Sold | $150,500-1.3%$81/sqft |
Source: Public Record Report a problem | ||
| 6/1/2011 | Listed for sale | $152,500-4.1%$82/sqft |
Source: Keller Williams Realty #1115964 Report a problem | ||
| 7/13/2010 | Listing removed | $159,000$85/sqft |
Source: Owner Report a problem | ||
| 6/4/2010 | Price change | $159,000-3.6%$85/sqft |
Source: Owner Report a problem | ||
| 4/21/2010 | Listed for sale | $165,000+41%$88/sqft |
Source: Owner Report a problem | ||
| 10/7/2005 | Sold | $117,000-6.4%$63/sqft |
Source: Public Record Report a problem | ||
| 9/7/1999 | Sold | $125,000$67/sqft |
Source: Public Record Report a problem | ||
Public tax history
| Year | Property taxes | Tax assessment |
|---|---|---|
| 2025 | $3,291 +9.4% | $24,067 +5% |
| 2024 | $3,008 +7.8% | $22,921 +5% |
| 2023 | $2,791 +0.8% | $21,830 +5% |
| 2022 | $2,770 +3.7% | $20,790 +5% |
| 2021 | $2,672 +1.5% | $19,800 |
| 2020 | $2,633 -3.4% | $19,800 |
| 2019 | $2,726 0% | $19,800 |
| 2018 | $2,726 +0.3% | $19,800 |
| 2017 | $2,719 +1.6% | $19,800 |
| 2016 | $2,675 | $19,800 +19.6% |
| 2015 | $2,675 +18.3% | $16,555 |
| 2014 | $2,261 | $16,555 |
| 2013 | -- | $16,555 |
| 2012 | -- | $16,555 +14.4% |
| 2011 | -- | $14,465 |
| 2010 | -- | $14,465 |
| 2009 | -- | $14,465 |
| 2008 | -- | $14,465 |
| 2007 | -- | $14,465 |
| 2006 | -- | $14,465 |
| 2005 | -- | $14,465 |
| 2004 | $1,695 | $14,465 +0.2% |
| 2003 | -- | $14,438 +5% |
| 2002 | -- | $13,750 |
| 2001 | -- | $13,750 |
| 2000 | -- | $13,750 |
Find assessor info on the county website
Monthly payment
Est. payment
Payment breakdown
Explore the cost of this home by adjusting the details. Changes won't be saved.Climate risks
Neighborhood: Woodlands
Nearby schools
GreatSchools rating
- 6/10Jarman Elementary SchoolGrades: PK-5Distance: 0.5 mi
- NAUnion High School Freshman AcademyGrades: 9Distance: 1.2 mi
- 7/10Union High SchoolGrades: 10-12Distance: 0.7 mi
Schools provided by the listing agent
- Elementary: Jarman
- High: Union
- District: Union - Sch Dist (9)
Source: MLS Technology, Inc.. This data may not be complete. We recommend contacting the local school district to confirm school assignments for this home.
- $263,1003 bd2 ba1.6k sqft7504 S 91st Ave E, Tulsa, OK 74133Off Market

- $273,700-- bd2 ba1.9k sqft9022 E 75th St, Tulsa, OK 74133Off Market
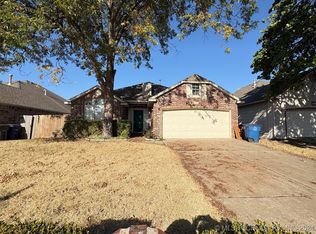
- $245,0003 bd2 ba1.7k sqft7508 S 91st East Ave, Tulsa, OK 74133Sold
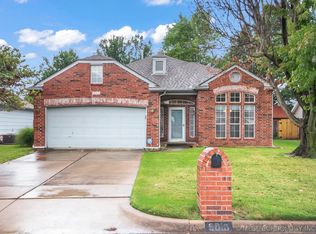
- $235,0003 bd2 ba1.7k sqft9018 E 75th St, Tulsa, OK 74133Sold
- $266,6003 bd2 ba1.7k sqft7512 S 91st Ave E, Tulsa, OK 74133Off Market
- $275,200-- bd2 ba2k sqft9103 E 75th St, Tulsa, OK 74133Off Market
- $---- bd-- ba-- sqft7512 S 91st East Ave, Tulsa, OK 74133Off Market
- $257,400-- bd2 ba1.7k sqft9031 E 76th St, Tulsa, OK 74133Off Market
A local agent can set up tours, give advice and negotiate with sellers.
Similar homes
- $259,9003 bd2 ba1.6k sqft9225 S 91st East Ave, Tulsa, OK 74133For Sale
 MLS ID #2605775, Sueanne Boggs, Coldwell Banker Select. MLS Technology, Inc.
 - $275,0003 bd2 ba1.9k sqft6715 E 95th St, Tulsa, OK 74133For Sale
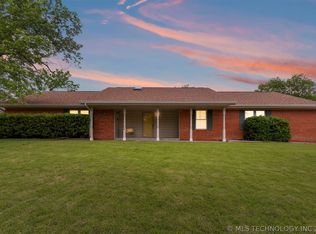 MLS ID #2614858, Calleigh Robins, Sheffield Realty. MLS Technology, Inc.
 - $289,9004 bd3 ba2.5k sqft9109 E 88th Ct, Tulsa, OK 74133For Sale
 MLS ID #2625061, Barbara James, Keller Williams Advantage. MLS Technology, Inc.
 - $339,9005 bd3 ba2.4k sqft7418 S 96th East Ave, Tulsa, OK 74133For Sale
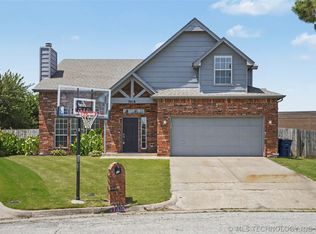 MLS ID #2625253, Teri Rogers, Coldwell Banker Select. MLS Technology, Inc.
 - $299,9994 bd3 ba2.4k sqft3026 E 89th Pl, Tulsa, OK 74137For SaleMLS ID #2628919, Jennifer Mount, Legacy Realty Advisors. MLS Technology, Inc.
- $249,9003 bd3 ba1.9k sqft7731 S Canton Ave, Tulsa, OK 74136For SaleMLS ID #2619092, Raquel Mulkey, Jason Mitchell Real Estate. MLS Technology, Inc.
- $312,0004 bd3 ba2.2k sqft10906 S 84th East Ave, Tulsa, OK 74133For SaleMLS ID #2623972, Vernon Cooley, Chinowth & Cohen. MLS Technology, Inc.
- $254,0003 bd2 ba1.6k sqft4214 W Urbana Ct, Broken Arrow, OK 74012For SaleMLS ID #2620678, Brianna Hawkins, Chinowth & Cohen. MLS Technology, Inc.
- $259,9003 bd2 ba1.5k sqft18905 E 50th Pl S, Tulsa, OK 74134For SaleMLS ID #2624628, Maureen Kile, Coldwell Banker Select. MLS Technology, Inc.
- $249,9003 bd2 ba1.8k sqft1809 S 84th East Ave, Tulsa, OK 74112For SaleMLS ID #2625155, Amber Davis, Keller Williams Advantage. MLS Technology, Inc.
- $261,5003 bd4 ba1.8k sqft1404 W Indianola St, Broken Arrow, OK 74012For SaleMLS ID #2615447, Carri Ray, Trinity Properties. MLS Technology, Inc.
- $250,0003 bd2 ba1.6k sqft409 N Elder Ave, Broken Arrow, OK 74012For SaleMLS ID #2615030, Megan Dowell, Ironstone Management Group LLC. MLS Technology, Inc.
- $289,0003 bd2 ba2k sqft2633 W Dallas St, Broken Arrow, OK 74012For SaleMLS ID #2625320, Dorie Simmons, McGraw, REALTORS. MLS Technology, Inc.
- $255,0003 bd3 ba2k sqft2213 W Knoxville St, Broken Arrow, OK 74012For SaleMLS ID #2619741, Ashley Elizondo, Keller Williams Preferred. MLS Technology, Inc.
- $225,0003 bd2 ba1.4k sqft7663 E 58th Pl, Tulsa, OK 74145For SaleMLS ID #2623099, Erin Catron, Erin Catron & Company, LLC. MLS Technology, Inc.
- $279,9004 bd2 ba1.7k sqft10333 E 113th St S, Bixby, OK 74008For SaleMLS ID #2623452, Robert Salmons, Entera Realty LLC. MLS Technology, Inc.
- $260,0003 bd2 ba1.5k sqft1416 N Juniper Pl, Broken Arrow, OK 74012For SaleMLS ID #2542469, Andrew Slade, MORE Agency. MLS Technology, Inc.
- $279,0003 bd2 ba1.6k sqft220 W Charleston St, Broken Arrow, OK 74011For SaleMLS ID #2626814, Alicia Parker, Coldwell Banker Select. MLS Technology, Inc.
- $265,0003 bd3 ba1.8k sqft3609 S 200th East Ave, Broken Arrow, OK 74014For SaleMLS ID #2624436, Angela Yelich, Platinum Realty, LLC.. MLS Technology, Inc.
- $279,9993 bd2 ba1.9k sqft3517 E Nashville St, Broken Arrow, OK 74014For SaleMLS ID #2615452, Jeff Holmes, C21/First Choice Realty. MLS Technology, Inc.
