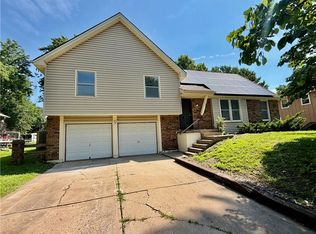
This is a very secluded home with so many nice updates !!! Heavily Treed 2 1/2 acres towards the end of a cul-de-sac...
Three bedrooms, two full baths, a large country eat, and kitchen, and a very spacious, first floor family room with fireplace, a sunroom or a nice plant room, where they full unfinished Basement... a two car garage side entry... updates include exterior of home and interior of home, totally repainted, new LVP flooring and new carpeting, Large kitchen has new countertops, sink, and stainless steel appliances, updated bathrooms, new furnace, and central air, mostly new vinyl windows, new garage doors with new openers, and a new roof! Unbelievable updates!
Pending
Price cut: $50K (6/22)
$350,000
7504 E 197th St, Belton, MO 64012
3beds
1,456sqft
:
Get pre-qualified$2,344/mo
Single Family Residence
Built in 1974
2.5 Acres Lot
$-- Zestimate®
$240/sqft
$-- HOA
What's special
- 43 days |
- 214 |
- 7 |
Likely to sell faster than
Zillow last checked:
Listing updated:
Listed by:
Anita Covert 816-365-2316,
RE/MAX Elite, REALTORS
Source: Heartland MLS as distributed by MLS GRID,MLS#: 2622862
Facts & features
Interior
Bedrooms & bathrooms
- Bedrooms: 3
- Bathrooms: 2
- Full bathrooms: 2
Primary bedroom
- Features: Carpet, Ceiling Fan(s)
- Level: Main
- Dimensions: 16 x 12
Bedroom 2
- Features: Carpet
- Level: Main
- Dimensions: 12 x 12
Bedroom 3
- Features: Carpet, Ceiling Fan(s)
- Level: Main
- Dimensions: 12 x 11
Primary bathroom
- Features: Luxury Vinyl, Shower Only
- Level: Main
- Dimensions: 7 x 5
Bathroom 2
- Features: Luxury Vinyl, Shower Over Tub
- Level: Main
- Dimensions: 8 x 7
Family room
- Features: Carpet, Ceiling Fan(s), Fireplace
- Level: Main
- Dimensions: 23 x 15
Kitchen
- Features: Luxury Vinyl
- Level: Main
- Dimensions: 20 x 11
Heating
- Electric
Cooling
- Electric
Appliances
- Included: Dishwasher, Microwave, Refrigerator, Free-Standing Electric Oven, Stainless Steel Appliance(s)
- Laundry: In Basement
Features
- Painted Cabinets
- Flooring: Carpet, Luxury Vinyl
- Windows: Thermal Windows
- Basement: Concrete,Full,Walk-Out Access
- Number of fireplaces: 1
- Fireplace features: Family Room
Interior area
- Total structure area: 1,456
- Total interior livable area: 1,456 sqft
- Finished area above ground: 1,456
- Finished area below ground: 0
Property
Parking
- Total spaces: 2
- Parking features: Basement, Built-In, Garage Door Opener, Garage Faces Side, Off Street
- Attached garage spaces: 2
Features
- Waterfront features: Pond
Lot
- Size: 2.5 Acres
Details
- Parcel number: 2180700
Construction
Type & style
- Home type: SingleFamily
- Architectural style: Other
- Property subtype: Single Family Residence
Materials
- Board & Batten Siding, Other
- Roof: Composition
Condition
- Year built: 1974
Utilities & green energy
- Sewer: Septic Tank
- Water: City/Public - Verify
Community & HOA
Community
- Subdivision: Pickering Estates
HOA
- Has HOA: No
Location
- Region: Belton
Financial & listing details
- Price per square foot: $240/sqft
- Tax assessed value: $201,070
- Annual tax amount: $2,620
- Date on market: 6/11/2026
- Listing terms: Cash,Conventional,FHA,VA Loan
- Ownership: Investor
- Road surface type: Paved
Estimated market value
Not available
Estimated sales range
Not available
Not available
Price history
| Date | Event | Price |
|---|---|---|
| 6/25/2026 | Pending sale | $350,000$240/sqft |
Source:  Heartland MLS as distributed by MLS GRID #2622862 Report a problem Heartland MLS as distributed by MLS GRID #2622862 Report a problem | ||
| 6/22/2026 | Price change | $350,000-12.5%$240/sqft |
Source: Heartland MLS as distributed by MLS GRID #2622862 Report a problem | ||
| 6/11/2026 | Listed for sale | $400,000$275/sqft |
Source: Heartland MLS as distributed by MLS GRID #2622862 Report a problem | ||
Public tax history
| Year | Property taxes | Tax assessment |
|---|---|---|
| 2025 | $2,912 +24.1% | $38,210 +12.2% |
| 2024 | $2,347 +0.1% | $34,060 |
| 2023 | $2,343 +13.7% | $34,060 +14.1% |
| 2022 | $2,062 0% | $29,850 |
| 2021 | $2,062 | $29,850 +3.3% |
| 2020 | -- | $28,900 |
| 2019 | -- | $28,900 +11.2% |
| 2018 | $1,824 | $26,000 |
| 2017 | $1,824 +9.5% | $26,000 +4.4% |
| 2016 | $1,666 | $24,910 |
| 2015 | $1,666 -0.1% | $24,910 |
| 2014 | $1,668 | $24,910 |
| 2013 | $1,668 | $24,910 |
| 2011 | -- | $24,910 -0.9% |
| 2010 | -- | $25,140 |
| 2009 | -- | $25,140 |
Find assessor info on the county website
Monthly payment
Est. payment
Payment breakdown
Explore the cost of this home by adjusting the details. Changes won't be saved.Climate risks
Neighborhood: 64012
Nearby schools
GreatSchools rating
- 6/10Bridle Ridge Intermediate SchoolGrades: K-5Distance: 2.2 mi
- 4/10Raymore-Peculiar South Middle SchoolGrades: 6-8Distance: 3.2 mi
- 6/10Raymore-Peculiar Sr. High SchoolGrades: 9-12Distance: 3.3 mi
- $545,1003 bd2 ba2.6k sqft19617 S Mullen Rd, Belton, MO 64012Off Market
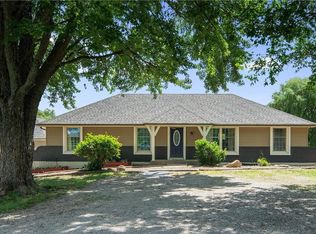
- $403,2003 bd2 ba2.2k sqft7505 E 197th St, Belton, MO 64012Off Market
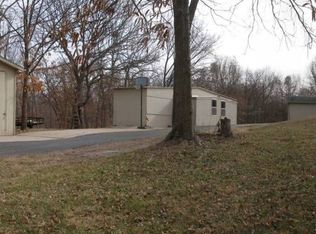
- $383,6003 bd2 ba1.6k sqft7404 E 197th St, Belton, MO 64012Off Market
- $405,4006 bd3 ba1.9k sqft7600 E 197th St, Belton, MO 64012Off Market
- $334,0003 bd0 ba1.4k sqft7407 E 197th St, Belton, MO 64012Off Market
- $380,3003 bd0 ba1.7k sqft19620 S Pickering Rd, Belton, MO 64012Off Market
- $378,6003 bd2 ba1.6k sqft7601 E 197th St, Belton, MO 64012Off Market
- $507,5003 bd3 ba2.4k sqft19605 S Mullen Rd, Belton, MO 64012Off Market
A local agent can set up tours, give advice and negotiate with sellers.
A local lender can help you make sure your offer is ready when you are.
Similar homes
- $455,0003 bd2 ba1.4k sqft730 E Cambridge Rd, Belton, MO 64012For Sale
 MLS ID #2584886, Kevin Foster, ReeceNichols - Eastland. Heartland MLS as distributed by MLS GRID
 - $287,5003 bd3 ba1.7k sqft6706 E 162nd St, Belton, MO 64012For Sale
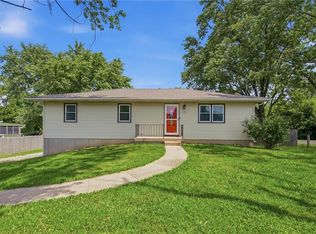 MLS ID #2629459, Scott Johnson, ReeceNichols - Lees Summit. Heartland MLS as distributed by MLS GRID
 - $300,0004 bd2 ba1.9k sqft16721 Hardee St, Belton, MO 64012For Sale
 MLS ID #2623808, Fidelity RE Group, Keller Williams KC North. Heartland MLS as distributed by MLS GRID
 - $302,9004 bd2 ba2k sqft106 Baldwin St, Belton, MO 64012For Sale
 MLS ID #2622595, Austin Bates, Platinum Realty LLC. Heartland MLS as distributed by MLS GRID
 - $340,0003 bd3 ba2k sqft985 Harr Grove Rd, Peculiar, MO 64078For SaleMLS ID #2577252, Ryan Finn, Keller Williams Southland. Heartland MLS as distributed by MLS GRID
- $265,0003 bd2 ba1.4k sqft501 Park Ave, Belton, MO 64012For SaleMLS ID #2629389, Silas Gray, Keller Williams Southland. Heartland MLS as distributed by MLS GRID
- $264,9003 bd2 ba1.4k sqft15810 Valentine Ave, Belton, MO 64012For SaleMLS ID #2621341, Kimberly Killian, Realty Platinum Professionals. Heartland MLS as distributed by MLS GRID
- $275,0004 bd2 ba1.5k sqft17403 Monte Verde Dr, Belton, MO 64012For SaleMLS ID #2596732, Ashley Dwyer, ReeceNichols - Lees Summit. Heartland MLS as distributed by MLS GRID
- $400,0003 bd2 ba1.6k sqft23718 S State Route 291, Harrisonville, MO 64701For SaleMLS ID #2608957, Devon West, Keller Williams Southland. Heartland MLS as distributed by MLS GRID
- $350,0003 bd2 ba1.7k sqft612 S Sherman Ave, Olathe, KS 66061For SaleMLS ID #2631762, Bryan Huff, Keller Williams Realty Partners Inc.. Heartland MLS as distributed by MLS GRID
- $415,0003 bd2 ba1.2k sqft14405 E State Route 2, Harrisonville, MO 64701For SaleMLS ID #2621043, Mikki Armstrong, ReeceNichols - Lees Summit. Heartland MLS as distributed by MLS GRID
- $339,0003 bd2 ba1.3k sqft420 NW Village Ct, Lees Summit, MO 64063For SaleMLS ID #2621799, Noel Jennings, Platinum Realty LLC. Heartland MLS as distributed by MLS GRID
- $345,0003 bd2 ba1.3k sqft13020 S Sycamore St, Olathe, KS 66062For SaleMLS ID #2630852, Wei Wu, KW Diamond Partners. Heartland MLS as distributed by MLS GRID
- $320,0004 bd2 ba1.5k sqft1825 NE Bren Mar Rd, Lees Summit, MO 64086For SaleMLS ID #2620738, Benji Lytle, Opendoor Brokerage LLC. Heartland MLS as distributed by MLS GRID
- $330,0003 bd3 ba1.5k sqft302 16th Ave S, Greenwood, MO 64034For SaleMLS ID #2616026, Taylor Klotz, Huck Homes. Heartland MLS as distributed by MLS GRID
- $320,0003 bd2 ba1.7k sqft421 Golfview Dr, Pleasant Hill, MO 64080For SaleMLS ID #2628988, Rachel Baer, Keller Williams KC North. Heartland MLS as distributed by MLS GRID
- $300,0003 bd2 ba1.2k sqft4946 Logan Ave, Kansas City, MO 64136For SaleMLS ID #2628063, Anita Covert, RE/MAX Elite, REALTORS. Heartland MLS as distributed by MLS GRID
- $333,0003 bd2 ba1.4k sqft15016 W 150th St, Olathe, KS 66062For SaleMLS ID #2630087, Rosemary Meyer, Platinum Realty LLC. Heartland MLS as distributed by MLS GRID
- $314,9003 bd2 ba1.7k sqft8848 Lane Ave, Kansas City, MO 64138For SaleMLS ID #2627128, Rodrigo Pulido, Real Broker, LLC-MO. Heartland MLS as distributed by MLS GRID
- $360,0004 bd3 ba1.7k sqft21608 S Clairmont St, Peculiar, MO 64078New ConstructionMLS ID #2612551, Lesley Smith, Coldwell Banker Regan Realtors. Heartland MLS as distributed by MLS GRID
