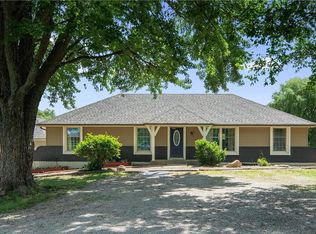
COUNTRY LIVING ON 2.37 ACRES NO GRAVEL ROADS! Enjoy the best of both worlds with this beautifully updated 3-bedroom, 2-bath home situated on 2.37 BEAUTIFUL ACRES with a Belton address in the Raymore-Peculiar School District! Experience the peace, privacy, and wide-open spaces of country living with paved-road access and quick access to I-49, making your commute a breeze! Step inside and discover extensive updates throughout, including beautiful quartz countertops in the kitchen AND both bathrooms, updated flooring, fresh interior and exterior paint, HVAC and septic updates, and a new water heater. The additional lower-level living space offers plenty of flexibility for entertaining, relaxing, or creating the perfect gathering area.
NEED GARAGE SPACE? YOU’VE FOUND IT! This property features an incredible SIX GARAGE SPACES, including a two-car garage on the main level, a CLIMATE-CONTROLLED two-car lower-level garage, and a detached two-car garage/shop! Both the detached shop and lower-level garage are equipped with 220-volt power, providing incredible flexibility for hobbies, workshop equipment, or camper connections. Whether you’re a car enthusiast, enjoy working on projects year-round, or simply need room for vehicles, tools, and toys, this property delivers!
Step outside and enjoy all that 2.37 acres of country living has to offer! With room to spread out, enjoy outdoor activities, gardening, or simply relaxing and taking in the peaceful surroundings. You’ll even find blackberries and mulberries growing on the property! Pet owners will appreciate the existing underground perimeter dog fence, with collars available to remain with the home.
Enjoy the space you’ve always wanted without giving up the conveniences you need. This property offers an exceptional combination of country charm, modern comfort, functional space, and everyday accessibility.
Schedule your private showing today!
Show for backups
$489,900
7404 E 197th St, Belton, MO 64012
3beds
1,680sqft
Single Family Residence
Built in 1976
2.35 Acres Lot
$-- Zestimate®
$292/sqft
$-- HOA
What's special
Climate-controlled two-car lower-level garageSix garage spacesUpdated flooringNew water heater
- 38 days
- 69
- 0
Likely to sell faster than
Zillow last checked:
Listing updated:
Listed by:
Chris Pinion 816-352-5653,
Keller Williams Realty Partners Inc.
Source: Heartland MLS as distributed by MLS GRID,MLS#: 2646303
Facts & features
Interior
Bedrooms & bathrooms
- Bedrooms: 3
- Bathrooms: 2
- Full bathrooms: 2
Primary bedroom
- Level: First
Heating
- Has Heating (Unspecified Type)
Cooling
- Electric
Appliances
- Included: Dishwasher, Disposal, Freezer, Microwave, Electric Range
- Laundry: In Basement
Features
- Ceiling Fan(s)
- Flooring: Carpet, Laminate, Luxury Vinyl, Tile
- Basement: Full
- Number of fireplaces: 1
- Fireplace features: Heat Circulator, Living Room, Wood Burning
Interior area
- Total structure area: 1,680
- Total interior livable area: 1,680 sqft
- Finished area above ground: 1,680
- Finished area below ground: 0
Property
Parking
- Total spaces: 4
- Parking features: Attached, Other
- Attached garage spaces: 4
Features
- Patio & porch: Patio
- Fencing: Partial,Wood
Lot
- Size: 2.35 Acres
- Features: Acreage, Many Trees
Details
- Additional structures: Shed(s)
- Parcel number: 2180800
Construction
Type & style
- Home type: SingleFamily
- Architectural style: Traditional
- Property subtype: Single Family Residence
Materials
- Frame
- Roof: Other
Condition
- Year built: 1976
Utilities & green energy
- Sewer: Septic Tank
- Water: Public
Community & HOA
Community
- Subdivision: Pickering Estates
HOA
- Has HOA: No
Location
- Region: Belton
Financial & listing details
- Price per square foot: $292/sqft
- Tax assessed value: $219,980
- Annual tax amount: $2,866
- Date on market: 10/9/2026
- Listing terms: Cash,Conventional,FHA,VA Loan
- Ownership: Private
- Road surface type: Paved
Estimated market value
Not available
Estimated sales range
Not available
Not available
Price history
| Date | Event | Price |
|---|---|---|
| 10/16/2026 | Contingent | $489,900$292/sqft |
Source:  Heartland MLS as distributed by MLS GRID #2646303 Report a problem | ||
| 10/10/2026 | Pending sale | $489,900$292/sqft |
Source: Heartland MLS as distributed by MLS GRID #2646303 Report a problem | ||
| 10/9/2026 | Listed for sale | $489,900$292/sqft |
Source: Heartland MLS as distributed by MLS GRID #2646303 Report a problem | ||
Public tax history
| Year | Property taxes | Tax assessment |
|---|---|---|
| 2025 | $2,866 +10.3% | $41,800 +10.8% |
| 2024 | $2,598 +0.1% | $37,710 |
| 2023 | $2,595 +12.5% | $37,710 +12.9% |
| 2022 | $2,306 0% | $33,390 |
| 2021 | $2,307 | $33,390 +2.7% |
| 2020 | -- | $32,500 |
| 2019 | -- | $32,500 +10.2% |
| 2018 | $2,068 | $29,480 |
| 2017 | $2,068 +9.9% | $29,480 +4.8% |
| 2016 | $1,881 | $28,130 |
| 2015 | $1,881 -0.1% | $28,130 |
| 2014 | $1,883 | $28,130 |
| 2013 | $1,883 | $28,130 -1.2% |
| 2011 | -- | $28,470 -0.9% |
| 2010 | -- | $28,730 |
| 2009 | -- | $28,730 |
Find assessor info on the county website
Monthly payment
Est. payment
Payment breakdown
Explore the cost of this home by adjusting the details. Changes won't be saved.Climate risks
Neighborhood: 64012
Nearby schools
Schools provided by the listing agent
- Elementary: Bridle Ridge
- Middle: Raymore-Peculiar South
- High: Raymore-Peculiar
Source: Heartland MLS as distributed by MLS GRID. This data may not be complete. We recommend contacting the local school district to confirm school assignments for this home.
Similar homes
- $474,9994 bd2 ba1.7k sqft13000 W 199th St, Spring Hill, KS 66083For Sale
 MLS ID #2650018, Tammy Gros, ReeceNichols- Leawood Town Center. Heartland MLS as distributed by MLS GRID
- $430,0004 bd3 ba2.3k sqft21820 S Martha Rd, Peculiar, MO 64078For Sale
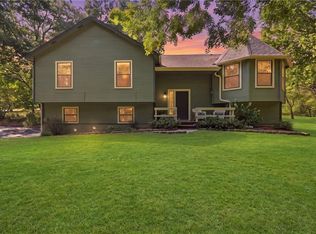 MLS ID #2640147, Mandy Roe, Keller Williams Southland. Heartland MLS as distributed by MLS GRID
- $449,0003 bd2 ba2.1k sqft19455 Metcalf Ave, Stilwell, KS 66085For Sale
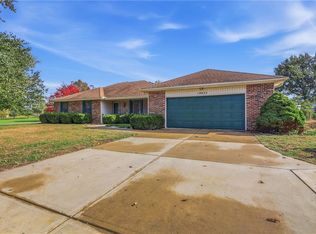 MLS ID #2646089, Cindy Sims, EXP Realty LLC. Heartland MLS as distributed by MLS GRID
- $419,0004 bd3 ba2.2k sqft810 Logan Ave, Belton, MO 64012For Sale
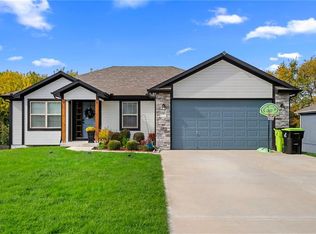 MLS ID #2649569, Lucila Hubbard, RE/MAX Premier Realty. Heartland MLS as distributed by MLS GRID
