Discover effortless living in this meticulously maintained multi-level villa. This home features two spacious bedrooms, two versatile living areas, and a large, sunlit eat-in kitchen. Step out onto your deck to enjoy a quiet, lush backyard. Benefit from a comprehensive HOA that handles lawn care, snow removal, trash, sprinklers, and even exterior painting, ensuring a truly stress-free lifestyle. Complete with a 2-car garage, this villa is the perfect low-maintenance retreat. Recent updates include HVAC 2025, Water heater 2021, Roof 2024, Fridge, microwave & dishwasher newer. Back of house windows & slider new 2023. Other updates include quartz in bathrooms, new flooring throughout, new light fixtures, pull-out shelves in pantry.
Pending
$265,000
7504 N 77th Ave, Omaha, NE 68122
2beds
1,933sqft
:
Get pre-qualified$2,053/mo
Single Family Residence
Built in 2006
9,147 Square Feet Lot
$266,600 Zestimate®
$137/sqft
$140/mo HOA
What's special
Quiet lush backyardLarge sunlit eat-in kitchenSpacious bedroomsQuartz in bathroomsNew flooring throughoutNew light fixturesPull-out shelves in pantry
- 42 days |
- 30 |
- 1 |
Likely to sell faster than
Zillow last checked:
Listing updated:
Listed by:
Kristen Lehl 402-253-5217,
Better Homes and Gardens R.E.,
Greg Lehl 402-253-7476,
Better Homes and Gardens R.E.
Source: GPRMLS,MLS#: 22616480
Facts & features
Interior
Bedrooms & bathrooms
- Bedrooms: 2
- Bathrooms: 2
- Full bathrooms: 1
- 3/4 bathrooms: 1
Primary bedroom
- Features: Wall/Wall Carpeting, Window Covering, Cath./Vaulted Ceiling, Ceiling Fan(s), Walk-In Closet(s)
- Level: Second
Bedroom 2
- Features: Wall/Wall Carpeting, Window Covering
- Level: Second
Primary bathroom
- Features: 3/4, Shower, Double Sinks
Family room
- Features: Wall/Wall Carpeting, Window Covering, Fireplace, Cath./Vaulted Ceiling
- Level: Main
Kitchen
- Features: Window Covering, Cath./Vaulted Ceiling, Dining Area, Interior Balcony, Sliding Glass Door, Luxury Vinyl Plank
- Level: Second
Basement
- Area: 1017
Heating
- Natural Gas, Forced Air
Cooling
- Central Air
Appliances
- Included: Range, Dishwasher, Microwave
- Laundry: Concrete Floor
Features
- Two Story Entry, Ceiling Fan(s)
- Flooring: Carpet, Concrete, Luxury Vinyl
- Doors: Sliding Doors
- Windows: Window Coverings, LL Daylight Windows
- Basement: Daylight,Partial,Partially Finished
- Number of fireplaces: 1
- Fireplace features: Family Room, Direct-Vent Gas Fire
Interior area
- Total structure area: 1,933
- Total interior livable area: 1,933 sqft
- Finished area above ground: 1,463
- Finished area below ground: 470
Property
Parking
- Total spaces: 2
- Parking features: Built-In, Garage, Garage Door Opener
- Attached garage spaces: 2
Features
- Levels: Multi/Split
- Patio & porch: Deck
- Fencing: None
Lot
- Size: 9,147 Square Feet
- Dimensions: 142 x 120 x 18 x 142
- Features: Up to 1/4 Acre., Subdivided, Public Sidewalk
Details
- Parcel number: 2241158096
Construction
Type & style
- Home type: SingleFamily
- Property subtype: Single Family Residence
Materials
- Masonite
- Foundation: Concrete Perimeter
Condition
- Not New and NOT a Model
- New construction: No
- Year built: 2006
Utilities & green energy
- Sewer: Public Sewer
- Water: Public
Community & HOA
Community
- Security: Security System
- Subdivision: Springbrook
HOA
- Has HOA: Yes
- Services included: Maintenance Grounds, Snow Removal, Common Area Maintenance, Other, Trash
- HOA fee: $140 monthly
Location
- Region: Omaha
Financial & listing details
- Price per square foot: $137/sqft
- Tax assessed value: $236,400
- Annual tax amount: $4,343
- Date on market: 6/12/2026
- Listing terms: VA Loan,FHA,Conventional,Cash
- Ownership: Fee Simple
Estimated market value
$266,600
$253,000 - $280,000
$2,358/mo
Price history
| Date | Event | Price |
|---|---|---|
| 6/13/2026 | Pending sale | $265,000$137/sqft |
Source:  GPRMLS #22616480 Report a problem GPRMLS #22616480 Report a problem | ||
| 6/12/2026 | Listed for sale | $265,000+92%$137/sqft |
Source: GPRMLS #22616480 Report a problem | ||
| 3/21/2017 | Sold | $138,000-0.7%$71/sqft |
Source: GPRMLS #21702098 Report a problem | ||
| 2/9/2017 | Listed for sale | $139,000+6.2%$72/sqft |
Source: BHHS Ambassador Real Estate #21702098 Report a problem | ||
| 3/12/2007 | Sold | $130,900$68/sqft |
Source: GPRMLS #20627049 Report a problem | ||
Public tax history
| Year | Property taxes | Tax assessment |
|---|---|---|
| 2025 | $4,343 +1.5% | $236,400 |
| 2024 | $4,280 -11.7% | $236,400 +11% |
| 2023 | $4,850 +21.3% | $212,900 +24% |
| 2022 | $3,998 -0.1% | $171,700 |
| 2021 | $4,002 +3.9% | $171,700 +7.6% |
| 2020 | $3,850 +16.1% | $159,600 +18.4% |
| 2019 | $3,317 +14.7% | $134,800 +19.5% |
| 2018 | $2,892 -8.9% | $112,800 |
| 2017 | $3,175 | $112,800 -5.4% |
| 2016 | $3,175 +1% | $119,200 |
| 2015 | $3,144 | $119,200 |
| 2014 | -- | $119,200 |
| 2013 | -- | $119,200 |
| 2012 | -- | $119,200 |
| 2011 | -- | $119,200 |
| 2009 | $2,975 | $119,200 -0.9% |
| 2008 | -- | $120,300 +4912.5% |
| 2005 | -- | $2,400 |
| 2004 | -- | $2,400 |
Find assessor info on the county website
Monthly payment
Est. payment
Payment breakdown
Explore the cost of this home by adjusting the details. Changes won't be saved.Climate risks
Neighborhood: 68122
Nearby schools
GreatSchools rating
- 6/10Springville Elementary SchoolGrades: PK-5Distance: 1.4 mi
- 3/10Nathan Hale Magnet Middle SchoolGrades: 6-8Distance: 1.4 mi
- 1/10Omaha Northwest Magnet High SchoolGrades: 9-12Distance: 1.1 mi
Schools provided by the listing agent
- Elementary: Springville
- Middle: Hale
- High: Northwest
- District: Omaha
Source: GPRMLS. This data may not be complete. We recommend contacting the local school district to confirm school assignments for this home.
- $276,5002 bd2 ba1.5k sqft7422 N 77th Ave, Omaha, NE 68122Off Market

- $246,4002 bd2 ba1.1k sqft7510 N 77th Ave, Omaha, NE 68122Off Market
- $257,9002 bd2 ba1.4k sqft7418 N 77th Ave, Omaha, NE 68122Off Market
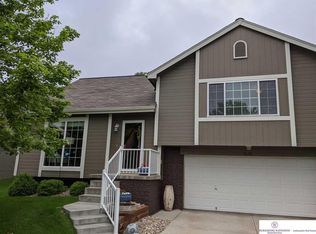
- $247,5002 bd2 ba1.1k sqft7514 N 77th Ave, Omaha, NE 68122Off Market
- $270,0003 bd3 ba1.9k sqft7501 N 77th Ave, Omaha, NE 68122Sold
- $272,5003 bd3 ba2k sqft7505 N 77th Ave, Omaha, NE 68122Sold
- $256,0004 bd3 ba1.7k sqft7425 N 77th Ave, Omaha, NE 68122Sold
- $299,7002 bd2 ba1.2k sqft7421 N 77th Ave, Omaha, NE 68122Off Market
A local agent can set up tours, give advice and negotiate with sellers.
A local lender can help you make sure your offer is ready when you are.
Similar homes
- $285,0003 bd2 ba1.4k sqft8315 Girard St, Omaha, NE 68122For Sale
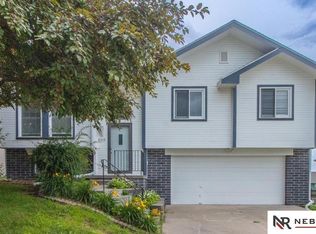
 MLS ID #22617861, Paw Bway Htoo, Nebraska Realty. GPRMLS
 - $319,9003 bd2 ba1.7k sqft8414 Baker St, Omaha, NE 68122For Sale
 MLS ID #22618287, Marie O'Hara, Nebraska Realty. GPRMLS
 - $294,5003 bd2 ba1.3k sqft8026 Newport Ave, Omaha, NE 68122For Sale
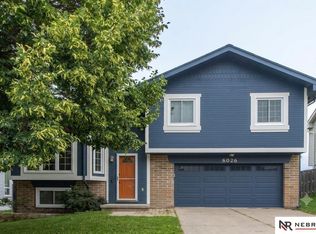 MLS ID #22617916, Paw Bway Htoo, Nebraska Realty. GPRMLS
 - $249,7004 bd3 ba2k sqft4016 Clifton Dr, Omaha, NE 68134For Sale
 MLS ID #22617186, Don Nichols, eXp Realty LLC. GPRMLS
 - $334,5003 bd3 ba2k sqft7906 N 95th Ave, Omaha, NE 68122For SaleMLS ID #22620450, Lucretia Hall, Nebraska Realty. GPRMLS
- $283,0002 bd2 ba1k sqft7809 N 94th Cir, Omaha, NE 68122New ConstructionMLS ID #22613857, Kyle Anderson, Liberty Core Real Estate. GPRMLS
- $310,0003 bd2 ba1.7k sqft7411 N 108th Ave, Omaha, NE 68142For SaleMLS ID #22618166, Darrin Schneckloth, Better Homes and Gardens R.E.. GPRMLS
- $316,9004 bd3 ba1.7k sqft9306 Reynolds St, Omaha, NE 68122For SaleMLS ID #22620869, Michael Campagna, Coldwell Banker NHS RE. GPRMLS
- $259,9903 bd3 ba1.8k sqft6612 S 108th Ave, Omaha, NE 68137For SaleMLS ID #22620832, Marie O'Hara, Nebraska Realty. GPRMLS
- $349,9005 bd3 ba2.5k sqft7303 N 107th St, Omaha, NE 68122For SaleMLS ID #22618557, Lisa Richardson, BHHS Ambassador Real Estate. GPRMLS
- $235,0005 bd2 ba2.3k sqft1507 S 25th Ave, Omaha, NE 68105For SaleMLS ID #22621041, Tra Appel, Nebraska Realty. GPRMLS
- $389,9004 bd4 ba2.5k sqft8022 N 84th St, Omaha, NE 68122For SaleMLS ID #22618366, Komron Ergashev, BHHS Ambassador Real Estate. GPRMLS
- $238,0002 bd2 ba1.2k sqft2725 S 42nd St, Omaha, NE 68105For SaleMLS ID #22620408, Oscar Barrera, Better Homes and Gardens R.E.. GPRMLS
- $278,5003 bd2 ba1.1k sqft5124 Pierce St, Omaha, NE 68106For SaleMLS ID #22620265, Jordan Hansel, Nebraska Realty. GPRMLS
- $308,0003 bd2 ba1.4k sqft4314 N 171st St, Omaha, NE 68116For SaleMLS ID #22620286, Mahlon Rador, BHHS Ambassador Real Estate. GPRMLS
- $274,9002 bd3 ba1.9k sqft9362 Decatur Plz, Omaha, NE 68114For SaleMLS ID #22617305, Justin R Gomez, Redfin Corporation. GPRMLS
- $300,0004 bd4 ba2.5k sqft2204 N 48th St, Omaha, NE 68104For SaleMLS ID #22610091, April Tucker, Better Homes and Gardens R.E.. GPRMLS
- $334,9003 bd3 ba1.9k sqft15124 Birch St, Omaha, NE 68116For SaleMLS ID #22620656, Mandy Bierman, BHHS Ambassador Real Estate. GPRMLS
- $340,0003 bd3 ba1.9k sqft4733 N 109th Cir, Omaha, NE 68164For SaleMLS ID #22616617, Michaela Neary, Better Homes and Gardens R.E.. GPRMLS
- $260,0002 bd1 ba1.7k sqft4217 Polk St, Omaha, NE 68107For SaleMLS ID #22618344, Grace Stanzel, BHHS Ambassador Real Estate. GPRMLS
